
Search results for "Dislikes openly" in Home Design Ideas

 Maya Axt Interiors
Designing a whole home remodel for a client’s second home was an exciting opportunity to create a space that felt both welcoming and timeless. The clients wanted a space that felt light, bright, and timeless. We focused on an open-concept layout, maximizing natural light and incorporating soft, neutral tones that complemented the desert landscape. The main showstopper of the home was the kitchen, which the family considered the heart of the home. Featuring high-end finishes, the kitchen became a space for both cooking and gathering, designed for both functionality and elegance. Thoughtful touches, such as custom cabinetry, integrated appliances, and custom hood, helped elevate the entire space, making it a true focal point. With a thoughtful blend of modern design and classic touches, the remodel was tailored to ensure the space could grow with the family and become a place they would cherish and enjoy for years to come.
 Garman Builders Inc.
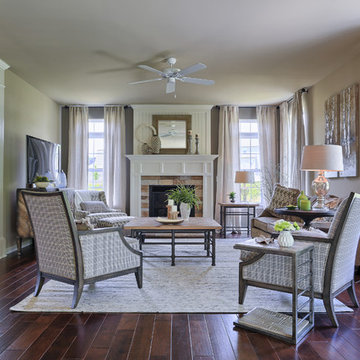
A room should never allow the eye to settle in one place. It should smile at you and create fantasy. - Juan Montoya. We’ve created a fairly neutral palate in this room to maintain an open, airy feel.
 Tim O'Brien Homes
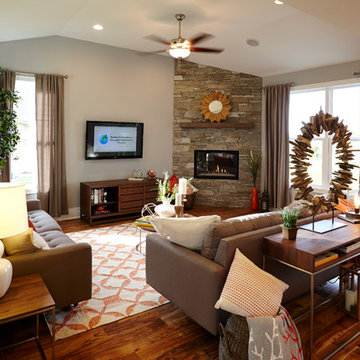
Mid-sized elegant formal and open concept medium tone wood floor living room photo in Milwaukee with beige walls, a corner fireplace, a stone fireplace and a wall-mounted tv
Find the right local pro for your project
 Peter Vincent Architects
Kyle Rothenborg
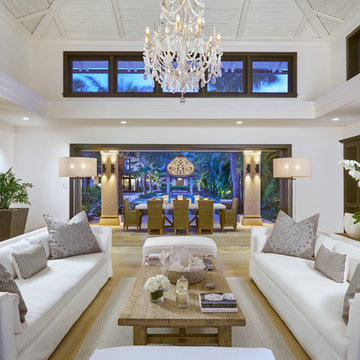
Example of a large island style open concept light wood floor living room design in Hawaii with white walls
Example of a large island style open concept light wood floor living room design in Hawaii with white walls
 Bardwell Homes
Photo by Craig Saucier
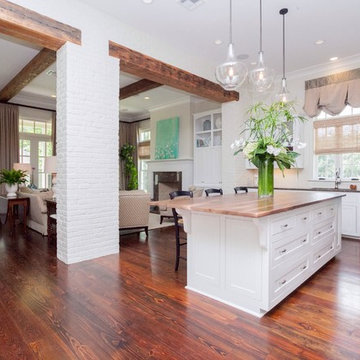
Example of a mid-sized transitional l-shaped dark wood floor eat-in kitchen design in New Orleans with a drop-in sink, raised-panel cabinets, white cabinets, wood countertops, white backsplash, ceramic backsplash, stainless steel appliances and an island
Example of a mid-sized transitional l-shaped dark wood floor eat-in kitchen design in New Orleans with a drop-in sink, raised-panel cabinets, white cabinets, wood countertops, white backsplash, ceramic backsplash, stainless steel appliances and an island
 User

UserLiving room - mid-sized craftsman open concept medium tone wood floor living room idea in New Orleans with gray walls, a standard fireplace and a tile fireplace
 Catherine Renae Thomas Design Co.
Photography: Paul Gates
Furnishings & Window Treatments: The Mansion
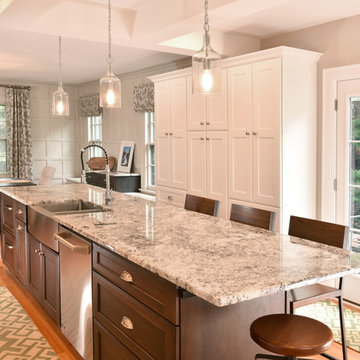
Mid-sized elegant galley medium tone wood floor eat-in kitchen photo with a farmhouse sink, recessed-panel cabinets, white cabinets, an island, granite countertops, white backsplash, subway tile backsplash and stainless steel appliances
Mid-sized elegant galley medium tone wood floor eat-in kitchen photo with a farmhouse sink, recessed-panel cabinets, white cabinets, an island, granite countertops, white backsplash, subway tile backsplash and stainless steel appliances


 User
UserStephen Sorak

Inspiration for a small timeless master gray tile and porcelain tile porcelain tile doorless shower remodel in New York with a pedestal sink, recessed-panel cabinets, dark wood cabinets, marble countertops, a two-piece toilet and blue walls
Inspiration for a small timeless master gray tile and porcelain tile porcelain tile doorless shower remodel in New York with a pedestal sink, recessed-panel cabinets, dark wood cabinets, marble countertops, a two-piece toilet and blue walls
 Spectra Design Build
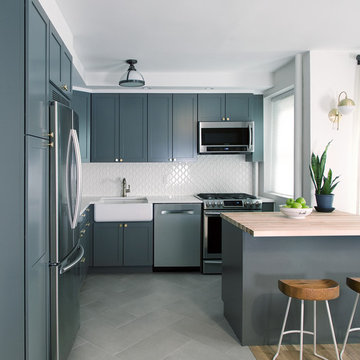
Example of a mid-sized classic l-shaped porcelain tile eat-in kitchen design in New York with a farmhouse sink, raised-panel cabinets, dark wood cabinets, quartz countertops, white backsplash, subway tile backsplash, stainless steel appliances and an island
 MainStreet Design Build

The kitchen and dining room in this 1960’s colonial were cramped and uncomfortable for any sort of large entertaining or crowd. With a small 3’ bump out along the back wall of the home, both rooms became much more spacious and useable. The kitchen addition allowed for a large center island and hearth cooking center as the focal point for the whole kitchen. While the expanded dining room, now allows room for a large holiday gathering, neighborhood card party or a group of kids after school.
The custom kitchen was designed with Omega Cabinetry, leathered granite countertops around the perimeter and Ceasarstone on the island. The custom hearth hood encapsulates a 36” Thermador professional gas range top that makes cooking a joy! Alongside the 36” built-in Subzero French door refrigerator a Thermador steam/bake oven and convection oven offer the homeowner tremendous cooking and baking options. Finally, the microwave drawer in the island makes quick warm ups easy for the 3 children.
Additionally, the kitchen was opened up dramatically to the home’s family room, creating an open feeling and central place for the family to gather.
Backsplash -
Type: 3x6 Handmade Tile
Collection: South Beach
Color: Olive
Pendants -
Manufacturer/Collection: Elk Lighting, Bergenen Collection, 10"
Finish: Oil Rubbed Bronze
Countertops -
Perimeter: Seafoam Green Granite w/ an Ogee Edge
Island: Quantra Quartz, 2231 Quartz w/ an Ogee Edge
Stools -
Pier One, 2582300 Marchella Rubbed Black Stool
Wall Color -
Benjamin Moore, HC96 Carrington Beige
 Sato Architects, Inc.
Photo by StudioCeja.com

Inspiration for a large timeless one-story bamboo floor kitchen/dining room combo remodel in Los Angeles with white walls and no fireplace
Inspiration for a large timeless one-story bamboo floor kitchen/dining room combo remodel in Los Angeles with white walls and no fireplace
 Design by the Jonathans

Example of a small minimalist galley dark wood floor and brown floor eat-in kitchen design in Bridgeport with a farmhouse sink, shaker cabinets, blue cabinets, marble countertops, white backsplash, ceramic backsplash, stainless steel appliances, an island and white countertops
 Constructive Design Services

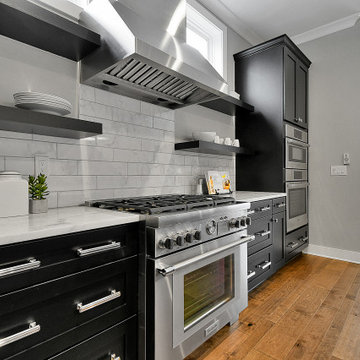
Modern Urban meets vintage flair with dark teal painted refrigerator cabinetry and walnut island and back wall cabinetry. Shelves across windows with iron brackets. Custom wood vent hood made to look like metal.


 The Tuckerman Home Group
Kitchen to family room to deck in Upper Arlington.
Example of a large transitional l-shaped medium tone wood floor and brown floor open concept kitchen design in Columbus with a farmhouse sink, recessed-panel cabinets, black cabinets, granite countertops, white backsplash, subway tile backsplash, stainless steel appliances, an island and white countertops
Example of a large transitional l-shaped medium tone wood floor and brown floor open concept kitchen design in Columbus with a farmhouse sink, recessed-panel cabinets, black cabinets, granite countertops, white backsplash, subway tile backsplash, stainless steel appliances, an island and white countertops
 Kitchens of Diablo
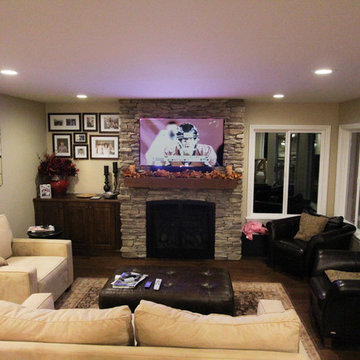
Family Room with Rock Fireplace and Flat Screen TV Mounted Over Fireplace
Family room - mid-sized traditional u-shaped and open concept dark wood floor family room idea in San Francisco with an undermount sink, raised-panel cabinets, white cabinets, granite countertops, beige backsplash, stone tile backsplash, stainless steel appliances, beige walls, a standard fireplace, a stone fireplace and a wall-mounted tv
Family room - mid-sized traditional u-shaped and open concept dark wood floor family room idea in San Francisco with an undermount sink, raised-panel cabinets, white cabinets, granite countertops, beige backsplash, stone tile backsplash, stainless steel appliances, beige walls, a standard fireplace, a stone fireplace and a wall-mounted tv
 User

UserMid-sized mid-century modern light wood floor and brown floor eat-in kitchen photo in Houston with an undermount sink, shaker cabinets, white cabinets, wood countertops, white backsplash, mosaic tile backsplash, black appliances, an island and white countertops


Sponsored
Fredericksburg, OH

High Point Cabinets
Columbus' Experienced Custom Cabinet Builder | 4x Best of Houzz Winner
 House Sprucing

Dedicated laundry room - large farmhouse u-shaped light wood floor and beige floor dedicated laundry room idea in Dallas with a farmhouse sink, shaker cabinets, white cabinets, quartzite countertops, white walls, a side-by-side washer/dryer and white countertops
 Wendy Garfield Design, LLC

Gorgeous Mediterranean kitchen looks like it has been there for a hundred years!
Enclosed kitchen - mid-sized mediterranean terra-cotta tile enclosed kitchen idea in New York with a farmhouse sink, raised-panel cabinets, medium tone wood cabinets, quartz countertops, red backsplash, terra-cotta backsplash, stainless steel appliances and white walls
Enclosed kitchen - mid-sized mediterranean terra-cotta tile enclosed kitchen idea in New York with a farmhouse sink, raised-panel cabinets, medium tone wood cabinets, quartz countertops, red backsplash, terra-cotta backsplash, stainless steel appliances and white walls
 La Vie Modern Furniture

Product Code: #214. Modern leather bed frame, platform bed, with soft padding on headboard, gives it modern and clean cut design. more than 50 different colors options, fabric option is available!
13