
Search results for "Dislikes openly" in Home Design Ideas

 Kirley Architects
A sunlight-filled dining room with a mid-century modern touch.
Kitchen/dining room combo - small transitional medium tone wood floor and brown floor kitchen/dining room combo idea in San Francisco with gray walls
Kitchen/dining room combo - small transitional medium tone wood floor and brown floor kitchen/dining room combo idea in San Francisco with gray walls
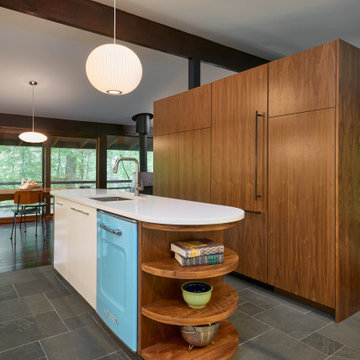
 Studio Robert Jamieson
Inspiration for a 1950s slate floor, gray floor and exposed beam kitchen remodel in Philadelphia with an undermount sink, flat-panel cabinets, brown cabinets, quartz countertops, multicolored backsplash, ceramic backsplash, colored appliances, an island and white countertops


Find the right local pro for your project

 San Luis Kitchen Co.
Wheelchair Accessible Kitchen Custom height counters, high toe kicks and recessed knee areas are the calling card for this wheelchair accessible design. The base cabinets are all designed to be easy reach -- pull-out units (both trash and storage), drawers and a lazy susan. Functionality meets aesthetic beauty in this kitchen remodel. (The homeowner worked with an occupational therapist to access current and future spatial needs.)

 Vision Interiors
The focal point of the kitchen is the blue subway tiles on the range wall. Having only one wall of backsplash allowed for a bit more fun with tile without any worry of getting too much color or becoming too busy. The shiplap on the window wall adds a nice texture and detail to the space. Shutters painted in the wall color rather stand out against the white trim.
Photographer: Ashley Avila Photography
Interior Design: Vision Interiors by Visbeen
Builder: Joel Peterson Homes

 CMB Construction
Matthew Daniels Photography
Inspiration for a transitional l-shaped dark wood floor and brown floor kitchen remodel in Chicago with an undermount sink, shaker cabinets, white cabinets, white backsplash, stainless steel appliances, an island and white countertops
Inspiration for a transitional l-shaped dark wood floor and brown floor kitchen remodel in Chicago with an undermount sink, shaker cabinets, white cabinets, white backsplash, stainless steel appliances, an island and white countertops

 Collective Design
Pinnacle Mountain Homes
Example of a mountain style medium tone wood floor open concept kitchen design in Denver with open cabinets, medium tone wood cabinets, metallic backsplash, stainless steel appliances and an island
Example of a mountain style medium tone wood floor open concept kitchen design in Denver with open cabinets, medium tone wood cabinets, metallic backsplash, stainless steel appliances and an island

Sponsored
Sunbury, OH

J.Holderby - Renovations
Franklin County's Leading General Contractors - 2X Best of Houzz!

 Focus Builders
Paige Rumore Photography
Example of an eclectic enclosed dark wood floor family room design in Nashville with white walls and a wall-mounted tv
Example of an eclectic enclosed dark wood floor family room design in Nashville with white walls and a wall-mounted tv

 NorthLake Design + Build
Mid-sized farmhouse white one-story concrete fiberboard gable roof idea in New Orleans with a shingle roof

 Curtis White Companies
This Classic New Kitchen features custom built cabinets with granite countertops, subway tile backsplash, stainless steel appliances, and warm brown laminate hardwoods

 Armor Contracting Co.
Inspiration for a mid-sized contemporary u-shaped dark wood floor and brown floor open concept kitchen remodel in Sacramento with a double-bowl sink, shaker cabinets, white cabinets, granite countertops, white backsplash, ceramic backsplash, stainless steel appliances, no island and black countertops

 Signature Designs Kitchen | Bath | Interiors
Our client desired a bespoke farmhouse kitchen and sought unique items to create this one of a kind farmhouse kitchen their family. We transformed this kitchen by changing the orientation, removed walls and opened up the exterior with a 3 panel stacking door.
The oversized pendants are the subtle frame work for an artfully made metal hood cover. The statement hood which I discovered on one of my trips inspired the design and added flare and style to this home.
Nothing is as it seems, the white cabinetry looks like shaker until you look closer it is beveled for a sophisticated finish upscale finish.
The backsplash looks like subway until you look closer it is actually 3d concave tile that simply looks like it was formed around a wine bottle.
We added the coffered ceiling and wood flooring to create this warm enhanced featured of the space. The custom cabinetry then was made to match the oak wood on the ceiling. The pedestal legs on the island enhance the characterizes for the cerused oak cabinetry.
Fabulous clients make fabulous projects.

 Four Square Design Studio
Inspiration for a large contemporary great room remodel in Nashville with white walls



 Hawthorn Builders
Michael Patrick Lefebvre Photography
Transitional l-shaped medium tone wood floor kitchen photo in Boston with shaker cabinets, white cabinets, white backsplash, subway tile backsplash, paneled appliances, an island and gray countertops
Transitional l-shaped medium tone wood floor kitchen photo in Boston with shaker cabinets, white cabinets, white backsplash, subway tile backsplash, paneled appliances, an island and gray countertops

 Lyrd Interiors
Example of a small transitional master black tile and stone tile concrete floor and gray floor japanese bathtub design in Houston with flat-panel cabinets, medium tone wood cabinets, a bidet, gray walls, an integrated sink, quartzite countertops, a hinged shower door and gray countertops
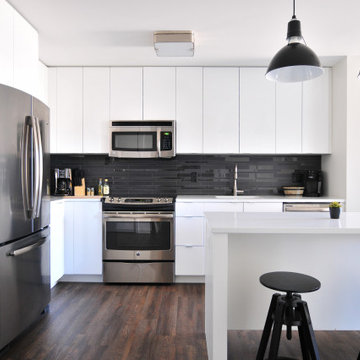




 State College Design & Construction
Modern Farmhouse Kitchen
Wood beams from Pennsylvania Sawmill
(Photo: Allen Mowrey)
Example of a large farmhouse medium tone wood floor open concept kitchen design with an undermount sink, shaker cabinets, white cabinets, quartzite countertops, stainless steel appliances, an island, gray countertops and gray backsplash
Example of a large farmhouse medium tone wood floor open concept kitchen design with an undermount sink, shaker cabinets, white cabinets, quartzite countertops, stainless steel appliances, an island, gray countertops and gray backsplash


 Steveworks LLC
Steve Greenberg
Mid-sized arts and crafts ceramic tile mudroom photo in Boston with blue walls
Mid-sized arts and crafts ceramic tile mudroom photo in Boston with blue walls
139