
Search results for "Dislikes openly" in Home Design Ideas

 Fisher Custom Homes VA
Transitional open concept medium tone wood floor and brown floor living room photo in DC Metro with gray walls, a standard fireplace and a metal fireplace


 Dove Mountain Homes
Large open great room and dining area with a mix of custom and Restoration Hardware furnishings.
Large southwest travertine floor great room photo in Phoenix with beige walls, a standard fireplace and a stone fireplace
Large southwest travertine floor great room photo in Phoenix with beige walls, a standard fireplace and a stone fireplace
Find the right local pro for your project


 Acanthus Architecture, PA
Stacey Van Berkel
Living room - traditional formal and open concept living room idea
Living room - traditional formal and open concept living room idea

 Christophersen Construction Company, LLC
Re-work rotten framing existing porch & install new pt deck
Mid-sized elegant backyard deck photo in Atlanta with no cover
Mid-sized elegant backyard deck photo in Atlanta with no cover



Sponsored
Plain City, OH

The Creative Kitchen Company
Columbus Area Kitchen Remodeling and Refacing Professional

 Werschay Homes
Timber Frame with Ship Lap Ceiling
Inspiration for a mid-sized farmhouse open concept medium tone wood floor and brown floor living room remodel in Minneapolis with gray walls, a standard fireplace and a stone fireplace
Inspiration for a mid-sized farmhouse open concept medium tone wood floor and brown floor living room remodel in Minneapolis with gray walls, a standard fireplace and a stone fireplace

 Recherche Interior Design
Downtown respite from the city including views.
Inspiration for a contemporary light wood floor and beige floor living room remodel in Denver with white walls
Inspiration for a contemporary light wood floor and beige floor living room remodel in Denver with white walls

 Jason Jones
Doorless shower - large craftsman master beige tile and porcelain tile porcelain tile doorless shower idea in New York with beige walls, a vessel sink and tile countertops
 Sven Lavine Architecture
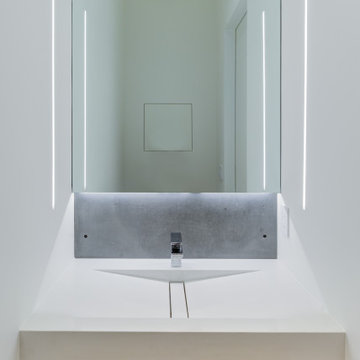
Powder room - small modern gray tile and cement tile ceramic tile and gray floor powder room idea in San Francisco with open cabinets, white walls, an integrated sink, solid surface countertops, white countertops and a floating vanity

 AFT Construction
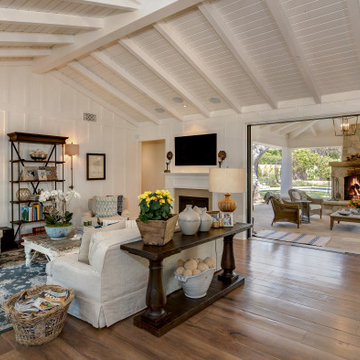
Great room with the large multi-slider
Huge transitional open concept light wood floor and beige floor game room photo in Phoenix with black walls, a standard fireplace, a wood fireplace surround and a wall-mounted tv
Huge transitional open concept light wood floor and beige floor game room photo in Phoenix with black walls, a standard fireplace, a wood fireplace surround and a wall-mounted tv
 Grove House Interiors
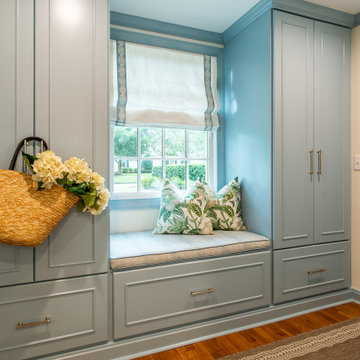
Mudroom - transitional medium tone wood floor and brown floor mudroom idea in Jacksonville with white walls and a blue front door

Sponsored
Columbus, OH

Hope Restoration & General Contracting
Columbus Design-Build, Kitchen & Bath Remodeling, Historic Renovations

 Change Your Bathroom©
Blue and Gold bathroom with white subway tile and mosaic hex flooring. Claw foot tub with freestanding tub filler. Atlanta bathroom.
Inspiration for a large victorian master white tile and subway tile mosaic tile floor claw-foot bathtub remodel in Atlanta with shaker cabinets, blue cabinets, a two-piece toilet, blue walls, an undermount sink and quartzite countertops
Inspiration for a large victorian master white tile and subway tile mosaic tile floor claw-foot bathtub remodel in Atlanta with shaker cabinets, blue cabinets, a two-piece toilet, blue walls, an undermount sink and quartzite countertops

 K Squared Builders - Dale Kramer
This kitchen was dark , dated and dysfunctional before we ripped it apart. We added an island complete with bookcase, roll-out trash can and small sitting area. The refrigerator was relocated across the room giving tons more countertop space. perhaps the biggest improvement was widening the doorway to the living room by several feet which really opened up the spaces.
Photos: Bonnie Kramer
Project Designer : Dale Kramer
Kitchen Designer: Kellie Turley

 Schneider Design Associates - SDA
Dream Home Images
Inspiration for a contemporary u-shaped medium tone wood floor and brown floor kitchen remodel in San Francisco with an undermount sink, shaker cabinets, white cabinets, marble countertops, white backsplash, stone slab backsplash, stainless steel appliances and an island
Inspiration for a contemporary u-shaped medium tone wood floor and brown floor kitchen remodel in San Francisco with an undermount sink, shaker cabinets, white cabinets, marble countertops, white backsplash, stone slab backsplash, stainless steel appliances and an island





 Northside Design Collective
The renovation of this town home included expansion of this sitting room to encompass an existing patio space. The overhang of the roof over this patio made for a dark space initially. In the renovation, sliding glass doors and a stone patio were added to open up the views, increase natural light, and expand the floor space in this area of the home, adjacent to the Living Room and fireplace.

 Centered By Design
Inspiration for a transitional galley dark wood floor and brown floor open concept kitchen remodel in Chicago with a farmhouse sink, recessed-panel cabinets, beige cabinets, white backsplash, stainless steel appliances, an island and white countertops

 Laura Lee Home
An open concept kitchen and breakfast room overlooks the pool area. Dramatic herringbone wood look tile holds up to the high humidity and wet feet from pool goers. A professional range and farmhouse sink allow the cook to participate in the goings on of family life. The breakfast space adds color with the sea glass chandelier and upholstered chairs. Sunbrella fabric backs are paired with leather seats for easy clean up.
135