
Search results for "Dislikes openly" in Home Design Ideas

 Marchi and Associates
Example of a tuscan medium tone wood floor eat-in kitchen design in Orange County with a drop-in sink, raised-panel cabinets, white cabinets, gray backsplash, stainless steel appliances and a peninsula

Mid-sized transitional l-shaped dark wood floor and brown floor kitchen photo in Houston with shaker cabinets, white cabinets, stainless steel appliances, an island, gray backsplash, subway tile backsplash, a single-bowl sink, quartz countertops and black countertops

 MATHISON | MATHISON ARCHITECTS
Bathroom - large modern master ceramic tile and gray floor bathroom idea in Grand Rapids with beaded inset cabinets, medium tone wood cabinets, gray walls, a vessel sink and gray countertops
Find the right local pro for your project

 Lowell Custom Homes
Open concept kitchen built by Lowell Custom Homes with cabinetry by Geneva Cabinet Company in Lake Geneva, Wi. White flat panel cabinet doors, range hood inset with stainless steel banding, modern hardware, large island with seating and double sink.

 User
Mid-sized transitional open concept carpeted living room photo in Denver with gray walls, a standard fireplace and a tile fireplace

 Bridgewater Innovative Builders, Inc
This home features an open concept entry way that gives sight lines to the concrete floating stairs, living room, kitchen and dining room. The steel beams are exposed throughout the home.

 Stark Carpet
Transitional light wood floor kitchen photo in New York with recessed-panel cabinets, white cabinets, metallic backsplash, stainless steel appliances and an island



 Paula McDonald Design Build & Interiors
Removing or reducing barriers helps add light and create a better flow between spaces. To achieve an open kitchen, dining-living room and entertaining space, this small Upper East Side apartment required a gut renovation. By removing the walls, changing the sink location, creating custom cabinets to maximize storage, adding seating as an Island Table and upgrading lighting and finishes, we created a glamorous and highly functional contemporary apartment.

 Centerbeam Construction
open floorplan kitchen. from drab 80's to stylish modern
Mid-sized elegant galley ceramic tile and brown floor eat-in kitchen photo in Jacksonville with an undermount sink, shaker cabinets, white cabinets, quartz countertops, brown backsplash, stone tile backsplash, stainless steel appliances and a peninsula
Mid-sized elegant galley ceramic tile and brown floor eat-in kitchen photo in Jacksonville with an undermount sink, shaker cabinets, white cabinets, quartz countertops, brown backsplash, stone tile backsplash, stainless steel appliances and a peninsula

 John Case Adams, Architect
This project required the renovation of the Master Bedroom area of a Westchester County country house. Previously other areas of the house had been renovated by our client but she had saved the best for last. We reimagined and delineated five separate areas for the Master Suite from what before had been a more open floor plan: an Entry Hall; Master Closet; Master Bath; Study and Master Bedroom. We clarified the flow between these rooms and unified them with the rest of the house by using common details such as rift white oak floors; blackened Emtek hardware; and french doors to let light bleed through all of the spaces. We selected a vein cut travertine for the Master Bathroom floor that looked a lot like the rift white oak flooring elsewhere in the space so this carried the motif of the floor material into the Master Bathroom as well. Our client took the lead on selection of all the furniture, bath fixtures and lighting so we owe her no small praise for not only carrying the design through to the smallest details but coordinating the work of the contractors as well.


 UAG Construction
Example of a transitional l-shaped medium tone wood floor and brown floor kitchen design in Miami with shaker cabinets, white cabinets, gray backsplash, stainless steel appliances and an island

 Marc-Michaels Interior Design
Giovanni Photography
Huge trendy master beige tile freestanding bathtub photo in Miami with shaker cabinets, beige cabinets and granite countertops
Huge trendy master beige tile freestanding bathtub photo in Miami with shaker cabinets, beige cabinets and granite countertops


 Urbana Design Studio
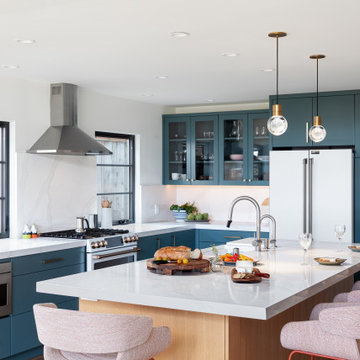
This beautiful kitchen showcases painted cabinets mixed with a white oak island topped with engineered marble. Glass cabinets lighten the upper cabinets and create an enclosed display area. Brushed brass hardware creates a warm contrast with the painted cabinets.




 Interiors Group of SW Florida
Open Dining Room
Great room - large transitional porcelain tile and gray floor great room idea in Miami with white walls
Great room - large transitional porcelain tile and gray floor great room idea in Miami with white walls

Sponsored
Delaware, OH

Buckeye Basements, Inc.
Central Ohio's Basement Finishing ExpertsBest Of Houzz '13-'21

 Ted Maines Interiors
Stephen Allen
Example of a transitional kids' room design in Orlando with gray walls
Example of a transitional kids' room design in Orlando with gray walls

 Schrapper's Fine Cabinetry, Inc.
Example of a large transitional master beige tile and porcelain tile medium tone wood floor freestanding bathtub design in Miami with recessed-panel cabinets, medium tone wood cabinets, beige walls, an undermount sink and quartzite countertops

 D'Arcy Leck Photography
Residential interior architectural photography by D'Arcy Leck
Example of a mid-sized southwest enclosed dining room design in Albuquerque with beige walls
Example of a mid-sized southwest enclosed dining room design in Albuquerque with beige walls
142