
Search results for "Dislikes openly" in Home Design Ideas


 John Cannon Homes
Gene Pollux Photography
Mediterranean white one-story exterior home idea in Tampa with a hip roof
Mediterranean white one-story exterior home idea in Tampa with a hip roof

Find the right local pro for your project
 Winder Gibson Architects

Example of a minimalist galley light wood floor and brown floor open concept kitchen design in San Francisco with shaker cabinets, dark wood cabinets, gray backsplash, stainless steel appliances and an island
 Distinctive Interiors Ltd.
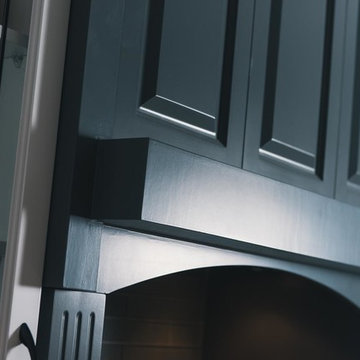
Custom Birch Kitchen in white with dark grey island and range hood area.
Inspiration for a large craftsman l-shaped kitchen remodel with an undermount sink, raised-panel cabinets, white cabinets, granite countertops, gray backsplash, glass tile backsplash, stainless steel appliances and an island
Inspiration for a large craftsman l-shaped kitchen remodel with an undermount sink, raised-panel cabinets, white cabinets, granite countertops, gray backsplash, glass tile backsplash, stainless steel appliances and an island
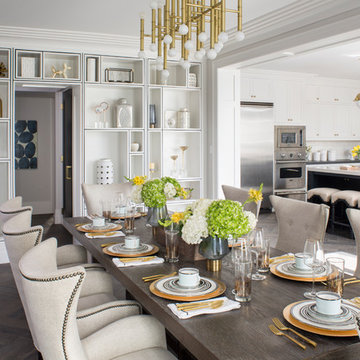
 Breeze Giannasio Interiors
Meghan Bob Photography
Inspiration for a large transitional medium tone wood floor and brown floor great room remodel in Los Angeles with white walls
Inspiration for a large transitional medium tone wood floor and brown floor great room remodel in Los Angeles with white walls

 CCS ARCHITECTURE
This house was designed as a second home for a Bay Area couple as a summer retreat to spend the warm summer months away from the fog in San Francisco. Built on a steep slope and a narrow lot, this 4000 square foot home is spread over 3 floors, with the master, guest and kids bedroom on the ground floor, and living spaces on the upper floor to take advantage of the views. The main living level includes a large kitchen, dining, and living space, connected to two home offices by way of a bridge that extends across the double height entry. This bridge area acts as a gallery of light, allowing filtered light through the skylights above and down to the entry on the ground level. All living space takes advantage of grand views of Lake Washington and the city skyline beyond. Two large sliding glass doors open up completely, allowing the living and dining space to extend to the deck outside. On the first floor, in addition to the guest room, a “kids room” welcomes visiting nieces and nephews with bunk beds and their own bathroom. The basement level contains storage, mechanical and a 2 car garage.
Photographer: Aaron Leitz


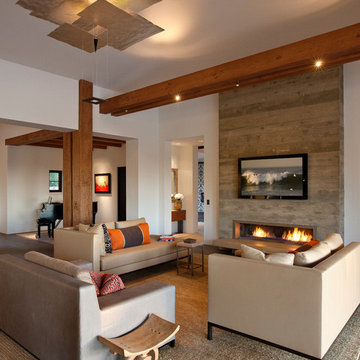
 Chris Moore Interior Design
jim Bartsch
Inspiration for a contemporary open concept living room remodel in Santa Barbara with white walls, a ribbon fireplace and a wall-mounted tv
Inspiration for a contemporary open concept living room remodel in Santa Barbara with white walls, a ribbon fireplace and a wall-mounted tv

 Staprans Design
Inspiration for a rustic l-shaped light wood floor eat-in kitchen remodel in San Francisco with a farmhouse sink, shaker cabinets, medium tone wood cabinets, white backsplash, stainless steel appliances and an island

 Outlooks Design by Ruffell & Brown
Our goal was to emphasise the clean, west coast contemporary design of their new home. In their living room, sheer ripplefold drapery draws in the light while keeping out strong afternoon sun. A simple European Track in black finish ties in the black metal fireplace and other nearby hardware.
 Urban & Upscale - Staging & Design Company
Bedroom Wall Treatment by Master Painter Michael Denham
Bedroom - mid-sized eclectic master bedroom idea in Los Angeles with yellow walls
Bedroom - mid-sized eclectic master bedroom idea in Los Angeles with yellow walls

 TY LARKINS INTERIORS
CHAD CHENIER PHOTOGRAPHY
Elegant white tile and subway tile corner shower photo in New Orleans with an undermount sink, open cabinets, white walls and gray countertops
Elegant white tile and subway tile corner shower photo in New Orleans with an undermount sink, open cabinets, white walls and gray countertops

 Webber + Studio, Architects
ArcherShot Photography
Example of a 1960s white tile pebble tile floor freestanding bathtub design in Austin with beige walls
Example of a 1960s white tile pebble tile floor freestanding bathtub design in Austin with beige walls

Sponsored
Westerville, OH

Custom Home Works
Franklin County's Award-Winning Design, Build and Remodeling Expert

 Amigos Landscapes
Photo of a mid-sized contemporary partial sun side yard landscaping in San Diego for spring.

 Kyle Hunt & Partners, Incorporated
Phillip Mueller Photography, Architect: Sharratt Design Company, Landscape Design: Yardscapes
Inspiration for a large rustic brown three-story wood gable roof remodel in Minneapolis with a shingle roof
Inspiration for a large rustic brown three-story wood gable roof remodel in Minneapolis with a shingle roof

 Centered Interiors
Small transitional l-shaped medium tone wood floor eat-in kitchen photo in Louisville with a single-bowl sink, recessed-panel cabinets, green cabinets, quartzite countertops, gray backsplash, stone slab backsplash, stainless steel appliances, a peninsula and gray countertops

 Jessica Dauray Interiors/Elements Of Style
Example of a mid-sized transitional built-in desk dark wood floor and brown floor home office library design with beige walls


 Providence Design
Photography: Rett Peek

Mid-sized elegant backyard gravel patio photo in Little Rock with a pergola
Mid-sized elegant backyard gravel patio photo in Little Rock with a pergola


 Trimlite
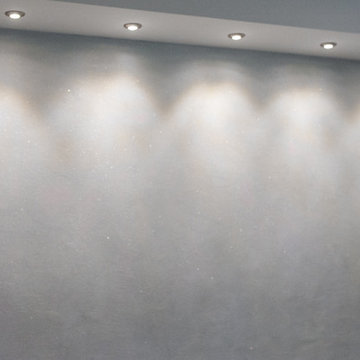
Mid-sized trendy medium tone wood floor and brown floor hallway photo in Vancouver with black walls
42