
Search results for "Dislikes openly" in Home Design Ideas
 Edward R James Homes
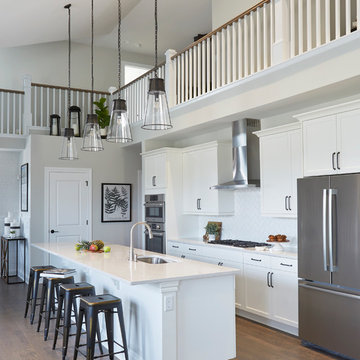
Kitchen - coastal single-wall medium tone wood floor kitchen idea in Chicago with white cabinets, quartz countertops, white backsplash, stainless steel appliances, an island, white countertops, an undermount sink and shaker cabinets


Find the right local pro for your project
 Lindsey Markel
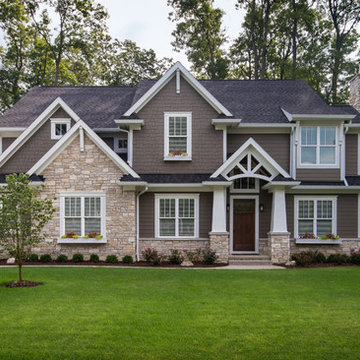
After building their first home this Bloomfield couple didn't have any immediate plans on building another until they saw this perfect property for sale. It didn't take them long to make the decision on purchasing it and moving forward with another building project. With the wife working from home it allowed them to become the general contractor for this project. It was a lot of work and a lot of decision making but they are absolutely in love with their new home. It is a dream come true for them and I am happy they chose me and Dillman & Upton to help them make it a reality.
Photo By: Kate Benjamin
 DeForest Architects
John Granen

Open concept kitchen - small modern galley light wood floor open concept kitchen idea with flat-panel cabinets, white cabinets, quartzite countertops, white backsplash, glass tile backsplash and an island
Open concept kitchen - small modern galley light wood floor open concept kitchen idea with flat-panel cabinets, white cabinets, quartzite countertops, white backsplash, glass tile backsplash and an island
 Tennessee Barn Doors

Hallway - mid-sized cottage medium tone wood floor hallway idea in Nashville with white walls
 Wheeler Kearns Architects
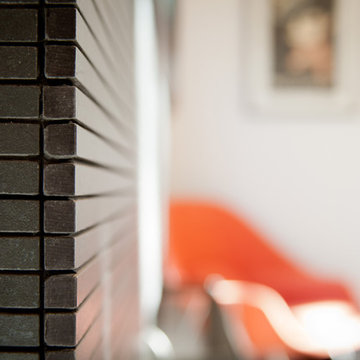
Wall Detail
Evan Thomas - Evan Thomas Photography
Inspiration for a craftsman bedroom remodel in Chicago
Inspiration for a craftsman bedroom remodel in Chicago

Sponsored
Columbus, OH

Hope Restoration & General Contracting
Columbus Design-Build, Kitchen & Bath Remodeling, Historic Renovations

 Vladimir Radutny Architects
Mike Schwartz
Trendy medium tone wood floor eat-in kitchen photo in Chicago with flat-panel cabinets, white cabinets and an island
Trendy medium tone wood floor eat-in kitchen photo in Chicago with flat-panel cabinets, white cabinets and an island

 Prentiss Balance Wickline Architects
Photos by Andrew Pogue Photography
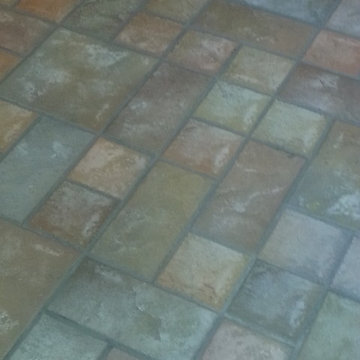
Inspiration for a modern deck remodel in Seattle
Inspiration for a modern deck remodel in Seattle

 Ence Homes

This was our 2016 Parade Home and our model home for our Cantera Cliffs Community. This unique home gets better and better as you pass through the private front patio courtyard and into a gorgeous entry. The study conveniently located off the entry can also be used as a fourth bedroom. A large walk-in closet is located inside the master bathroom with convenient access to the laundry room. The great room, dining and kitchen area is perfect for family gathering. This home is beautiful inside and out.
Jeremiah Barber

 Carol Gillum, CKD
Photo: Carol Gillum, CKD
Transitional wooden light wood floor staircase photo in Omaha with wooden risers and beige walls
Transitional wooden light wood floor staircase photo in Omaha with wooden risers and beige walls


 User
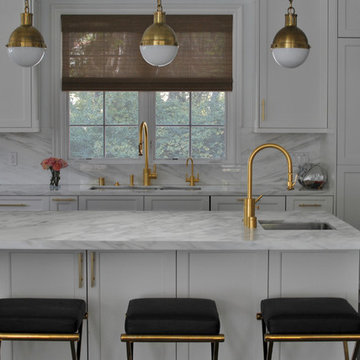
UserExample of a transitional dark wood floor kitchen design in Los Angeles with an undermount sink, recessed-panel cabinets, white cabinets, white backsplash and an island




 UNIVERSAL GRANITE & MARBLE
Grey Mirror from UGM's uQuartz collection! All uQuartz products are backed by a 15 year warranty.
Example of a mid-sized minimalist galley marble floor open concept kitchen design in Milwaukee with flat-panel cabinets, black cabinets, quartzite countertops, stainless steel appliances and an island
Example of a mid-sized minimalist galley marble floor open concept kitchen design in Milwaukee with flat-panel cabinets, black cabinets, quartzite countertops, stainless steel appliances and an island

Sponsored
Fredericksburg, OH

High Point Cabinets
Columbus' Experienced Custom Cabinet Builder | 4x Best of Houzz Winner
 Murphy Building Company, Inc

Example of a mid-sized tuscan u-shaped medium tone wood floor and brown floor kitchen pantry design in Seattle with an undermount sink, raised-panel cabinets, white cabinets, quartz countertops, multicolored backsplash, matchstick tile backsplash, no island and white countertops

 Manomin Resawn Timbers
Hand Hewn Timbers run in a cross-beam pattern across the ceiling of this open concept kitchen and dining room, filling the space with the kind of warmth and character that only comes from old growth hardwoods. Reclaimed wood ceiling paneling fills every bay between the beams, and a reclaimed vertical post frames the kitchen transition, creating a cohesive and immersive reclaimed wood interior from every angle.
A custom reclaimed wood dining table and bench from Manomin anchor the dining space, crafted from the same old growth hardwoods that give our timbers their unmatched character and density.
Whether you are a homebuilder, a home remodeling contractor, or a homeowner looking to bring reclaimed wood into a kitchen, dining room, or open concept living space, Manomin Resawn Timbers has been helping people discover the antique charm of reclaimed wood since 2002. We serve homebuilders, contractors, and designers across the country. Visit our showroom in Hugo, MN or reach out to us with a call or a message to get started.

 SHM Architects
Nathan Schroder
Trendy medium tone wood floor dining room photo in Dallas with white walls and no fireplace
Trendy medium tone wood floor dining room photo in Dallas with white walls and no fireplace
45