
Search results for "Dislikes openly" in Home Design Ideas



Find the right local pro for your project

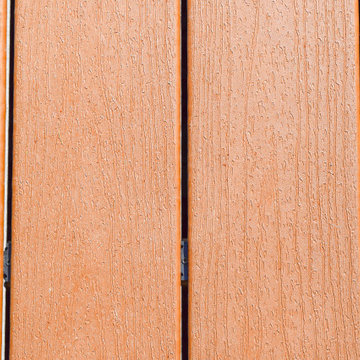


 H3K Design
Palm Springs house remodel by H3K Design.
Photo by Patrick Ketchum
1960s bedroom photo in Los Angeles with white walls and no fireplace
1960s bedroom photo in Los Angeles with white walls and no fireplace


Sponsored
Columbus, OH

Hope Restoration & General Contracting
Columbus Design-Build, Kitchen & Bath Remodeling, Historic Renovations
 Covenant Kitchens & Baths, Inc.

pantry, floating shelves,
Mid-sized transitional single-wall medium tone wood floor wet bar photo with an undermount sink, open cabinets, gray cabinets, wood countertops, gray backsplash and glass tile backsplash
Mid-sized transitional single-wall medium tone wood floor wet bar photo with an undermount sink, open cabinets, gray cabinets, wood countertops, gray backsplash and glass tile backsplash

 WoodCo
Cordillera Ranch Residence
Builder: Todd Glowka
Designer: Jessica Claiborne, Claiborne & Co too
Photo Credits: Lauren Keller
Materials Used: Macchiato Plank, Vaal 3D Wallboard, Ipe Decking
European Oak Engineered Wood Flooring, Engineered Red Oak 3D wall paneling, Ipe Decking on exterior walls.
This beautiful home, located in Boerne, Tx, utilizes our Macchiato Plank for the flooring, Vaal 3D Wallboard on the chimneys, and Ipe Decking for the exterior walls. The modern luxurious feel of our products are a match made in heaven for this upscale residence.
 Herlong Architects
Jim Somerset

Example of a beach style dark wood floor and brown floor kitchen pantry design in Charleston with a drop-in sink, recessed-panel cabinets, white cabinets, wood countertops and no island
Example of a beach style dark wood floor and brown floor kitchen pantry design in Charleston with a drop-in sink, recessed-panel cabinets, white cabinets, wood countertops and no island
 The Shower Shop
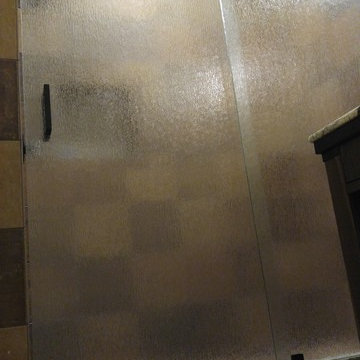
Barn Door Style Frameless Shower with Rainglass
Alcove shower - mid-sized southwestern master alcove shower idea in Tampa with a hinged shower door
Alcove shower - mid-sized southwestern master alcove shower idea in Tampa with a hinged shower door

 Klopf Architecture
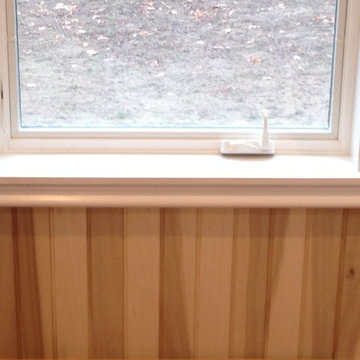
The owners dreamed of an Eichler remodel they would live in forever. Their vision was contemporary and open. Klopf Architecture would design, and reconfigure bathrooms/laundry areas and upgrade systems to be more efficient. This talented executive mother of five decorated and furnished the home herself.
Architecture: Klopf Architecture
Contractor: Flegel Construction
Photography © 2014 Mariko Reed
Location: Burlingame, CA
Year completed: 2014


Sponsored
Sunbury, OH

J.Holderby - Renovations
Franklin County's Leading General Contractors - 2X Best of Houzz!
 Skylar Morgan Furniture + Design
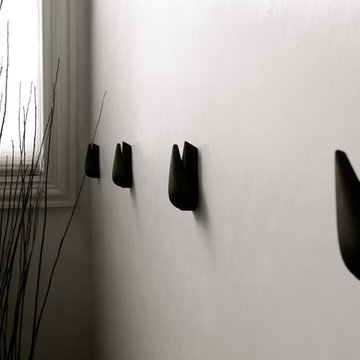
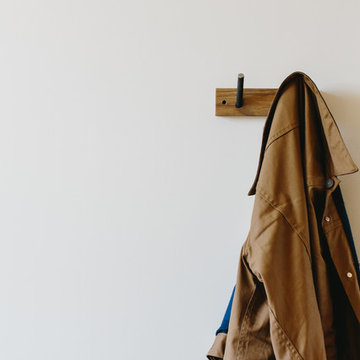
Coat Hook
Materials: White Oak + Steel
Example of a mountain style home design design in Atlanta
Example of a mountain style home design design in Atlanta
 Frankel Design Build
Connie Anderson

Example of a mid-sized transitional formal and open concept medium tone wood floor living room design in Houston with gray walls, a standard fireplace, no tv and a stone fireplace
Example of a mid-sized transitional formal and open concept medium tone wood floor living room design in Houston with gray walls, a standard fireplace, no tv and a stone fireplace

 walter Gordinier Studios LLC
Max Gordinier
Vestibule - large contemporary vestibule idea in Portland with a white front door
Vestibule - large contemporary vestibule idea in Portland with a white front door
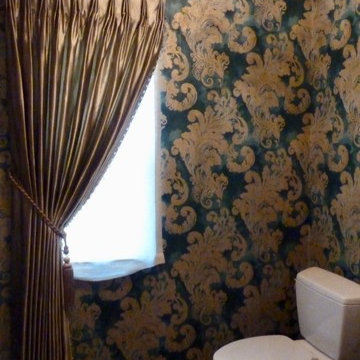
 Tami Smight Interiors
The wallpapered ceiling is illuminated with the crystal semi-flush light fixture. The client wanted a jewel box powder room, and she got it!
Inspiration for a small mediterranean home design remodel in Los Angeles
Inspiration for a small mediterranean home design remodel in Los Angeles


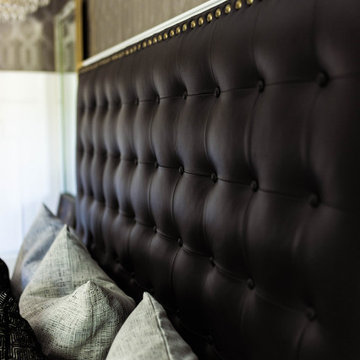

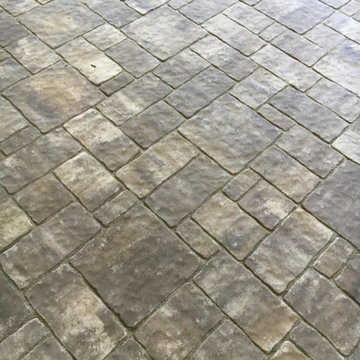

 Hempt's Furniture
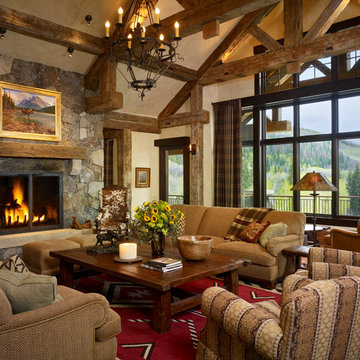
Example of a mountain style open concept living room design in Denver with beige walls, a standard fireplace and a stone fireplace
41