
Search results for "Dislikes openly" in Home Design Ideas

 Infinite Home
Inspiration for a transitional u-shaped medium tone wood floor, brown floor and exposed beam kitchen remodel in Atlanta with a farmhouse sink, raised-panel cabinets, beige cabinets, multicolored backsplash, stainless steel appliances, an island and multicolored countertops

 Brittany Stiles Design
Built on Frank Sinatra’s estate, this custom home was designed to be a fun and relaxing weekend retreat for our clients who live full time in Orange County. As a second home and playing up the mid-century vibe ubiquitous in the desert, we departed from our clients’ more traditional style to create a modern and unique space with the feel of a boutique hotel. Classic mid-century materials were used for the architectural elements and hard surfaces of the home such as walnut flooring and cabinetry, terrazzo stone and straight set brick walls, while the furnishings are a more eclectic take on modern style. We paid homage to “Old Blue Eyes” by hanging a 6’ tall image of his mug shot in the entry.
 Coralite Woodworks LLC.

Removal of two walls, create open floor plan, fabricated white finish kitchen cabinets, gray island with stained floating shelves. Under cabinet and shelving lighting.
Find the right local pro for your project
 Risa Boyer Architecture
Josh Partee

Example of a mid-sized mid-century modern l-shaped light wood floor and beige floor kitchen design in Portland with an undermount sink, flat-panel cabinets, quartz countertops, white backsplash, ceramic backsplash, stainless steel appliances, an island, white countertops and white cabinets
Example of a mid-sized mid-century modern l-shaped light wood floor and beige floor kitchen design in Portland with an undermount sink, flat-panel cabinets, quartz countertops, white backsplash, ceramic backsplash, stainless steel appliances, an island, white countertops and white cabinets

 Alabama Custom Flooring and Design

Mid-sized elegant light wood floor foyer photo in Orange County with white walls and a white front door
 Design Builders, Inc.

Inspiration for a large transitional backyard deck remodel in DC Metro with no cover

Sponsored
Sunbury, OH

J.Holderby - Renovations
Franklin County's Leading General Contractors - 2X Best of Houzz!
 Delta Faucet
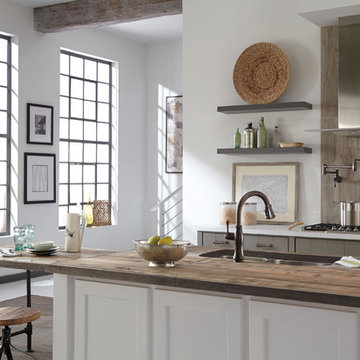
Classical design combines with modern technology in the Cassidy ™ Kitchen Collection, featuring MagnaTite® Docking, DIAMOND™ Seal and Touch2O® Technology.

 Tindall Architecture Workshop
Inspiration for a 1960s gray floor kitchen/dining room combo remodel with white walls

 Archadeck of Central Iowa
Harold Cross, Archadeck of Central Iowa
Example of a mid-sized classic backyard deck design with a pergola
Example of a mid-sized classic backyard deck design with a pergola
 The Plumbery

Inspiration for a mid-sized transitional single-wall light wood floor wet bar remodel in San Francisco with an undermount sink, recessed-panel cabinets, black cabinets, quartzite countertops and mirror backsplash

 Techo-Bloc
Techo-Bloc took its expertise in landscape product design and fabrication and applied it to the façade of the home; easing the process of color selection and coordination between the home and its landscaping.
Techo-Bloc's chalet architecture featuring: Chantilly I stones in Hacienda, Chantilly II in Hacienda & Sahara.
 Laura Medicus Interiors

A navy blue and white kitchen with brass hardware from Schoolhouse Electric. We let the bold blue speak for itself and keep everything else neutral and simple.

Sponsored
Columbus, OH

Structural Remodeling
Franklin County's Heavy Timber Specialists | Best of Houzz 2020!

 D. Claire Designs
Mid-sized transitional white two-story house exterior idea in Houston with a hip roof and a shingle roof

 Adrienne DeRosa
Photo: Adrienne DeRosa © 2015 Houzz
After finding the set of antique doors at auction, Carpenter and Weiss removed several layers of paint, revealing the wood's natural characteristics. They were then joined to form a single panel that when opened offer a view of the master suite's sitting area.
The interplay of opposites is an everpresent quality running through this couple's home, and the bedroom door is no exception. Its rough-hewn quality is offset by the surrounding walls and cabinetry, and black hardware. Although the door serves as a backdrop for art when opened, it is practically a piece of art itself.

 Dunagan Diverio Design Group
 The dining room features a custom oak and bronze wine cellar built by CG Quality Millwork and designed by Dunagan Diverio Design Group. The wine cellar features custom dual zone temperature controlled units flanked on each side by storage towers with built-in buffet counters for entertaining.
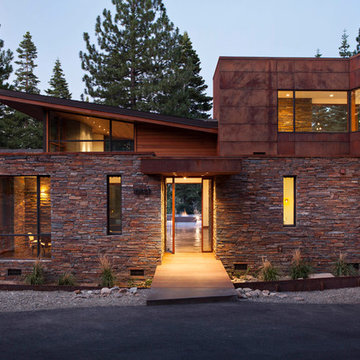
 Martine Paquin Design
Mariko Reed
Example of a trendy two-story mixed siding exterior home design in San Francisco
Example of a trendy two-story mixed siding exterior home design in San Francisco


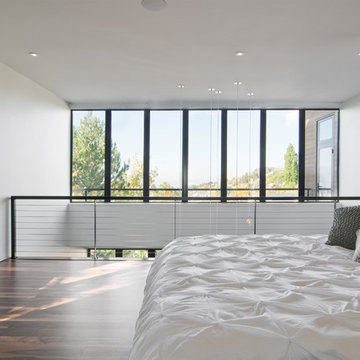
 Lucy Call
Photo: Lucy Call © 2013 Houzz
Design: Imbue Design and Sausage Space
Example of a minimalist bedroom design in Salt Lake City with white walls
Example of a minimalist bedroom design in Salt Lake City with white walls

 Julia Mack Design, LLC
This bathroom upgrade features a neutral palate of textural whites and gray/black. The deep soaking tub adds a touch of luxury and the patterned inlay mirror pulls the finishes together nicely.
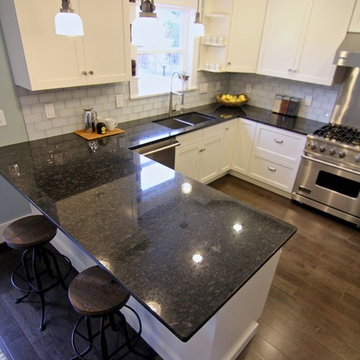
 International Kitchens
Kitchen Design by John Ko
Photography by Paul Steiner
Small arts and crafts u-shaped medium tone wood floor enclosed kitchen photo in Seattle with an undermount sink, shaker cabinets, white cabinets, quartzite countertops, white backsplash, subway tile backsplash, stainless steel appliances and a peninsula
Small arts and crafts u-shaped medium tone wood floor enclosed kitchen photo in Seattle with an undermount sink, shaker cabinets, white cabinets, quartzite countertops, white backsplash, subway tile backsplash, stainless steel appliances and a peninsula
61