
Search results for "Dislikes openly" in Home Design Ideas

Example of a transitional u-shaped porcelain tile open concept kitchen design in Austin with a double-bowl sink, recessed-panel cabinets, medium tone wood cabinets, granite countertops, beige backsplash, mosaic tile backsplash, stainless steel appliances and a peninsula
 BMA Architects
Vance Fox Photography

Minimalist tile patio photo in Sacramento with a roof extension and a fireplace
Minimalist tile patio photo in Sacramento with a roof extension and a fireplace

 Lee Kimball
General Contractor: Lee Kimball
Designers: Lee Kimball/ Tom Hill Studio
Photo Credit: Darren Pellegrino
Bathroom - transitional bathroom idea in Boston
Bathroom - transitional bathroom idea in Boston
Find the right local pro for your project
 Dick Clark + Associates
Photography by Paul Bardagjy
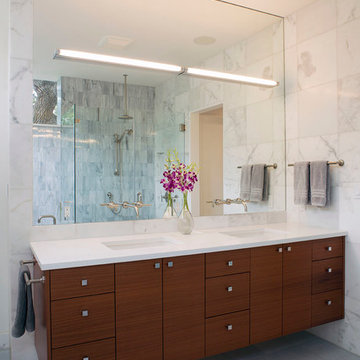
Example of a large trendy master white tile and stone tile porcelain tile alcove shower design in Austin with an undermount sink, flat-panel cabinets, dark wood cabinets, quartz countertops and white walls
Example of a large trendy master white tile and stone tile porcelain tile alcove shower design in Austin with an undermount sink, flat-panel cabinets, dark wood cabinets, quartz countertops and white walls
 Younger Homes
Craig Washburn

Open concept kitchen - large cottage l-shaped light wood floor and beige floor open concept kitchen idea in Austin with a farmhouse sink, shaker cabinets, white cabinets, quartz countertops, white backsplash, stone slab backsplash, stainless steel appliances, an island and white countertops
Open concept kitchen - large cottage l-shaped light wood floor and beige floor open concept kitchen idea in Austin with a farmhouse sink, shaker cabinets, white cabinets, quartz countertops, white backsplash, stone slab backsplash, stainless steel appliances, an island and white countertops
 KW Designs

Trendy l-shaped medium tone wood floor and brown floor open concept kitchen photo in San Diego with an undermount sink, flat-panel cabinets, medium tone wood cabinets, white backsplash, paneled appliances, an island and white countertops
 Curtis White Companies

Mid-sized open concept vinyl floor, gray floor and shiplap wall living room photo in Birmingham with gray walls, a standard fireplace, a shiplap fireplace and a wall-mounted tv

Sponsored
Sunbury, OH

J.Holderby - Renovations
Franklin County's Leading General Contractors - 2X Best of Houzz!

 DeLeers Construction, Inc.
Steinberger Photography
Mid-sized mountain style 3/4 mosaic tile and gray tile porcelain tile and multicolored floor alcove bathtub photo with open cabinets, a two-piece toilet, gray walls, an integrated sink and solid surface countertops
Mid-sized mountain style 3/4 mosaic tile and gray tile porcelain tile and multicolored floor alcove bathtub photo with open cabinets, a two-piece toilet, gray walls, an integrated sink and solid surface countertops
 Rosa Moreno Kitchens
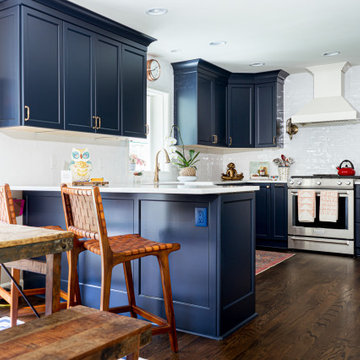
Eat-in kitchen - small eclectic l-shaped medium tone wood floor and brown floor eat-in kitchen idea in Atlanta with a farmhouse sink, shaker cabinets, blue cabinets, quartz countertops, blue backsplash, ceramic backsplash, stainless steel appliances, a peninsula and blue countertops

 Robare Custom Homes
Photography by Ric Johnson http://www.RicJPhotography.com
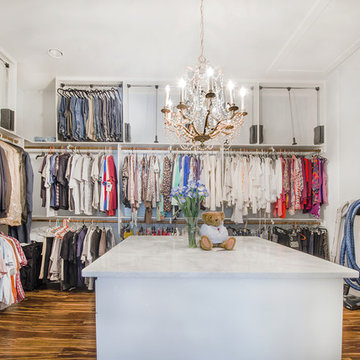
Example of a transitional gender-neutral medium tone wood floor dressing room design in Austin with open cabinets, white cabinets and white walls
Example of a transitional gender-neutral medium tone wood floor dressing room design in Austin with open cabinets, white cabinets and white walls
 Rosewood Custom Builders
Jenn Baker

Mid-sized trendy concrete floor wine cellar photo in Dallas with display racks
Mid-sized trendy concrete floor wine cellar photo in Dallas with display racks
 Mother Hubbard's Custom Cabinetry

Inspiration for a small craftsman u-shaped medium tone wood floor eat-in kitchen remodel with an undermount sink, shaker cabinets, white cabinets, quartz countertops, white backsplash, porcelain backsplash, stainless steel appliances and an island


 Hanley Development

The 1st floor master features Phillip Jeffries grasscloth in a beachy blue tone with a shiplap ceiling
Beach style bedroom photo in Boston
Beach style bedroom photo in Boston
 Avant Building Group

Example of a mountain style l-shaped brown floor and medium tone wood floor wet bar design with an undermount sink, black countertops and light wood cabinets

Enclosed dining room - transitional medium tone wood floor and brown floor enclosed dining room idea in DC Metro with green walls
 LLG Residential Design LLC

A good working kitchen needs trash and recycling that is convenient but also hidden. This roll out drawer in the center island has both a trash and recycle bin.


 Urban Casa
Living room - mid-century modern formal and open concept carpeted and gray floor living room idea in New York with white walls
 Urbanology Designs

 Relaxed modern living room with stunning lake views. This space is meant to withstand the wear and tear of lake house life!
Living room - huge coastal open concept light wood floor living room idea in Dallas with gray walls and a media wall
Living room - huge coastal open concept light wood floor living room idea in Dallas with gray walls and a media wall
 Busby Cabinets
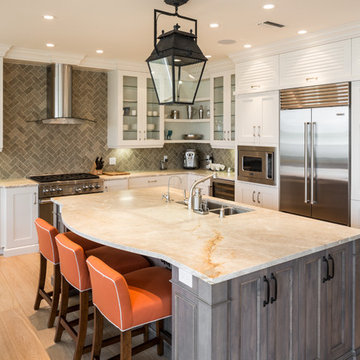
Transitional l-shaped light wood floor kitchen photo in Miami with a double-bowl sink, shaker cabinets, white cabinets, gray backsplash, stainless steel appliances and an island
66