
Search results for "Dislikes openly" in Home Design Ideas

 Gingerwood
Bold colors and graphics ignite the senses for homework by children or adults. Whimsical, harm-free animal accents and silver and gold touches make work seem like fun.
Jerry Hayes Photography
 Marianne Jones Interior Design
Beth Singer Photography
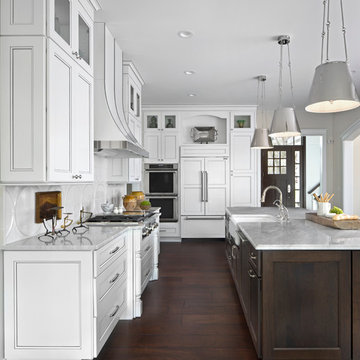
Example of a large transitional l-shaped dark wood floor open concept kitchen design in Sacramento with a farmhouse sink, recessed-panel cabinets, white cabinets, white backsplash, white appliances and an island
Example of a large transitional l-shaped dark wood floor open concept kitchen design in Sacramento with a farmhouse sink, recessed-panel cabinets, white cabinets, white backsplash, white appliances and an island

Find the right local pro for your project
 Esslinger Design Company
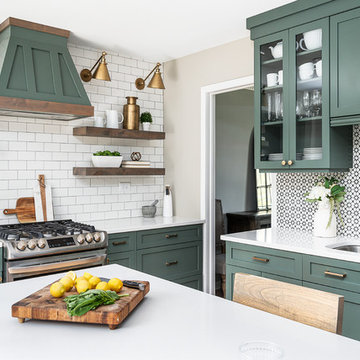
Cabinets were updated with an amazing green paint color, the layout was reconfigured, and beautiful nature-themed textures were added throughout. The bold cabinet color, rich wood finishes, and warm metal tones featured in this kitchen are second to none!
Cabinetry Color: Rainy Afternoon by Benjamin Moore
Walls: Revere Pewter by Benjamin Moore
Island and shelves: Knotty Alder in "Winter" stain
Photo credit: Picture Perfect House
 Julia Chasman Design

A fantastic Persian rug from Blue Parakeet Rugs brings the whole color scheme together. Vintage touches include the Wedgewood stove, the pendant light over the sink, the red bakelite clock, the vintage footstool ( a Rose Bowl find) and my collection of early California Pottery.
 Thomas Development
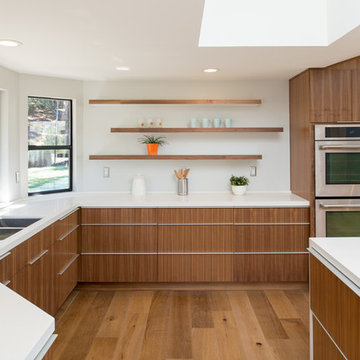
Custom walnut cabinetry and floating shelves.
Jenn Air JJW2830WS double convection oven
EPCO aluminum drawer pulls, Quartz countertops from ONE Quartz SIMPLY WHITE
NQ76. Minimal backsplash with simple a 1" quartz curb.
Flooring is European oak in a UV oil finish by Amazon wood flooring - Modani series


Sponsored
Columbus, OH
Free consultation for landscape design!

Peabody Landscape Group
Franklin County's Reliable Landscape Design & Contracting

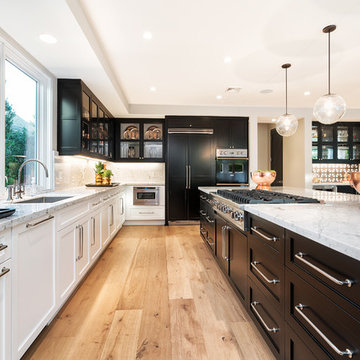
 Barclay Butera Interiors
Large transitional l-shaped light wood floor open concept kitchen photo in Orange County with an undermount sink, shaker cabinets, marble countertops, paneled appliances and an island

 Bria Hammel Interiors
A desk, storage for supplies and books. Open floor space for easels and dropcloths. A place for her and her grandchildren to sit and read, draw, create.
PC: Spacecrafting Photography
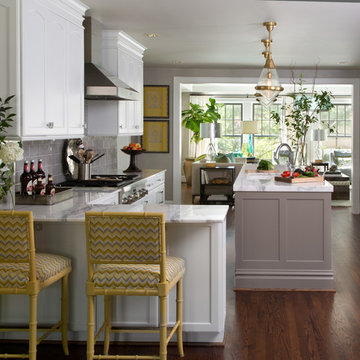
Kitchen - large traditional l-shaped dark wood floor kitchen idea with an undermount sink, shaker cabinets, white cabinets, marble countertops, gray backsplash, porcelain backsplash, stainless steel appliances and an island
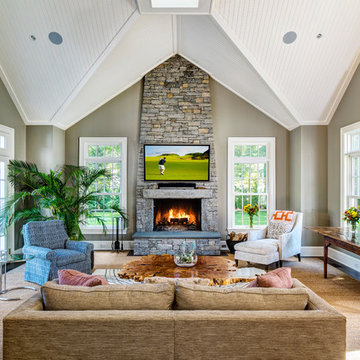
 Dennis M. Carbo Photography
copyright - Dennis M. Carbo Photography
www.dcarbophoto.com
Elegant family room photo in New York with gray walls, a standard fireplace, a stone fireplace and a wall-mounted tv
Elegant family room photo in New York with gray walls, a standard fireplace, a stone fireplace and a wall-mounted tv



Sponsored
Delaware, OH

Buckeye Basements, Inc.
Central Ohio's Basement Finishing ExpertsBest Of Houzz '13-'21

 ETB Homes
Inspiration for a cottage medium tone wood floor and brown floor bedroom remodel in Atlanta with white walls
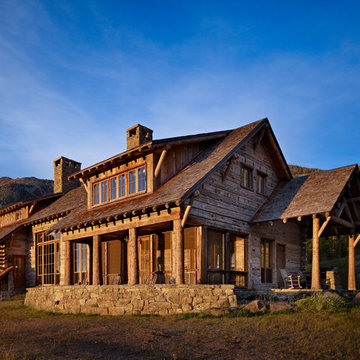
 Yellowstone Traditions
MillerRoodell Architects // Benjamin Benschneider Photography
Mountain style two-story wood exterior home photo
Mountain style two-story wood exterior home photo
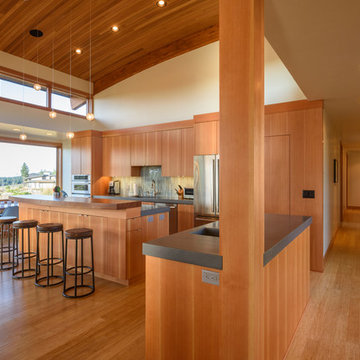
 Karen Smuland Architect, LLC
Christian Heeb
Trendy single-wall medium tone wood floor kitchen photo with flat-panel cabinets, medium tone wood cabinets, stainless steel appliances and two islands
Trendy single-wall medium tone wood floor kitchen photo with flat-panel cabinets, medium tone wood cabinets, stainless steel appliances and two islands

 C. Boesch Design
A need for extra counter space and fine wine service, creates a ‘JEWEL’ of a kitchen! As the artful anchor, the Emerald Glacier quartzite includes many shades of lush green, grey and red. Complimentary colors of natural cherry cabinets, warm walnut floors and surrounding Willow glass backsplash support the vibrant, playful colors creating an enhanced multifunctional space.
Copyright Dean J. Birinyi, ASMP



 CHRISTIAN DEAN ARCHITECTURE, LLC
A modern dining room with vintage modern Danish furnishings.
Lofted ceiling finished with clear cedar over clerestory windows.
Dining room - mid-sized 1950s dark wood floor dining room idea in Minneapolis with white walls
Dining room - mid-sized 1950s dark wood floor dining room idea in Minneapolis with white walls

 LMK INTERIOR DESIGN
Scott Zimmerman, Mountain contemporary home in Park City, The Colony.
Large trendy gray split-level mixed siding exterior home photo in Salt Lake City
Large trendy gray split-level mixed siding exterior home photo in Salt Lake City

 HAUS | Architecture For Modern Lifestyles
Description: Interior Renovation of Mid-Century Modern Kitchen - Interior Architecture/Renderings/Photography: HAUS | Architecture
Mid-sized 1960s l-shaped light wood floor eat-in kitchen photo in Indianapolis with an undermount sink, flat-panel cabinets, gray cabinets, quartz countertops, white backsplash, ceramic backsplash and stainless steel appliances
Mid-sized 1960s l-shaped light wood floor eat-in kitchen photo in Indianapolis with an undermount sink, flat-panel cabinets, gray cabinets, quartz countertops, white backsplash, ceramic backsplash and stainless steel appliances
68