
Search results for "Dislikes openly" in Home Design Ideas

 Stock & Associates, Inc.
Sitting in one of Capital Hill’s beautiful neighborhoods, the exterior of this residence portrays a
bungalow style home as from the Arts and Craft era. By adding a large dormer to east side of the house,
the street appeal was maintained which allowed for a large master suite to be added to the second
floor. As a result, the two guest bedrooms and bathroom were relocated to give to master suite the
space it needs. Although much renovation was done to the Federalist interior, the original charm was
kept by continuing the formal molding and other architectural details throughout the house. In addition
to opening up the stair to the entry and floor above, the sense of gained space was furthered by opening
up the kitchen to the dining room and remodeling the space to provide updated finishes and appliances
as well as custom cabinetry and a hutch. The main level also features an added powder room with a
beautiful black walnut vanity.
 Emily Wignall Design
Virginia Roberts
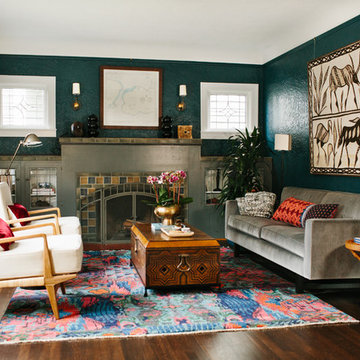
Living room - transitional open concept dark wood floor living room idea in Seattle with blue walls, a standard fireplace and a tile fireplace
Living room - transitional open concept dark wood floor living room idea in Seattle with blue walls, a standard fireplace and a tile fireplace

Find the right local pro for your project
 Sexton Griffith Custom Builders

Open concept kitchen - traditional l-shaped light wood floor and beige floor open concept kitchen idea with a farmhouse sink, recessed-panel cabinets, white cabinets, beige backsplash, stainless steel appliances and an island
 Mosier Luxury Homes
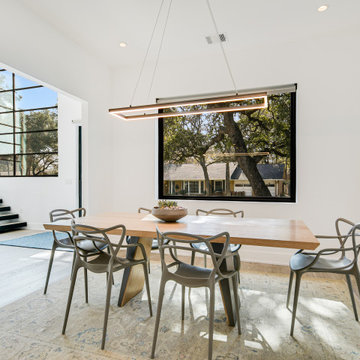
Inspiration for a mid-sized contemporary light wood floor and beige floor dining room remodel in Austin with white walls
 Glendarroch Homes

Example of a transitional built-in desk dark wood floor and brown floor study room design in Dallas with gray walls
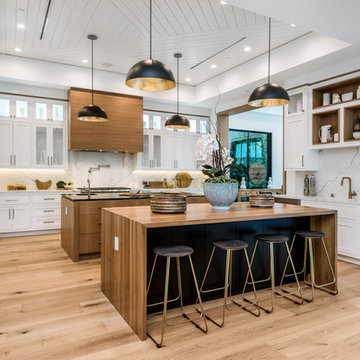
Inspiration for a transitional u-shaped light wood floor and beige floor kitchen remodel in Los Angeles with shaker cabinets, white cabinets, white backsplash, stone slab backsplash, stainless steel appliances, two islands and white countertops

Sponsored
Sunbury, OH

J.Holderby - Renovations
Franklin County's Leading General Contractors - 2X Best of Houzz!
 Emily Moss Designs
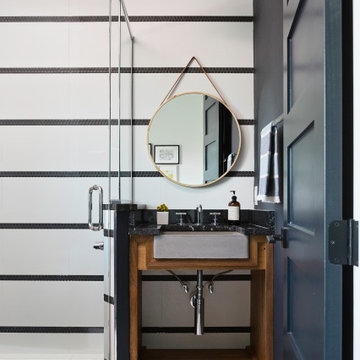
Example of a mid-sized transitional 3/4 porcelain tile, white floor and single-sink corner shower design in Tampa with open cabinets, medium tone wood cabinets, white walls, a vessel sink, a hinged shower door, black countertops and a built-in vanity
 Kelsey Ann Rose
Interior Design by Lilly Bunn.
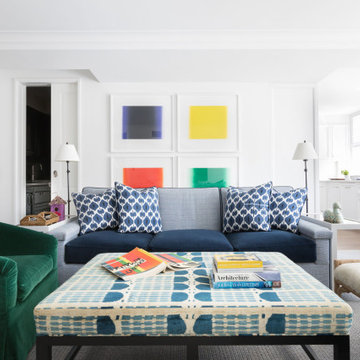
Transitional open concept medium tone wood floor and brown floor living room photo in New York with white walls
Transitional open concept medium tone wood floor and brown floor living room photo in New York with white walls
 Vesna Somers, JD, Managing Broker
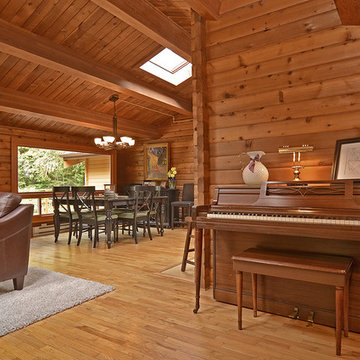
Large mountain style open concept medium tone wood floor living room photo in Seattle with a wood stove and no tv
 LaCantina Doors
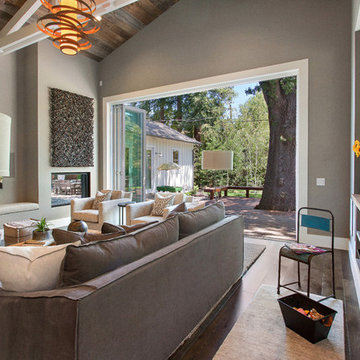
Large cottage open concept dark wood floor and brown floor living room photo in San Francisco with gray walls, a standard fireplace, a plaster fireplace and a wall-mounted tv
 California Home Builders & Remodeling Inc.
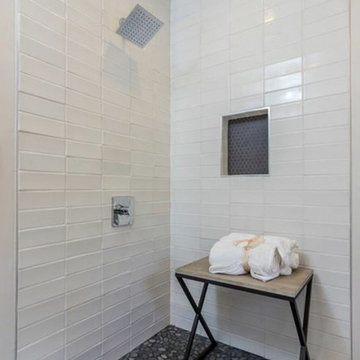
Small minimalist 3/4 white tile and ceramic tile pebble tile floor and gray floor corner shower photo in Los Angeles with gray walls


Sponsored
Westerville, OH

Custom Home Works
Franklin County's Award-Winning Design, Build and Remodeling Expert
 RAD Designs (Robert Adam Dorn)
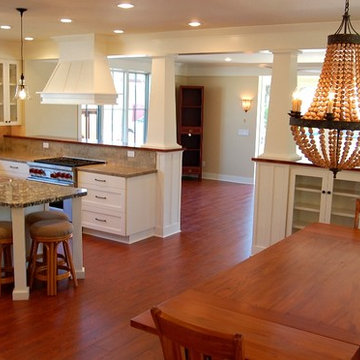
Large transitional l-shaped medium tone wood floor eat-in kitchen photo in Los Angeles with a farmhouse sink, stainless steel appliances, shaker cabinets, white cabinets, granite countertops, beige backsplash, stone tile backsplash and an island
 Aspen Leaf Interiors

For this ski-in, ski-out mountainside property, the intent was to create an architectural masterpiece that was simple, sophisticated, timeless and unique all at the same time. The clients wanted to express their love for Japanese-American craftsmanship, so we incorporated some hints of that motif into the designs.
This kitchen design was all about function. The warmth of the walnut cabinetry and flooring and the simplicity of the contemporary cabinet style and open shelving leave room for the gorgeous blue polished quartzite slab focal point used for the oversized island and backsplash. The perimeter countertops are contrasting black textured granite. The high cedar wood ceiling and exposed curved steel beams are dramatic and reveal a roofline nodding to a traditional pagoda design. Striking bronze hanging lights span the space. Vertically grain-matched large drawers provide plenty of storage and the compact pantry’s strategic design fits a coffee maker and Mila appliances.

Eat-in kitchen - small 1960s galley medium tone wood floor and brown floor eat-in kitchen idea in San Francisco with an undermount sink, flat-panel cabinets, medium tone wood cabinets, stone slab backsplash, stainless steel appliances, a peninsula, granite countertops, white backsplash and white countertops



 User
UserJean Bai / Konstrukt Photo
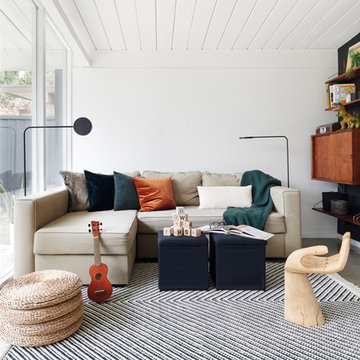
Inspiration for a scandinavian gray floor living room remodel in San Francisco with white walls
Inspiration for a scandinavian gray floor living room remodel in San Francisco with white walls
 Interstate Building Materials

Example of a country l-shaped light wood floor kitchen design in New Orleans with a farmhouse sink, glass-front cabinets, red cabinets, wood countertops, white backsplash and subway tile backsplash
 RobitailleCurtis
Photography by Marc Cramer
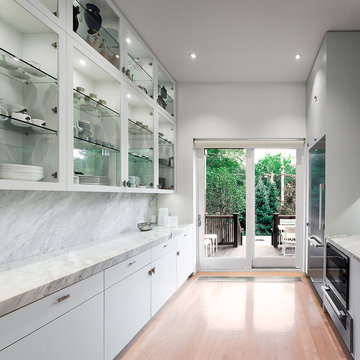
Inspiration for a small modern galley light wood floor enclosed kitchen remodel in Montreal with an undermount sink, glass-front cabinets, white cabinets, marble countertops, gray backsplash, stone slab backsplash, stainless steel appliances and no island
Inspiration for a small modern galley light wood floor enclosed kitchen remodel in Montreal with an undermount sink, glass-front cabinets, white cabinets, marble countertops, gray backsplash, stone slab backsplash, stainless steel appliances and no island
8