
Search results for "Dislikes openly" in Home Design Ideas

 Truss Interiors & Renovations
Family room - transitional enclosed medium tone wood floor, brown floor, vaulted ceiling and wall paneling family room idea in Denver with a music area, blue walls, a standard fireplace and no tv
 Keuler Fine Homes

Inspiration for a timeless porcelain tile, white floor and shiplap wall mudroom remodel with white walls and a white front door
 Touijer Designs
Regan Wood Photography
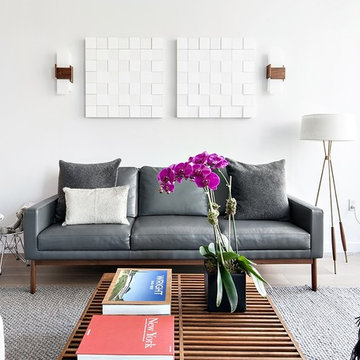
Inspiration for a mid-sized contemporary open concept light wood floor family room remodel in New York with white walls
Inspiration for a mid-sized contemporary open concept light wood floor family room remodel in New York with white walls
Find the right local pro for your project
 Studio McGee

Dedicated laundry room - transitional gray floor dedicated laundry room idea in Salt Lake City with blue cabinets, white walls and a side-by-side washer/dryer
 Salt Architecture Inc.
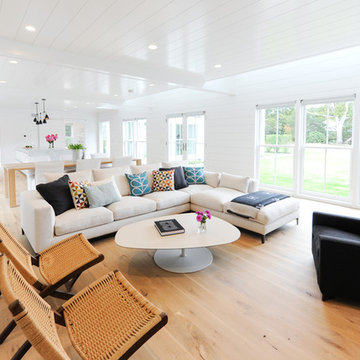
Example of a trendy open concept medium tone wood floor living room design in Boston with white walls and no fireplace
 Real Fine Place, LLC

Example of a mid-sized urban formal and open concept dark wood floor and brown floor family room design in Orange County with yellow walls, a tv stand and no fireplace
 City Homes, LLC
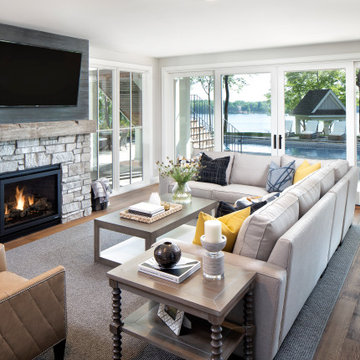
Inspiration for a mid-sized transitional open concept medium tone wood floor and brown floor living room remodel in Minneapolis with beige walls, a standard fireplace, a stone fireplace and a wall-mounted tv

Sponsored
Columbus, OH

Structural Remodeling
Franklin County's Heavy Timber Specialists | Best of Houzz 2020!
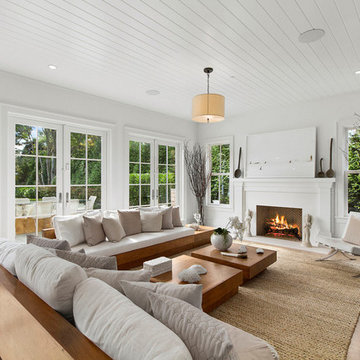
Living room - coastal open concept light wood floor living room idea in Los Angeles with white walls and a standard fireplace
 Concrete Collaborative
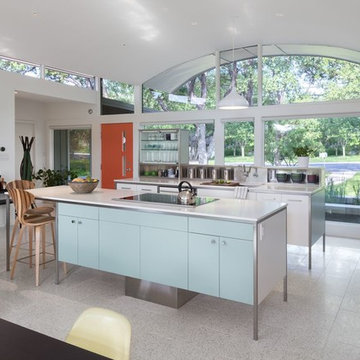
Example of a 1950s open concept kitchen design in Austin with flat-panel cabinets and blue cabinets


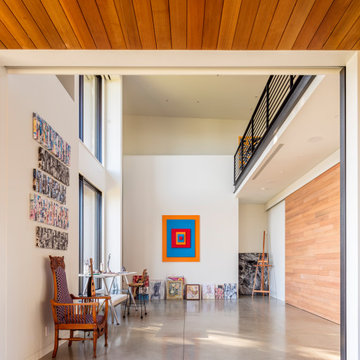


 Bartow Builders
Example of a large mountain style walk-out dark wood floor basement design with white walls, a standard fireplace and a stone fireplace

 The Bespoke Interior, Inc.
Living room - mid-sized contemporary open concept medium tone wood floor and brown floor living room idea in Orange County with white walls and a wall-mounted tv



 Designers i
Example of a mountain style open concept dark wood floor family room design in Albuquerque with beige walls, a standard fireplace, a plaster fireplace and a wall-mounted tv
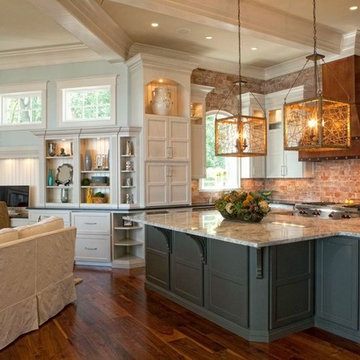
 Pheasant Hill Designs
North light photography
Large transitional u-shaped medium tone wood floor open concept kitchen photo in Charlotte with an island, recessed-panel cabinets, white cabinets, granite countertops, red backsplash and stainless steel appliances
Large transitional u-shaped medium tone wood floor open concept kitchen photo in Charlotte with an island, recessed-panel cabinets, white cabinets, granite countertops, red backsplash and stainless steel appliances
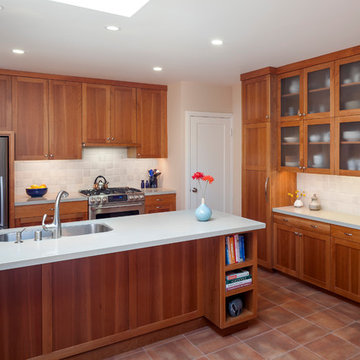
 Leslie Arnold Architecture
Scott Hargis Photo
Transitional u-shaped kitchen photo in San Francisco with a double-bowl sink, shaker cabinets, medium tone wood cabinets, beige backsplash, stone tile backsplash and stainless steel appliances
Transitional u-shaped kitchen photo in San Francisco with a double-bowl sink, shaker cabinets, medium tone wood cabinets, beige backsplash, stone tile backsplash and stainless steel appliances

 Willoughby Design, LLC
Photo by Upward Studio
Example of a mid-sized mountain style open concept and formal brown floor and dark wood floor living room design in DC Metro with a stone fireplace, white walls and a standard fireplace
Example of a mid-sized mountain style open concept and formal brown floor and dark wood floor living room design in DC Metro with a stone fireplace, white walls and a standard fireplace


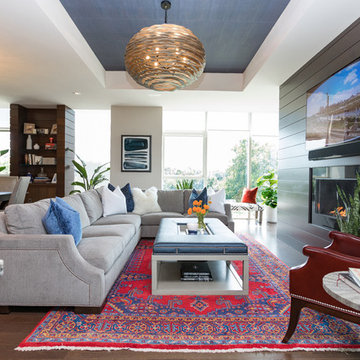
 Henck Design LLC
This luxurious interior tells a story of more than a modern condo building in the heart of Philadelphia. It unfolds to reveal layers of history through Persian rugs, a mix of furniture styles, and has unified it all with an unexpected color story.
The palette for this riverfront condo is grounded in natural wood textures and green plants that allow for a playful tension that feels both fresh and eclectic in a metropolitan setting.
The high-rise unit boasts a long terrace with a western exposure that we outfitted with custom Lexington outdoor furniture distinct in its finishes and balance between fun and sophistication.
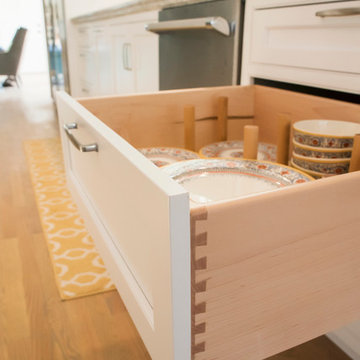
 Cabry Design LLC
Inspiration for a large timeless galley light wood floor open concept kitchen remodel with an undermount sink, beaded inset cabinets, white cabinets, quartzite countertops, white backsplash, subway tile backsplash, stainless steel appliances and a peninsula
6