
Search results for "Dislikes openly" in Home Design Ideas
 Berglund Architects
Ric Stovall
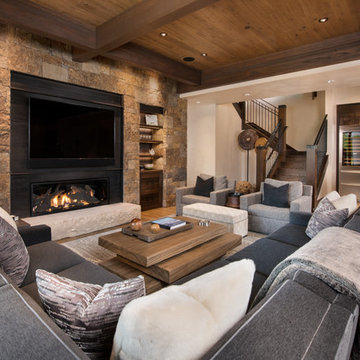
Inspiration for a huge rustic open concept light wood floor family room remodel in Denver with beige walls, a metal fireplace, a wall-mounted tv, a bar and a ribbon fireplace
Inspiration for a huge rustic open concept light wood floor family room remodel in Denver with beige walls, a metal fireplace, a wall-mounted tv, a bar and a ribbon fireplace
 Lowell Custom Homes

Open concept kitchen built by Lowell Custom Homes with cabinetry by Geneva Cabinet Company in Lake Geneva, Wi. White flat panel cabinet doors, range hood inset with stainless steel banding, modern hardware, large island with seating and double sink.

 Coddington Design
Transitional blue tile and mosaic tile single-sink alcove shower photo in San Francisco with medium tone wood cabinets, beige walls, marble countertops, white countertops, a niche and a freestanding vanity
Find the right local pro for your project
 Davitt Design Build, Inc.
Aaron Usher III

Inspiration for a coastal u-shaped open concept kitchen remodel in Providence with white cabinets
Inspiration for a coastal u-shaped open concept kitchen remodel in Providence with white cabinets
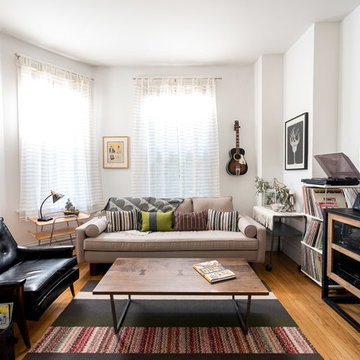
Inspiration for a mid-sized 1960s open concept medium tone wood floor living room remodel in Chicago with white walls and a tv stand

 Ranwa Nourieh
Example of a beach style living room design in DC Metro with blue walls, no fireplace and no tv





 Katie Denham Interiors
Inspiration for a mid-sized master stone slab and white tile marble floor and white floor doorless shower remodel in Sacramento with shaker cabinets, gray cabinets, white walls, an undermount sink, quartzite countertops and a hinged shower door

 Jefferson Street Designs
Example of a transitional open concept dark wood floor and brown floor family room design in DC Metro with gray walls and a media wall

 360-Vip Photography
Dean Riedel of 360Vip Photography
Inspiration for a contemporary gray tile alcove bathtub remodel in Minneapolis with a vessel sink, flat-panel cabinets, black cabinets and gray walls
Inspiration for a contemporary gray tile alcove bathtub remodel in Minneapolis with a vessel sink, flat-panel cabinets, black cabinets and gray walls

 Carolyn Thayer interiors
Cary Hazlegrove Photography
Example of a large beach style formal and open concept medium tone wood floor and beige floor living room design in Boston with beige walls, a standard fireplace, a stone fireplace and no tv
Example of a large beach style formal and open concept medium tone wood floor and beige floor living room design in Boston with beige walls, a standard fireplace, a stone fireplace and no tv

 Nurzia Construction Corporation
Transitional carpeted curved metal railing staircase photo in New York with carpeted risers

 Eclipse Design Studio LLC
Small trendy kids' multicolored tile and mosaic tile mosaic tile floor alcove bathtub photo in Miami with flat-panel cabinets, blue cabinets, a one-piece toilet, multicolored walls, an integrated sink and solid surface countertops


 PS & Daughters
Jaime Alvarez
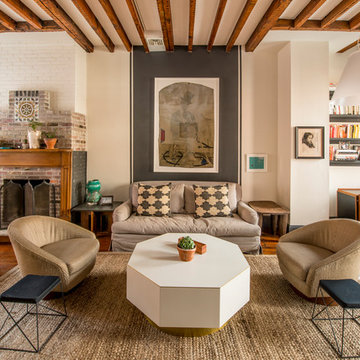
Large eclectic open concept dark wood floor and brown floor living room library photo in Philadelphia with a standard fireplace, a brick fireplace, white walls and a wall-mounted tv
Large eclectic open concept dark wood floor and brown floor living room library photo in Philadelphia with a standard fireplace, a brick fireplace, white walls and a wall-mounted tv
 Collins DuPont Design Group
Interior Design by Sherri DuPont
Photography by Lori Hamilton

Inspiration for a large contemporary master gray tile and white tile marble floor and white floor freestanding bathtub remodel in Miami with flat-panel cabinets, white cabinets, marble countertops, a hinged shower door, gray walls, a vessel sink and white countertops
Inspiration for a large contemporary master gray tile and white tile marble floor and white floor freestanding bathtub remodel in Miami with flat-panel cabinets, white cabinets, marble countertops, a hinged shower door, gray walls, a vessel sink and white countertops

 Niche Modern
The neutral-toned family room with warm accents in a Los Angeles home designed by Studio William Hefner and Annette English & Associates. http://tinyurl.com/nowohmr
 Grove Custom Homes

Inspiration for a large contemporary medium tone wood floor great room remodel in Portland with white walls and no fireplace


 Hochuli Design & Remodeling Team

Talk about a corner office! The views from this desk are hard to beat. The custom cork board is inset in the tile backsplash.
Photo credit :Brad Anderson

 Our Town Plans
Richard Leo Johnson
Example of a country single-wall eat-in kitchen design in Atlanta with a farmhouse sink, medium tone wood cabinets and stainless steel appliances
Example of a country single-wall eat-in kitchen design in Atlanta with a farmhouse sink, medium tone wood cabinets and stainless steel appliances

 Martin Kobus Home
This city penthouse in San Francisco required a complete renovation to create a sleek,sophisticated urban abode for a successful, busy bachelor. We designed and executed many custom built in elements including a built in sofa which also houses a hidden television that rises with a touch of a button. A floating bench suspends diners in the dining room. Layers of subtle luxury swath this penthouse including silk rugs, wood veneer wall covering, and silk velvet fabrics. A luxurious and contemporary setting that reflects the home owner’s needs and desires.
Photography by: David Duncan Livingston
4