
Search results for "Dislikes" in Home Design Ideas

 User
UserThe original kitchen was dark, dingy and dated! With the criteria given, we transformed this space into a bright uplifting and family friendly space. We retained the original kitchen footprint and kept plumbing and electrical in the same locations for budgetary considerations.
The kitchen was redesigned with entertaining in mind. From custom two-toned cabinetry to sophisticated banquette seating, we re-imagined a bright space with a new personality reaping the benefits of the influx of natural light from the double height windows in the adjacent great room.
From the calcutta marble tile backsplash, caesarstone counter tops and porcelain tile floors, this updated kitchen provided my clients with their dream kitchen …a bright white entertainers delight.
Photo Credit: Bethany Nauert
 KABELA & CO

Example of a large classic medium tone wood floor home office library design in New York with no fireplace

 KED Interiors
The perfect spot for any occasion. Whether it's a family movie night or a quick nap, this neutral chaise sectional accompanied by the stone fireplace makes the best area.
Find the right local pro for your project
 Forsythe Home Styling

Large transitional master beige tile, multicolored tile and mosaic tile porcelain tile freestanding bathtub photo in Nashville with raised-panel cabinets, white cabinets, a two-piece toilet, blue walls, an undermount sink and marble countertops
 Laurel Haven Homes

Inspiration for a large transitional women's medium tone wood floor walk-in closet remodel in Austin with open cabinets and white cabinets
 Stone Cloud Design Build
James Maynard, Vantage Imagery

Craftsman two-story mixed siding exterior home idea in Denver with a hip roof
Craftsman two-story mixed siding exterior home idea in Denver with a hip roof
 Mosaic Architects Boulder
Jim Bartsch

Bathroom - traditional white tile mosaic tile floor bathroom idea in Santa Barbara with an undermount sink, white cabinets, marble countertops, an undermount tub, white walls, shaker cabinets and white countertops
Bathroom - traditional white tile mosaic tile floor bathroom idea in Santa Barbara with an undermount sink, white cabinets, marble countertops, an undermount tub, white walls, shaker cabinets and white countertops

Sponsored
Fredericksburg, OH

High Point Cabinets
Columbus' Experienced Custom Cabinet Builder | 4x Best of Houzz Winner
 Turner Development Group
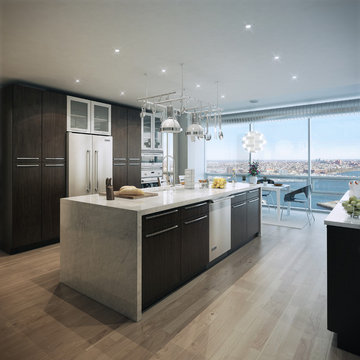
Inspiration for a contemporary light wood floor eat-in kitchen remodel in Baltimore with an undermount sink, flat-panel cabinets, dark wood cabinets, stainless steel appliances and two islands
 MIKEL LARRINAGA Arquitectura Interior & Decoración
Montse Garriga (Nuevo Estilo)

Mid-sized urban formal and enclosed medium tone wood floor living room photo in Bilbao with white walls and no fireplace
Mid-sized urban formal and enclosed medium tone wood floor living room photo in Bilbao with white walls and no fireplace
 FlooringMaster
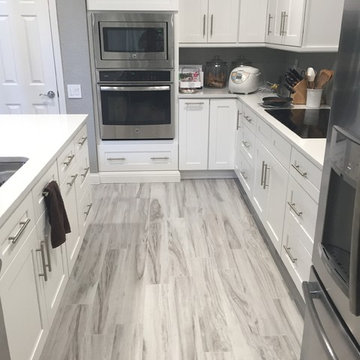
Inspiration for a mid-sized modern l-shaped porcelain tile eat-in kitchen remodel in Orlando with shaker cabinets, white cabinets, solid surface countertops, an island, an undermount sink and stainless steel appliances

 mercer INTERIOR
We created a light fixture (based on Lindsay Adelman's You Make It) and had it plated copper to coordinate with the lovely copper chairs. Both metal pieces were not sealed and allow the natural patina and fingerprints to add interesting texture and warmth. The shades were of a natural material and allow light to pass through for an airy feel but diffuse it enough to avoid a harsh glare.
© scott benedict | practical(ly) studios

 DeBaker Design Group, Ltd.

The large eat-in kitchen was updated with all new appliances and a center island.
Example of a mid-sized kitchen design in Chicago
Example of a mid-sized kitchen design in Chicago





 FineLine Kitchens, Inc.
Our designer has achieved a stylish look by combining dark cabinets and light-colored marbles.
 Laurie S Woods, ASID

Inspiration for a mid-sized transitional l-shaped medium tone wood floor and brown floor eat-in kitchen remodel in New York with an undermount sink, white cabinets, granite countertops, white backsplash, glass tile backsplash, black countertops and stainless steel appliances

 TCP Custom Outdoor Living
This cozy, yet gorgeous space added over 310 square feet of outdoor living space and has been in the works for several years. The home had a small covered space that was just not big enough for what the family wanted and needed. They desired a larger space to be able to entertain outdoors in style. With the additional square footage came more concrete and a patio cover to match the original roof line of the home. Brick to match the home was used on the new columns with cedar wrapped posts and the large custom wood burning fireplace that was built. The fireplace has built-in wood holders and a reclaimed beam as the mantle. Low voltage lighting was installed to accent the large hearth that also serves as a seat wall. A privacy wall of stained shiplap was installed behind the grill – an EVO 30” ceramic top griddle. The counter is a wood to accent the other aspects of the project. The ceiling is pre-stained tongue and groove with cedar beams. The flooring is a stained stamped concrete without a pattern. The homeowner now has a great space to entertain – they had custom tables made to fit in the space.
TK Images

 Christine Nelson Design
Ehlen Creative Communications
Inspiration for a small 1950s u-shaped linoleum floor eat-in kitchen remodel in Minneapolis with a farmhouse sink, flat-panel cabinets, white cabinets, wood countertops, white backsplash, ceramic backsplash, no island and stainless steel appliances
Inspiration for a small 1950s u-shaped linoleum floor eat-in kitchen remodel in Minneapolis with a farmhouse sink, flat-panel cabinets, white cabinets, wood countertops, white backsplash, ceramic backsplash, no island and stainless steel appliances
 Clarum Homes

Example of a trendy beige tile and stone tile travertine floor freestanding bathtub design in San Francisco with an undermount sink, flat-panel cabinets, beige walls and medium tone wood cabinets
 King's Court Builders, Inc.

Living room - coastal formal and open concept medium tone wood floor and brown floor living room idea in Chicago with gray walls, a two-sided fireplace, a stone fireplace and no tv
53