
Search results for "Dispenser" in Home Design Ideas


 William Cole
A wall was removed between the kitchen and living room to allow for a more open kitchen. Cabinets were custom built, contrasting dark and light and were antiqued and glazed. Countertops are granite with pop up outlets. Backsplash is tumbled marble tile. Kitchen island has an instant hot water dispenser. Flooring is laminate wood.
Find the right local pro for your project


 Centoni Restoration & Development, Inc.
The view from the entryway of the combined toilet room and lavatory, updated into a comfortable bathroom with modern amenities.
Example of a small classic 3/4 white tile and subway tile ceramic tile and white floor alcove shower design in San Francisco with beaded inset cabinets, white cabinets, white walls, an undermount sink, quartzite countertops and a hinged shower door
Example of a small classic 3/4 white tile and subway tile ceramic tile and white floor alcove shower design in San Francisco with beaded inset cabinets, white cabinets, white walls, an undermount sink, quartzite countertops and a hinged shower door

 Paradise Restored Landscaping & Exterior Design
Outdoor Living Space, Gazebo, Covered Wood Structure, Ambient Landscape Lighting, Concrete Paver Hardscaping, Pools, Spas, Firepit, Outdoor Fireplace, Outdoor Kitchen, Grill & Circular Grill, Fireplace Seat Wall, Firepit Seat Walls, Beer Tap Dispenser, Pergola Awning, exterior design
BE Burk Photography

 DEANE Inc | Distinctive Design & Cabinetry
Featured here is the custom marble countertop DEANE Inc has created to give this kitchen a clean, polished appeal. The light colored marble is accompanied by lots of natural light to give the room a bright and warm feeling.

Sponsored
Delaware, OH

Buckeye Basements, Inc.
Central Ohio's Basement Finishing ExpertsBest Of Houzz '13-'21
 Delphinium Design
GC: Ekren Construction
Photography: Tiffany Ringwald
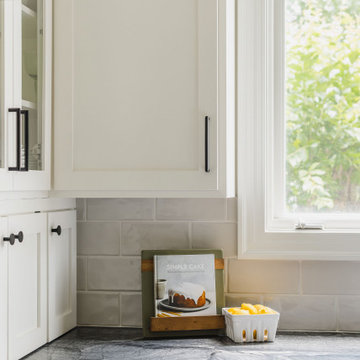
Inspiration for a mid-sized transitional l-shaped medium tone wood floor and brown floor eat-in kitchen remodel in Charlotte with an undermount sink, shaker cabinets, white cabinets, quartzite countertops, gray backsplash, porcelain backsplash, stainless steel appliances, an island and black countertops
Inspiration for a mid-sized transitional l-shaped medium tone wood floor and brown floor eat-in kitchen remodel in Charlotte with an undermount sink, shaker cabinets, white cabinets, quartzite countertops, gray backsplash, porcelain backsplash, stainless steel appliances, an island and black countertops
 Paradise Restored Landscaping & Exterior Design
Outdoor Living Space, Gazebo, Covered Wood Structure, Ambient Landscape Lighting, Concrete Paver Hardscaping, Pools, Spas, Firepit, Outdoor Fireplace, Outdoor Kitchen, Grill & Circular Grill, Fireplace Seat Wall, Firepit Seat Walls, Beer Tap Dispenser, Pergola Awning, exterior design
BE Burk Photography
 Paradise Restored Landscaping & Exterior Design
Outdoor Living Space, Gazebo, Covered Wood Structure, Ambient Landscape Lighting, Concrete Paver Hardscaping, Pools, Spas, Firepit, Outdoor Fireplace, Outdoor Kitchen, Grill & Circular Grill, Fireplace Seat Wall, Firepit Seat Walls, Beer Tap Dispenser, Pergola Awning, exterior design
BE Burk Photography

 Hochuli Design & Remodeling Team
Outdoor Kitchen designed and built by Hochuli Design and Remodeling Team to accommodate a family who enjoys spending most of their time outdoors
Photos by: Ryan Wilson

 CRS Marble & Granite
Warm Earth tones create an inviting feel to this personal bar area.
Wet bar - small traditional single-wall light wood floor wet bar idea in Raleigh with granite countertops, raised-panel cabinets and medium tone wood cabinets
Wet bar - small traditional single-wall light wood floor wet bar idea in Raleigh with granite countertops, raised-panel cabinets and medium tone wood cabinets

 Popularis Construction Inc
Kitchen - mid-sized modern dark wood floor and brown floor kitchen idea in Boston with shaker cabinets, black cabinets, marble countertops, gray backsplash, ceramic backsplash, stainless steel appliances, an island and white countertops

 Jarrett Design
Eat-in kitchen - large transitional l-shaped light wood floor eat-in kitchen idea in Philadelphia with a farmhouse sink, flat-panel cabinets, white cabinets, soapstone countertops, white backsplash, ceramic backsplash, paneled appliances, an island and gray countertops
 Paradise Restored Landscaping & Exterior Design
Outdoor Living Space, Gazebo, Covered Wood Structure, Ambient Landscape Lighting, Concrete Paver Hardscaping, Pools, Spas, Firepit, Outdoor Fireplace, Outdoor Kitchen, Grill & Circular Grill, Fireplace Seat Wall, Firepit Seat Walls, Beer Tap Dispenser, Pergola Awning, exterior design
BE Burk Photography

 Irwin Construction, LLC
Darby Kate Photography
Double shower - small 1960s master white tile and ceramic tile cement tile floor and multicolored floor double shower idea in Dallas with flat-panel cabinets, dark wood cabinets, gray walls, an undermount sink and marble countertops
Double shower - small 1960s master white tile and ceramic tile cement tile floor and multicolored floor double shower idea in Dallas with flat-panel cabinets, dark wood cabinets, gray walls, an undermount sink and marble countertops

 BLANCO
Stylish curves combine with convenient functionality. The BLANCO DIAMOND™ Equal Bowl with Low Divide makes rinsing large items simpler and allows for pot handles to fit over the sink divider.


 Steph Hannam Interiors
A gorgeous way to make a downstairs toilet eye-catching is by adding a bold colour. This beautiful emerald green paired with the mango wood as for a lovely contrast that still feels warm and inviting

 Kitchen Tech
-Wall where island is was removed and replaced with supporting beam
-JSI Trenton Cabinets
-Custom Granite Counter top Brown Fantasy
-Allison Amerock Hardware
- Revashelf Blind base half moon insert trash pullout
- Dowell Larger Rectangular Sink
- Kohler Bellera Faucet in brushed nickel with matching soap dispenser
184