
Search results for "Dispenser" in Home Design Ideas


 Hyrum McKay Bates Design, Inc.
The Kitchen cabinetry was designed to embrace the natural light in Bespoke white style, countered by the natural burled Maple & Walnut island - designed in the inlaid 'Biedermeier' tradition - to give added warmth to the leather banquette:
Architectural Interiors: Hyrum McKay Bates Design, Inc.;
Interior Design: Liv Showroom, Lead Designer: Tonya Olsen; Photography: Lindsay Salazar
Cabinetry: Benjamin Blackwelder Cabinetry

 Backyard Paradise Landscaping LLC
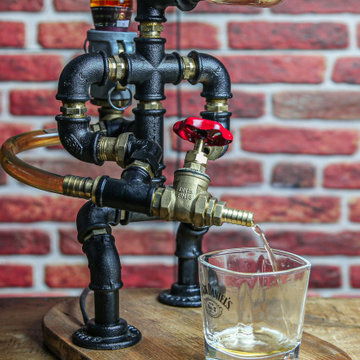
Nothing says party like a built-in keg.
Inspiration for a rustic patio remodel in Minneapolis
Inspiration for a rustic patio remodel in Minneapolis
Find the right local pro for your project

 NORTH STAR KITCHENS
Photography by Susan Gilmore
Interior Design by Tom Rauscher & Associates
Example of a mid-sized transitional galley seated home bar design in Minneapolis with an integrated sink, flat-panel cabinets, gray cabinets, zinc countertops and glass sheet backsplash
Example of a mid-sized transitional galley seated home bar design in Minneapolis with an integrated sink, flat-panel cabinets, gray cabinets, zinc countertops and glass sheet backsplash

 Reynolds Architecture- Design & Construction
Nathan Kirkman Photography
Inspiration for a cottage freestanding bathtub remodel in Chicago with an undermount sink, recessed-panel cabinets, white cabinets and white walls
Inspiration for a cottage freestanding bathtub remodel in Chicago with an undermount sink, recessed-panel cabinets, white cabinets and white walls
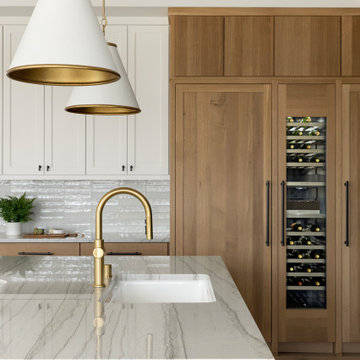
 Swanson Homes
10’ beamed ceilings connect the main floor living spaces which includes a chef-style kitchen featuring a Thermador 48” range and 30” refrigerator and freezer columns that flank the wine cooler. The kitchen also features reeded white oak cabinetry and quartzite countertops which match the quartzite detail around the fireplace.

 IT'S ORGANIZED
This stunning kitchen features excellent storage so very little needs to live on the counters. Select items for display or easy access are situated there. However, even behind closed doors, the organization continues with logical groupings and plenty of clear labels!

Sponsored
Delaware, OH

Buckeye Basements, Inc.
Central Ohio's Basement Finishing ExpertsBest Of Houzz '13-'21

 Grove Custom Homes
Example of a large trendy master gray tile and marble tile slate floor, gray floor and double-sink freestanding bathtub design in Portland with flat-panel cabinets, medium tone wood cabinets, white walls, an undermount sink, quartz countertops, a hinged shower door, white countertops, a niche and a floating vanity

 Sea Green Designs
Michelle Scotto Trani
Bathroom - mid-sized transitional marble floor bathroom idea in New York with recessed-panel cabinets, gray cabinets, an undermount sink and white walls
Bathroom - mid-sized transitional marble floor bathroom idea in New York with recessed-panel cabinets, gray cabinets, an undermount sink and white walls

 Studio Edo
Christopher Leaman Photography
Example of a transitional galley enclosed kitchen design in Philadelphia with a drop-in sink, black cabinets, black appliances and no island
Example of a transitional galley enclosed kitchen design in Philadelphia with a drop-in sink, black cabinets, black appliances and no island

 Element Custom Builders
Mid-century modern multicolored floor bathroom photo in Denver with flat-panel cabinets, dark wood cabinets, white walls, an undermount sink and white countertops

 Chango
Interior Architecture, Interior Design, Art Curation, and Custom Millwork & Furniture Design by Chango & Co.
Construction by Siano Brothers Contracting
Photography by Jacob Snavely
See the full feature inside Good Housekeeping


 MJ Lanphier
Example of a small trendy galley dark wood floor enclosed kitchen design in Los Angeles with an undermount sink, flat-panel cabinets, medium tone wood cabinets, quartz countertops, gray backsplash, glass tile backsplash, stainless steel appliances and no island
 IMPACT Fine Design
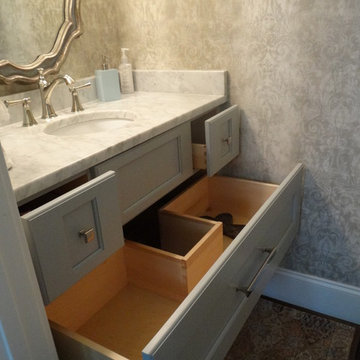
Beautiful Powder room, maximized every inch of storage.
Inspiration for a small transitional medium tone wood floor home design remodel in Charleston with an undermount sink, recessed-panel cabinets, blue cabinets, marble countertops and gray walls
Inspiration for a small transitional medium tone wood floor home design remodel in Charleston with an undermount sink, recessed-panel cabinets, blue cabinets, marble countertops and gray walls

 Shannon Ggem Design
Photo by Michael Kelley https://www.houzz.com/pro/mpkelley/michael-kelley-photography

 ReVision Design + Build
© Deborah Scannell Photography
Inspiration for a small timeless u-shaped medium tone wood floor eat-in kitchen remodel in Charlotte with an undermount sink, raised-panel cabinets, white cabinets, granite countertops, brown backsplash, ceramic backsplash, stainless steel appliances and an island
Inspiration for a small timeless u-shaped medium tone wood floor eat-in kitchen remodel in Charlotte with an undermount sink, raised-panel cabinets, white cabinets, granite countertops, brown backsplash, ceramic backsplash, stainless steel appliances and an island

 Weiss Construction, LLC
Mekenzie France
Bathroom - traditional white tile bathroom idea in Charlotte with an undermount sink, recessed-panel cabinets, white cabinets and blue walls
Bathroom - traditional white tile bathroom idea in Charlotte with an undermount sink, recessed-panel cabinets, white cabinets and blue walls

 Brooks and Falotico Associates, Inc.
Jane Beiles
Inspiration for a mid-sized transitional l-shaped light wood floor enclosed kitchen remodel in New York with a drop-in sink, recessed-panel cabinets, white cabinets, marble countertops, white backsplash, ceramic backsplash, stainless steel appliances and an island
Inspiration for a mid-sized transitional l-shaped light wood floor enclosed kitchen remodel in New York with a drop-in sink, recessed-panel cabinets, white cabinets, marble countertops, white backsplash, ceramic backsplash, stainless steel appliances and an island
 Raegan Ford Interior Design
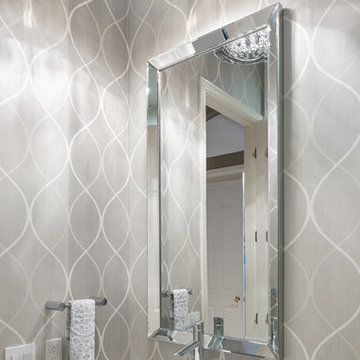
Glamorous, contemporary powder bath, finished with a patterned wallpaper and gorgeous porcelain and glass tile. Vanity stained in a dark wood with a light granite countertop, modern sink, guilder mirror and a stunning crystal chandelier.
57