
Search results for "Display screen" in Home Design Ideas

 Elizabeth Herrmann architecture + design
Jim Westphalen
Inspiration for a mid-sized contemporary formal and open concept concrete floor and gray floor living room remodel in Burlington with white walls, a wood stove and no tv
Inspiration for a mid-sized contemporary formal and open concept concrete floor and gray floor living room remodel in Burlington with white walls, a wood stove and no tv

 Manhattan Comfort
The City Theater Panel 2.2 designed by Manhattan Comfort creates a sophisticated theatrical vibe for your living room. Simply attach it to the panel using the built-in TV mount, lie back, relax and enjoy the view. The City 2.2 TV stand offers an organized space for your TV and accessories. The City 2.2 comes with built-in brackets to conveniently hang your TV and save floor space! Features 3 media shelves and 2 spacious cubbies with flip down doors. Features an overhead shelf to display photos, collectable and trophies. Choose between different modern finishes to compliment your living environment. Our unique finishes allow easy cleaning, so your TV stand always looks shiny and new. Recommended for concrete and brick walls, not dry walls. The unique paint is protected by the Microban Antibacterial Protection.
Wall Mounted Theater Center and Panel for Living Room and Bedroom use. * Upon Assembly, measures: 86.5 inches in Length, 63.42 inches in Height, 14.92 inches in Depth. * Recommended for a 80" Flat Screen TV. * Includes Brackets to Mount TV on Panel * Ample Storage Space with Media Holes for Wire Management and 1 Media Hole for TV Wire. * Features 2 Flip-Open Doors for Storage, 3 Media Shelves, and 1 Overhead Shelf for Picture Frames and Collectable Items. * Contemporary Multipurpose Theater Center. Accomodates Space for TV and Storage for Media Devices. * Home Assembly Required. All Hardware Included. Recommended for Brick and Concrete Walls.

 Peninsula Building Materials
Ammirato Construction's use of K2's Pacific Ashlar thin veneer, is beautifully displayed on many of the walls of this property.
Large 1950s two-story and backyard mixed siding gray deck photo in San Francisco with decking, a shingle roof and a pergola
Large 1950s two-story and backyard mixed siding gray deck photo in San Francisco with decking, a shingle roof and a pergola
Find the right local pro for your project

 Nona WoodSmith
Floating Entertainment Center constructed of Birch Plywood, with finished birch interior, maple doors and maple glass doors on the end. Total length is 13 feet. Top is made of mahogany with a walnut type finish. Entertainment center floats 9 inches above the floor and is mounted on french cleats anchored into the exterior concrete wall. The look is completed with 6 floating shelves above the unit. The shelves are made of Maple and are 2 1/2" thick and 12 Inches deep. The top two are 4 feet long and the other four are 3 feet long. Finish is a white paint that matches customer's cabinetry.
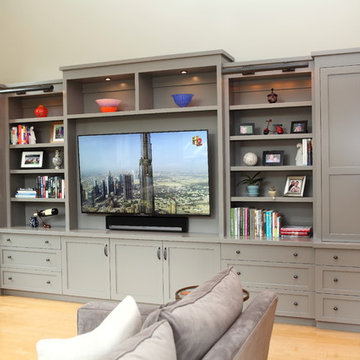
 Mitchel Berman Cabinetmakers Inc.
Family Room TV Cabinet by Mitchel Berman Cabinetmakers.
Our Client requested a Contemporary Style Cabinet for a Mill Valley Family Room to display a large Flat Screen TV set and to provide display space for books and artifacts and additional storage in drawers. Working together with our Clients, we designed this large cabinet over 17’ long and 9’ tall Custom painted in a warm grey painted finish.

 Lauren Evans Interiors, LLC
Example of a beach style formal dark wood floor living room design in San Francisco with white walls, a standard fireplace and no tv

 LK Design NC
Lots of natural light, a relaxing color scheme, white sofas, floating shelves and a fireplace create a perfect getaway right in your own home!
Example of a mid-sized transitional open concept light wood floor, exposed beam and shiplap wall living room design in Raleigh with a standard fireplace, a stone fireplace, a wall-mounted tv and white walls
Example of a mid-sized transitional open concept light wood floor, exposed beam and shiplap wall living room design in Raleigh with a standard fireplace, a stone fireplace, a wall-mounted tv and white walls



 IDF Studio
This bright, coastal-boho family room features a built-in media console with open shelving for both display and storage. Pinch pleat drapery and sliding glass doors let in natural light, while white walls and light wood floors keep the space feeling airy. A pink and blue rug adds playful color, layering, and warmth, creating a relaxed and inviting living area perfect for family time. Photo by Suzanna Scott.
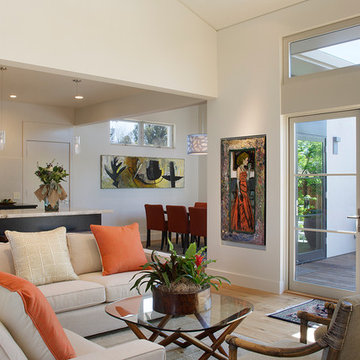
 Amy A. Alper, Architect
Inspiration for a mid-sized transitional open concept medium tone wood floor living room remodel in San Francisco with white walls

 Stonebreaker Builders & Remodelers
Tim Gibbons
Example of a large beach style open concept travertine floor living room design in Tampa with beige walls and a wall-mounted tv
Example of a large beach style open concept travertine floor living room design in Tampa with beige walls and a wall-mounted tv





Sponsored
Delaware, OH

Buckeye Basements, Inc.
Central Ohio's Basement Finishing ExpertsBest Of Houzz '13-'21

 User

UserMitered stone fireplace surround with media art roller screen creates focal wall flanked by tall turquoise vases in Florida beach home.
Inspiration for a large coastal enclosed light wood floor and brown floor living room remodel in Denver with white walls, a standard fireplace, a concrete fireplace and no tv
Inspiration for a large coastal enclosed light wood floor and brown floor living room remodel in Denver with white walls, a standard fireplace, a concrete fireplace and no tv
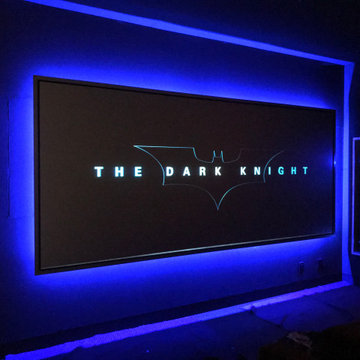

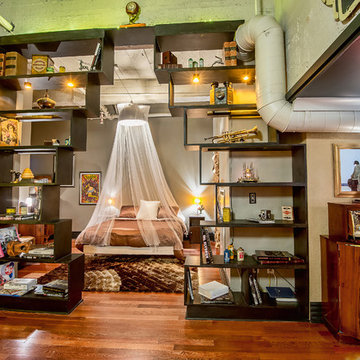


Sponsored
Delaware, OH
Buckeye Basements, Inc.
Central Ohio's Basement Finishing ExpertsBest Of Houzz '13-'21
 Shannon Lazic
SHANNON LAZIC
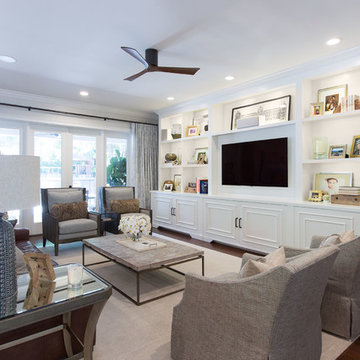
Mid-sized transitional formal dark wood floor living room photo in Orlando with white walls and a wall-mounted tv
Mid-sized transitional formal dark wood floor living room photo in Orlando with white walls and a wall-mounted tv
 Fraley and Company

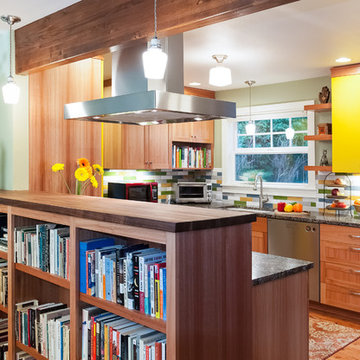
Built in library shelves provide separation and a chance to show off our client's admirable collection.
Having removed the original wall separating the living and kitchen spaces, we chose to install the exposed and beautifully stained beam, which helps to maintain some divide between the two rooms.
Photos by Aaron Ziltener
 FineCraft Contractors, Design + Build
FineCraft Contractors, Inc.
Harrison Design

Example of a small minimalist gray two-story stucco gable roof design in DC Metro with a metal roof and a black roof
Example of a small minimalist gray two-story stucco gable roof design in DC Metro with a metal roof and a black roof
31