
Search results for "Display screen" in Home Design Ideas
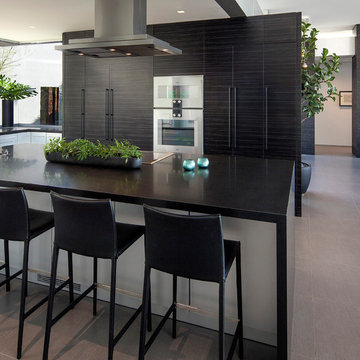
 McClean Design
Designer: Paul McClean
Project Type: New Single Family Residence
Location: Laguna Beach, CA
Project Type: New Single Family Residence
Approximate size: 3,500 sf
Completion date: 2014
Photographer: Jim Bartsch
 Haver & Skolnick LLC Architects
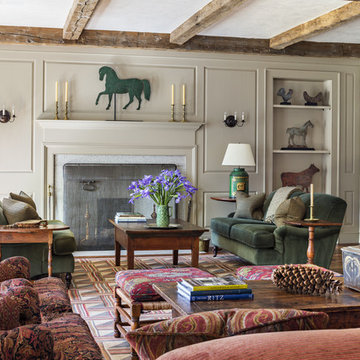
The Living Room, in the center stone section of the house, is graced by a paneled fireplace wall. On the shelves is displayed a collection of antique windmill weights.
Robert Benson Photography
Find the right local pro for your project
 M+A Architecture Studio
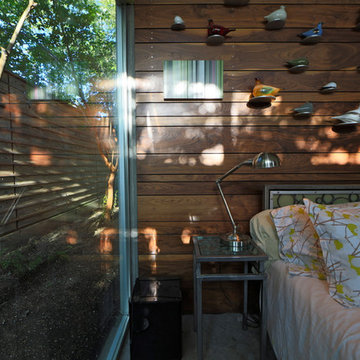
Inspiration for a contemporary master concrete floor bedroom remodel in Houston
 Melinamade - Residential Design + Interiors

A remodeled home office design. Construction by JP Lindstrom, Inc. Photographed by Michele Lee Willson
Example of a mid-sized eclectic built-in desk bamboo floor home office design in San Diego with blue walls
Example of a mid-sized eclectic built-in desk bamboo floor home office design in San Diego with blue walls
 Witt Construction
Randall Perry Photography
Landscaping:
Mandy Springs Nursery
In ground pool:
The Pool Guys
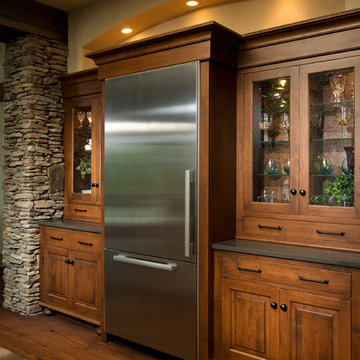
Example of a mountain style kitchen design in New York
Example of a mountain style kitchen design in New York

 M.J. Whelan Construction
This Milford French country home’s 2,500 sq. ft. basement transformation is just as extraordinary as it is warm and inviting. The M.J. Whelan design team, along with our clients, left no details out. This luxury basement is a beautiful blend of modern and rustic materials. A unique tray ceiling with a hardwood inset defines the space of the full bar. Brookhaven maple custom cabinets with a dark bistro finish and Cambria quartz countertops were used along with state of the art appliances. A brick backsplash and vintage pendant lights with new LED Edison bulbs add beautiful drama. The entertainment area features a custom built-in entertainment center designed specifically to our client’s wishes. It houses a large flat screen TV, lots of storage, display shelves and speakers hidden by speaker fabric. LED accent lighting was strategically installed to highlight this beautiful space. The entertaining area is open to the billiards room, featuring a another beautiful brick accent wall with a direct vent fireplace. The old ugly steel columns were beautifully disguised with raised panel moldings and were used to create and define the different spaces, even a hallway. The exercise room and game space are open to each other and features glass all around to keep it open to the rest of the lower level. Another brick accent wall was used in the game area with hardwood flooring while the exercise room has rubber flooring. The design also includes a rear foyer coming in from the back yard with cubbies and a custom barn door to separate that entry. A playroom and a dining area were also included in this fabulous luxurious family retreat. Stunning Provenza engineered hardwood in a weathered wire brushed combined with textured Fabrica carpet was used throughout most of the basement floor which is heated hydronically. Tile was used in the entry and the new bathroom. The details are endless! Our client’s selections of beautiful furnishings complete this luxurious finished basement. Photography by Jeff Garland Photography

Sponsored
Delaware, OH

Buckeye Basements, Inc.
Central Ohio's Basement Finishing ExpertsBest Of Houzz '13-'21
 Concrete-Visions LLC
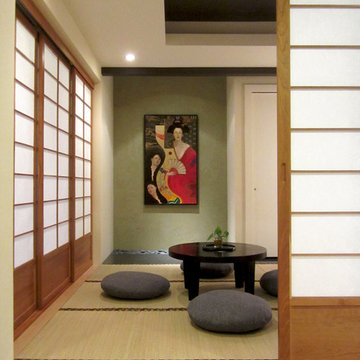
Modern Japanese Room Alcove (Tokonoma) with Black Polished Concrete by Concrete-Visions LLC.
www.concrete-visions.com
*Displayed Artwork: Oil Painting by Kumiko S. McKee
www.kumiko-art.com
*Floor - Japanese Tatami Mats.
*Doors - Shoji Sliding Door.
〜 Zen Design

 Wauwatosa By Design
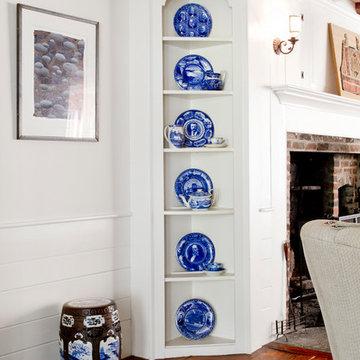

We built this wall as a place for the TV & Fireplace. Additionally, it acts as an accent wall with it's shiplap paneling and built-in display cabinets.
 Judy Mozen
Gregg Willett

Small farmhouse freestanding desk dark wood floor and brown floor home studio photo in Atlanta with brown walls and no fireplace
Small farmhouse freestanding desk dark wood floor and brown floor home studio photo in Atlanta with brown walls and no fireplace


Sponsored
Delaware, OH
Buckeye Basements, Inc.
Central Ohio's Basement Finishing ExpertsBest Of Houzz '13-'21

 Alison Kandler Interior Design
Mark Lohman
Inspiration for a mid-sized eclectic l-shaped painted wood floor and white floor dedicated laundry room remodel in Los Angeles with a farmhouse sink, shaker cabinets, white cabinets, quartz countertops, blue walls, a side-by-side washer/dryer and beige countertops
Inspiration for a mid-sized eclectic l-shaped painted wood floor and white floor dedicated laundry room remodel in Los Angeles with a farmhouse sink, shaker cabinets, white cabinets, quartz countertops, blue walls, a side-by-side washer/dryer and beige countertops

 Nico van der Meulen Architects
Photography by David Ross
Inspiration for a contemporary kitchen remodel with a drop-in sink, flat-panel cabinets and white cabinets
Inspiration for a contemporary kitchen remodel with a drop-in sink, flat-panel cabinets and white cabinets


 Fireplace Xtrordinair
The 4415 HO See-Thru gas fireplace represents Fireplace X’s most transitional and modern linear gas fireplace yet – offering the best in home heating and style, but with double the fire view. This contemporary gas fireplace features a sleek, linear profile with a long row of dancing flames over a bed of glowing, under-lit crushed glass. The dynamic see-thru design gives you double the amount of fire viewing of this fireplace is perfect for serving as a stylish viewing window between two rooms, or provides a breathtaking display of fire to the center of large rooms and living spaces. The 4415 ST gas fireplace is also an impressive high output heater that features built-in fans which allow you to heat up to 2,100 square feet.
The 4415 See-Thru linear gas fireplace is truly the finest see-thru gas fireplace available, in all areas of construction, quality and safety features. This gas fireplace is built with superior craftsmanship to extremely high standards at our factory in Mukilteo, Washington. From the heavy duty welded 14-gauge steel fireplace body, to the durable welded frame surrounding the neoceramic glass, you can actually see the level of quality in our materials and workmanship. Installed over the high clarity glass is a nearly invisible 2015 ANSI-compliant safety screen.


 Audio Video Synergy
Large elegant open concept dark wood floor home office photo in New York with white walls, a wall-mounted tv, a standard fireplace and a plaster fireplace
 Stephen Moser Architect
Michael Moran OTTO
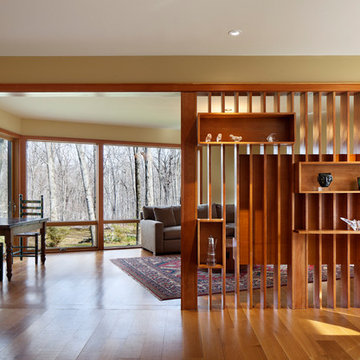
Inspiration for a large contemporary open concept light wood floor family room remodel in New York with beige walls and a media wall
Inspiration for a large contemporary open concept light wood floor family room remodel in New York with beige walls and a media wall
 Ann Kenkel Interiors DC PREMIERE DESIGN FIRM
Gwin Hunt Photogaphy

Large elegant dining room photo in DC Metro with brown walls, a standard fireplace and a stone fireplace
Large elegant dining room photo in DC Metro with brown walls, a standard fireplace and a stone fireplace
27