
Search results for "Display screen" in Home Design Ideas
 Legal Eagle Contractors
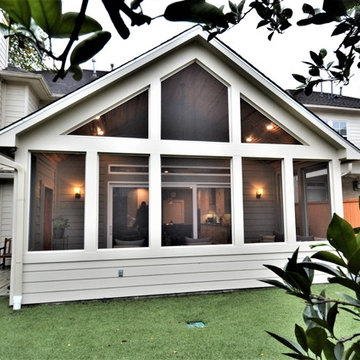
Exterior view of the sun room from the back yard displaying the screened in windows and all the lighting throughout the sun room and kitchen.
Dan Bawden
 Tiny Digs

An induction burner, toaster oven and mini fridge provide options for light cooking.
Inspiration for a small zen home design remodel in Portland
Inspiration for a small zen home design remodel in Portland

Find the right local pro for your project

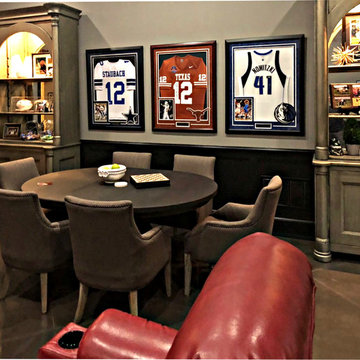
 Jonn Spradlin Design LLC
The 106' wide screen was anchored with a 10 ' long custom lacquered media credenza. Two columns were added to help separate the media area from the game table area. Two swivel chairs were added between media seating and the screen, allowing conversation as well as watching Movies.
Photo by: Jonn Spradlin
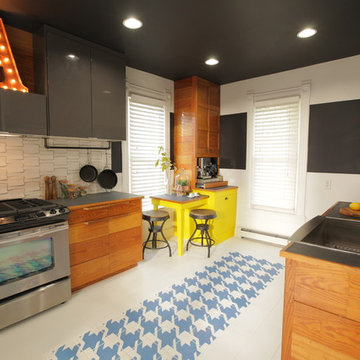
 Kelli Kaufer Designs
kelli kaufer
Mid-sized mountain style ceramic tile eat-in kitchen photo in Minneapolis with a farmhouse sink, flat-panel cabinets, medium tone wood cabinets, wood countertops, white backsplash, ceramic backsplash, stainless steel appliances and no island
Mid-sized mountain style ceramic tile eat-in kitchen photo in Minneapolis with a farmhouse sink, flat-panel cabinets, medium tone wood cabinets, wood countertops, white backsplash, ceramic backsplash, stainless steel appliances and no island
 Think Fabricate
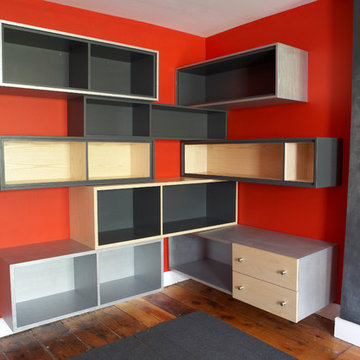
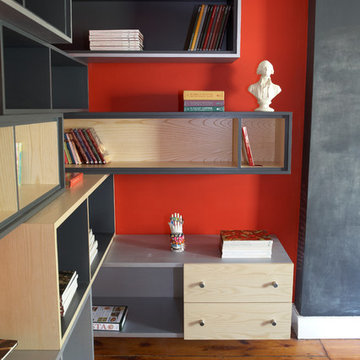
Even a teenager appreciates an orderly approach to storage and display of their belongings. A “library” corner is created with interlocking shelving in natural ash, charcoal gray and silver finishes. The chest of drawers is set into a frame which also serves to screen the radiator.



 McDonald Remodeling
Main floor, kitchen, and dining remodel plus addition replacement by Minneapolis / St. Paul-based McDonald Remodeling. See more examples of our work and learn more at www.mcdonaldremodeling.com
 Ariel Muller Designs
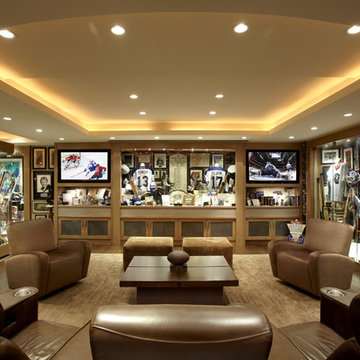
Hockey Hall of Fame Memorabilia collection
Inspiration for a mid-sized contemporary underground medium tone wood floor basement remodel in Toronto with beige walls
Inspiration for a mid-sized contemporary underground medium tone wood floor basement remodel in Toronto with beige walls

 Paxton Custom Cabinets Inc.
Amanda Marinko
Mid-sized trendy open concept and formal medium tone wood floor and brown floor living room photo in Salt Lake City with white walls, a wall-mounted tv and no fireplace
Mid-sized trendy open concept and formal medium tone wood floor and brown floor living room photo in Salt Lake City with white walls, a wall-mounted tv and no fireplace
 Think Fabricate
Even a teenager appreciates an orderly approach to storage and display of their belongings. A “library” corner is created with interlocking shelving in natural ash, charcoal gray and silver finishes. The chest of drawers is set into a frame which also serves to screen the radiator.
 Ania Omski-Talwar Interior Design
Ania Omski-Talwar
Location: Danville, CA, USA

The house was built in 1963 and is reinforced cinder block construction, unusual for California, which makes any renovation work trickier. The kitchen we replaced featured all maple cabinets and floors and pale pink countertops. With the remodel we didn’t change the layout, or any window/door openings. The cabinets may read as white, but they are actually cream with an antique glaze on a flat panel door. All countertops and backsplash are granite. The original copper hood was replaced by a custom one in zinc. Dark brick veneer fireplace is now covered in white limestone. The homeowners do a lot of entertaining, so even though the overall layout didn’t change, I knew just what needed to be done to improve function. The husband loves to cook and is beyond happy with his 6-burner stove.
https://www.houzz.com/ideabooks/90234951/list/zinc-range-hood-and-a-limestone-fireplace-create-a-timeless-look
davidduncanlivingston.com
 Denise Retallack | photographer
Denise Retallack © 2017

Bedroom - modern master white floor bedroom idea with white walls and no fireplace
Bedroom - modern master white floor bedroom idea with white walls and no fireplace

Sponsored
Delaware, OH

Buckeye Basements, Inc.
Central Ohio's Basement Finishing ExpertsBest Of Houzz '13-'21

 Claude C. Lapp Architects, LLC
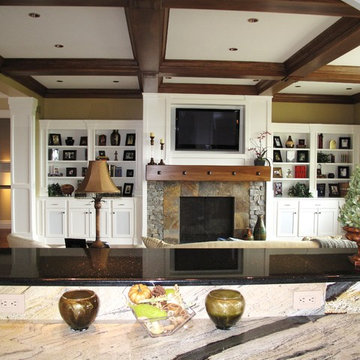
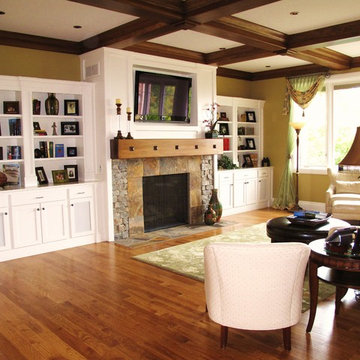
Open concept family room with wood burning fireplace and access to screened porch, kitchen, or foyer.
Inspiration for a large transitional open concept medium tone wood floor and coffered ceiling family room remodel in DC Metro with gray walls, a standard fireplace, a stone fireplace and a wall-mounted tv
Inspiration for a large transitional open concept medium tone wood floor and coffered ceiling family room remodel in DC Metro with gray walls, a standard fireplace, a stone fireplace and a wall-mounted tv


Sponsored
Delaware, OH
Buckeye Basements, Inc.
Central Ohio's Basement Finishing ExpertsBest Of Houzz '13-'21
 avenue design inc
Aia Photography

Example of a mid-sized u-shaped concrete floor and gray floor kitchen pantry design in Toronto with an undermount sink, flat-panel cabinets, medium tone wood cabinets, marble countertops, black backsplash, marble backsplash, stainless steel appliances and an island
Example of a mid-sized u-shaped concrete floor and gray floor kitchen pantry design in Toronto with an undermount sink, flat-panel cabinets, medium tone wood cabinets, marble countertops, black backsplash, marble backsplash, stainless steel appliances and an island

50