
Search results for "Display screen" in Home Design Ideas
 Studio Archifiction
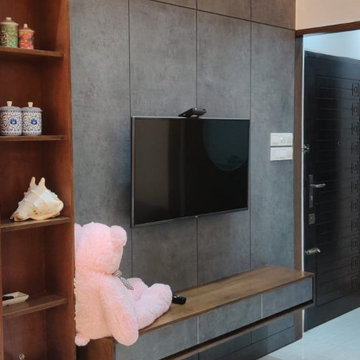
TV wall finished in textured grey with a tall wood display unit on one side and a floating ledge below the screen. A textured finish hides marks better than flat paint, which matters on a wall the family passes every day, and the open shelving carries display pieces without needing extra furniture.

 Danielle B. Interiors, Inc.
KZ Photography

Inspiration for a small transitional freestanding desk carpeted home studio remodel in Chicago with brown walls
Inspiration for a small transitional freestanding desk carpeted home studio remodel in Chicago with brown walls
Find the right local pro for your project
 Denise Quade Design

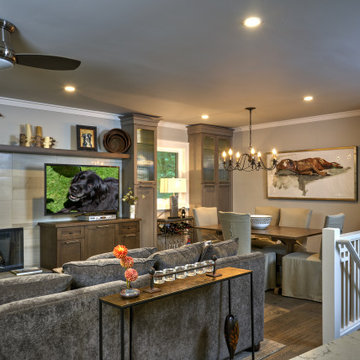
A diagonal wall was built into a corner of this lower level family room. The cabinets were recessed under the wall the maximize the footprint of the space. A matching wood countertop was added for a more furniture looking piece. The flat screen tv was wall mounted as well as the sound bar.
 Sroka Design, Inc.

Inspiration for a craftsman formal medium tone wood floor living room remodel in DC Metro with orange walls, a ribbon fireplace and no tv


 avenue design inc
Aia Photography

Example of a mid-sized zen u-shaped concrete floor and gray floor kitchen pantry design in Toronto with an undermount sink, flat-panel cabinets, medium tone wood cabinets, marble countertops, black backsplash, marble backsplash, stainless steel appliances and an island
Example of a mid-sized zen u-shaped concrete floor and gray floor kitchen pantry design in Toronto with an undermount sink, flat-panel cabinets, medium tone wood cabinets, marble countertops, black backsplash, marble backsplash, stainless steel appliances and an island

 King Garden Designs, Inc.
Flowering garden and privacy screening for three season screen porch in Pittsford, NY. Re-blooming 'Twist and Shout' Hydrangea blooms from early Summer till frost and displays Fall color.


 Urbanology Designs

Relaxed modern home in the SMU area of Dallas. Living room features a conversational layout with art and décor in lieu of television. It displays a beautiful monochromatic style that elegantly flows among white walls and oak wood floors.
 Laurie S Woods, ASID
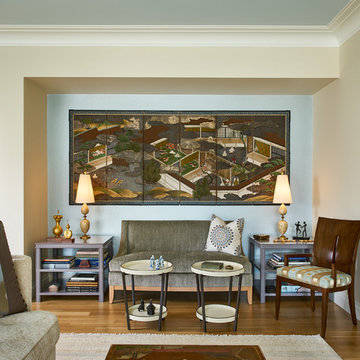
A niche within the Living Room displays an antique Chinese screen on pale blue metallic wallpaper. The round tables are leather wrapped trays with folding frames are from Paris. The custom table lamps were handmade by an artist friend of the client's.
Stephen Karlisch, photographer

Sponsored
Delaware, OH

Buckeye Basements, Inc.
Central Ohio's Basement Finishing ExpertsBest Of Houzz '13-'21
 Helman Sechrist Stoelting Architecture

Family room - large mediterranean open concept ceramic tile family room idea in Chicago with beige walls, a standard fireplace, a stone fireplace and a media wall
 Marrokal Design & Remodeling
Milan Kovacevic
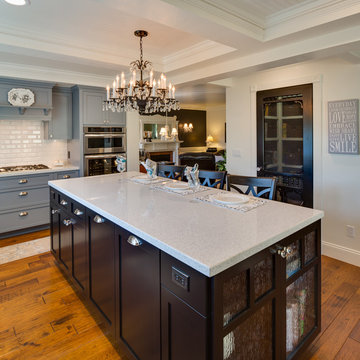
Example of a mid-sized transitional l-shaped medium tone wood floor open concept kitchen design in San Diego with a farmhouse sink, shaker cabinets, dark wood cabinets, quartz countertops, white backsplash, subway tile backsplash, stainless steel appliances and an island
Example of a mid-sized transitional l-shaped medium tone wood floor open concept kitchen design in San Diego with a farmhouse sink, shaker cabinets, dark wood cabinets, quartz countertops, white backsplash, subway tile backsplash, stainless steel appliances and an island
 scott baumann
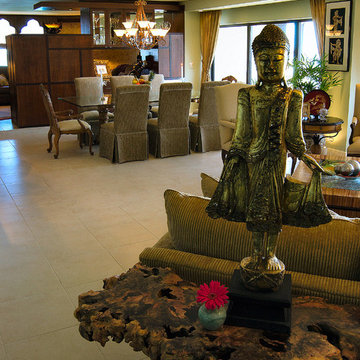
The room divider in dining room and family room holds storage for bar, china drawers, liquor storage on one side and the other tv, stereo, display etc. Cabinets are maple wood with wenge accents. These cabinets were custom No ikea crap here!
 Kipnis Architecture + Planning
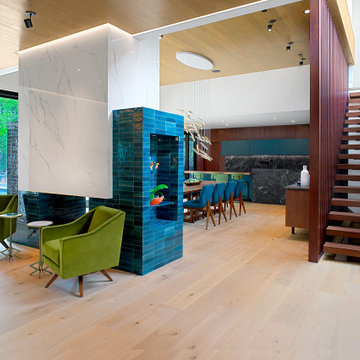
This floating, stained oak stair is separated from the dining room by a walnut screen. The ethanol fireplace surround features a display niche facing the foyer.

 User

UserCustom mahogany entertainment center with custom lighting for fine art display. Flat screen TV with additional storage under. Contemporary design and built by Dan Strothers
 Jonn Spradlin Design LLC
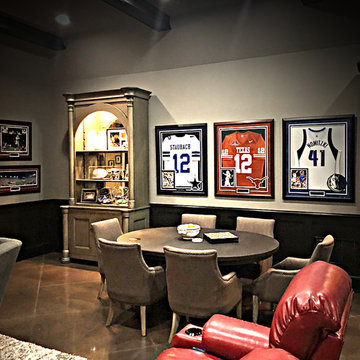
The 106' wide screen was anchored with a 10 ' long custom lacquered media credenza. Two columns were added to help separate the media area from the game table area. Two swivel chairs were added between media seating and the screen, allowing conversation as well as watching Movies.
Photo by: Jonn Spradlin
 avenue design inc
Aia Photography

Inspiration for a mid-sized asian u-shaped concrete floor and gray floor kitchen pantry remodel in Toronto with an undermount sink, flat-panel cabinets, medium tone wood cabinets, marble countertops, black backsplash, marble backsplash, stainless steel appliances and an island
Inspiration for a mid-sized asian u-shaped concrete floor and gray floor kitchen pantry remodel in Toronto with an undermount sink, flat-panel cabinets, medium tone wood cabinets, marble countertops, black backsplash, marble backsplash, stainless steel appliances and an island
51