
Search results for "Displayed" in Home Design Ideas
 Wine Cellar Specialists
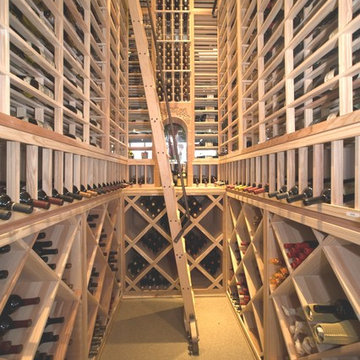

The most extraordinary aspect of this wine cellar design Michigan is the ladder.
To maximize the available space, our wine cellar builders stacked the wine racks up to the ceiling.
The ladder provides easy access to each bottle.
Also depicted here are horizontal display racks, high reveal display rows, diamond bin racking, an arch display, and more.
All is of Redwood.
Wine Cellar Specialists
858 W Armitage Ave #385 Chicago, IL 60614
(773) 234-0112
winecellarspec.com
 Tranquility Builders, Inc.

Lego Display,
Tranquility Builders, Inc.
Example of a large minimalist carpeted home bar design in Chicago
Example of a large minimalist carpeted home bar design in Chicago
 22 INTERIORS
Photo: Amy Bartlam

Example of a huge transitional dark wood floor and brown floor powder room design in Los Angeles with a one-piece toilet, orange walls and a console sink
Example of a huge transitional dark wood floor and brown floor powder room design in Los Angeles with a one-piece toilet, orange walls and a console sink
Find the right local pro for your project
 Izumi Tanaka Photography
Izumi Tanaka Photography

Inspiration for an eclectic dark wood floor and brown floor enclosed dining room remodel in Los Angeles with blue walls
Inspiration for an eclectic dark wood floor and brown floor enclosed dining room remodel in Los Angeles with blue walls

 Noelia Surace Design
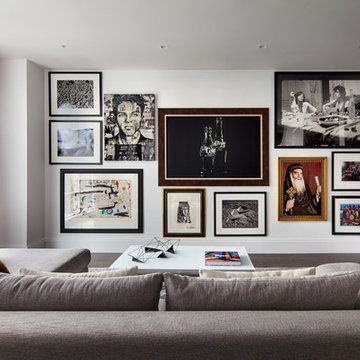
Pillow fabric from Hermes
Adjustable cocktail table by Milano Smart Living
Blue Resin End Table by Ironies
Art- Client's Own Collection
Living room - mid-sized contemporary formal and open concept dark wood floor living room idea in New York with white walls and a concealed tv
Living room - mid-sized contemporary formal and open concept dark wood floor living room idea in New York with white walls and a concealed tv
 InHance
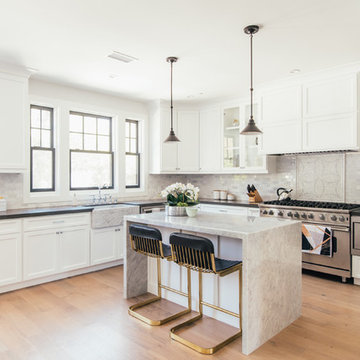
Kitchen - transitional l-shaped light wood floor kitchen idea in Los Angeles with a farmhouse sink, shaker cabinets, white cabinets, gray backsplash, subway tile backsplash, stainless steel appliances, an island and black countertops

Sponsored
Delaware, OH

Buckeye Basements, Inc.
Central Ohio's Basement Finishing ExpertsBest Of Houzz '13-'21

 BOWA


BOWAOpen concept kitchen - contemporary dark wood floor and brown floor open concept kitchen idea in DC Metro with an undermount sink, flat-panel cabinets, white cabinets, white backsplash, stone slab backsplash, stainless steel appliances, an island and white countertops
 The Lee W. Robinson Company

When a doctor and a rocker purchased a historic home, they turned to Lee to blend their eclectic taste and style with the home's unique history. The result is a mix of old and new items that create a "luxe transitional look that seamlessly melded antiques with mid-century modern and abstract art with classic portraiture using many of the couple’s own furnishings and possessions.
 LD&A
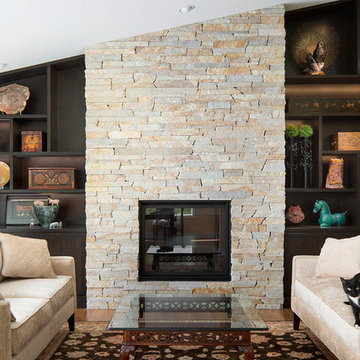
LD&ALarge transitional formal and enclosed medium tone wood floor and brown floor living room photo in Calgary with a standard fireplace, a stone fireplace, beige walls and no tv
 South Bay Design Center
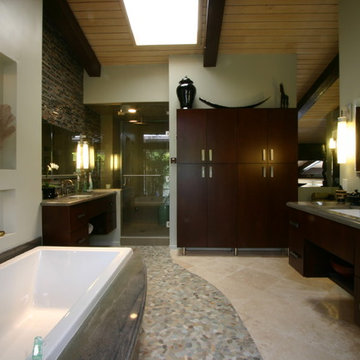
Custom Cherry cabinets in Espresso finish, random Glass mosaic feature wall, pebble stone pathway to garden, Robern lift up vanity mirrors, Wild Sea granite countertop on tub deck and vanities,display lighting, decorative niches, soaking tub.

 Kuhl Design Build LLC
We are a full service, residential design/build company specializing in large remodels and whole house renovations. Our way of doing business is dynamic, interactive and fully transparent. It's your house, and it's your money. Recognition of this fact is seen in every facet of our business because we respect our clients enough to be honest about the numbers. In exchange, they trust us to do the right thing. Pretty simple when you think about it.


 Harwick Homes
Lori Hamilton Photography

Living room - contemporary open concept limestone floor living room idea in Miami with a wall-mounted tv and beige walls
Living room - contemporary open concept limestone floor living room idea in Miami with a wall-mounted tv and beige walls
 Cullum Homes

Inspiration for a large contemporary gray floor great room remodel in Phoenix with gray walls and no fireplace
 Spinnaker Development
Will Edwards
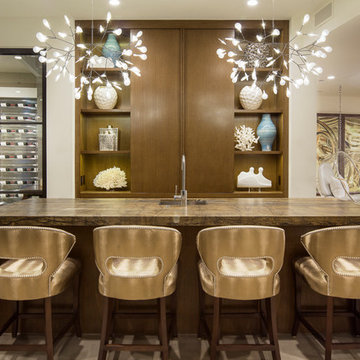
Trendy seated home bar photo in Orange County with an undermount sink and dark wood cabinets
Trendy seated home bar photo in Orange County with an undermount sink and dark wood cabinets

 Saratoga Kitchens and Baths
Inspiration for a small 1950s u-shaped medium tone wood floor and brown floor enclosed kitchen remodel in Boston with a double-bowl sink, recessed-panel cabinets, white cabinets, granite countertops, white backsplash, colored appliances, no island and ceramic backsplash

Sponsored
Delaware, OH
Buckeye Basements, Inc.
Central Ohio's Basement Finishing ExpertsBest Of Houzz '13-'21

 Kitchens By Clay
Clay Cox, Kitchen Designer; Giovanni Photography
Large transitional l-shaped light wood floor open concept kitchen photo in Miami with a farmhouse sink, recessed-panel cabinets, white cabinets, marble countertops, gray backsplash, ceramic backsplash, paneled appliances and two islands
Large transitional l-shaped light wood floor open concept kitchen photo in Miami with a farmhouse sink, recessed-panel cabinets, white cabinets, marble countertops, gray backsplash, ceramic backsplash, paneled appliances and two islands

 Capstone Custom Homes
Example of a trendy formal dark wood floor and gray floor living room design in Cleveland with gray walls, a standard fireplace and a stone fireplace

 Schell Brothers
Example of a classic family room library design in Other with beige walls, a standard fireplace, a stone fireplace and a wall-mounted tv
103