
Search results for "Displayed" in Home Design Ideas
 A BUNGALOW DESIGN
Netti Einhorn
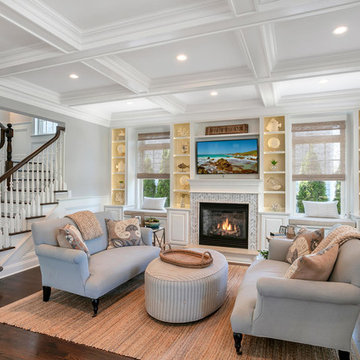
Family room - traditional dark wood floor family room idea in New York with gray walls, a standard fireplace, a tile fireplace and a wall-mounted tv
Family room - traditional dark wood floor family room idea in New York with gray walls, a standard fireplace, a tile fireplace and a wall-mounted tv

 Gina Sims Designs
Photo by Cati Teague Photography for Gina Sims Designs

Inspiration for a coastal dark wood floor enclosed dining room remodel in Atlanta with brown walls and no fireplace
Inspiration for a coastal dark wood floor enclosed dining room remodel in Atlanta with brown walls and no fireplace
Find the right local pro for your project
 Iris & Oak Interiors
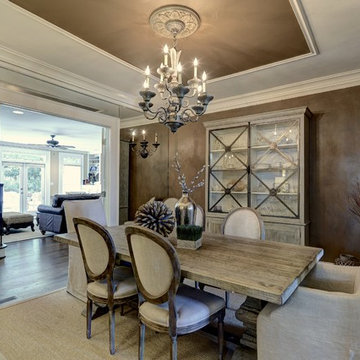
Enclosed dining room - traditional dark wood floor and brown floor enclosed dining room idea in Atlanta with brown walls
 Stanton Schwartz Design Group

Inspiration for a transitional enclosed dark wood floor family room remodel in Boston with white walls, a standard fireplace and a wall-mounted tv
 Freestyle Interiors
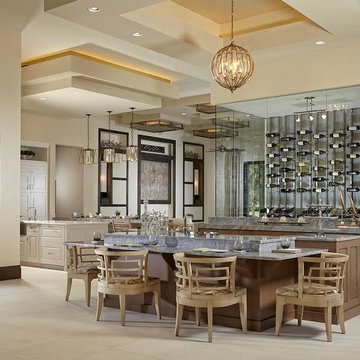
Example of a huge trendy u-shaped ceramic tile open concept kitchen design in Miami with raised-panel cabinets, brown cabinets, granite countertops and two islands
 Brightland Homes
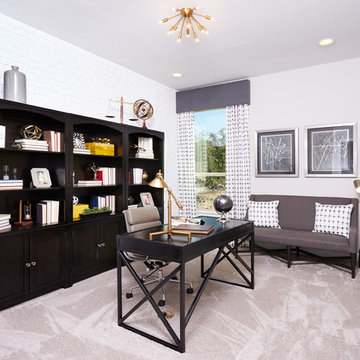
Study room - mid-sized contemporary freestanding desk carpeted and beige floor study room idea in Austin with white walls


 Melissa Gerstle Design
Tara Cosgrove

Trendy slate floor single front door photo in Dallas with beige walls and a medium wood front door
Trendy slate floor single front door photo in Dallas with beige walls and a medium wood front door
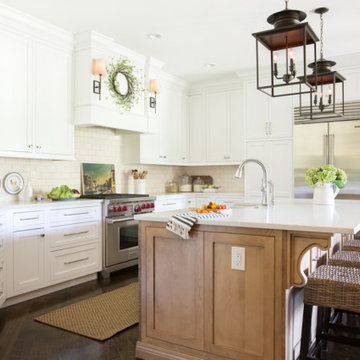
 Karr Bick Kitchen and Bath
Mid-sized cottage u-shaped brown floor and dark wood floor kitchen photo in St Louis with white cabinets, quartz countertops, stainless steel appliances, an island, white countertops, shaker cabinets, beige backsplash and subway tile backsplash

 Jay Corder, Architect
Photo by Chase Daniel
Inspiration for a contemporary l-shaped light wood floor eat-in kitchen remodel in Austin with an undermount sink, flat-panel cabinets, light wood cabinets, wood backsplash, black appliances and an island
Inspiration for a contemporary l-shaped light wood floor eat-in kitchen remodel in Austin with an undermount sink, flat-panel cabinets, light wood cabinets, wood backsplash, black appliances and an island
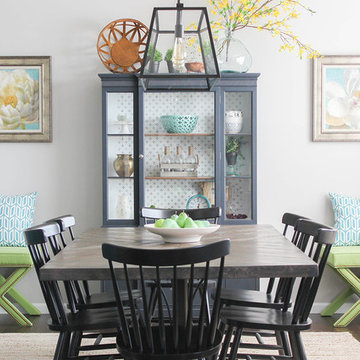
 Millhaus Design Collective
Karrah Staats
Dining room - traditional dark wood floor dining room idea in Other with gray walls and no fireplace
Dining room - traditional dark wood floor dining room idea in Other with gray walls and no fireplace

 CHD Interiors
Beach style single-wall wet bar photo in Charlotte with an undermount sink, glass-front cabinets, white cabinets, blue backsplash, subway tile backsplash and black countertops
 Ocean Contracting Corp

Kitchen/dining room combo - small country vinyl floor and brown floor kitchen/dining room combo idea in Los Angeles with brown walls and no fireplace

Sponsored
Delaware, OH

Buckeye Basements, Inc.
Central Ohio's Basement Finishing ExpertsBest Of Houzz '13-'21
 Dalton Carpet One Floor & Home
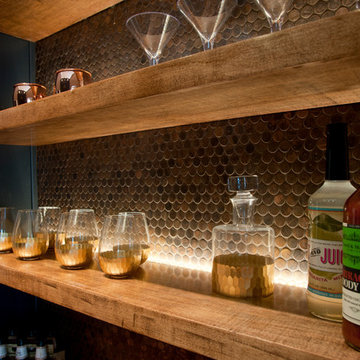
Butler Pantry and Bar
Design by Dalton Carpet One
Wellborn Cabinets- Cabinet Finish: Maple Bleu; Door Style: Sonoma; Countertops: Cherry Java; Floating Shelves: Deuley Designs; Floor Tile: Aplha Brick, Country Mix; Grout: Mapei Pewter; Backsplash: Metallix Collection Nickels Antique Copper; Grout: Mapei Chocolate; Paint: Benjamin Moore HC-77 Alexandria Beige
Photo by: Dennis McDaniel
 User
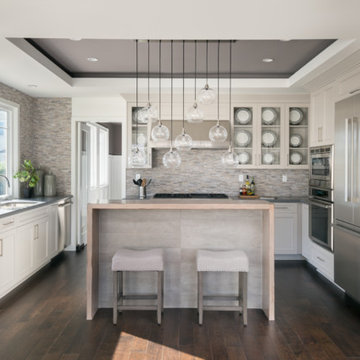
UserExample of a mid-sized transitional u-shaped dark wood floor enclosed kitchen design in Los Angeles with a double-bowl sink, shaker cabinets, white cabinets, quartz countertops, gray backsplash, matchstick tile backsplash, stainless steel appliances and an island
 Highrock Design.Build.Remodel
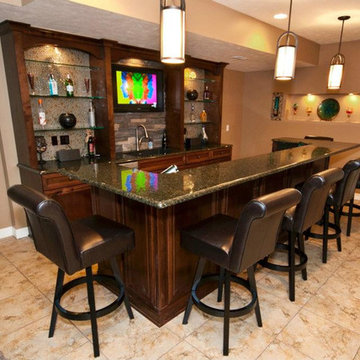
Inspiration for a mid-sized timeless galley ceramic tile seated home bar remodel in Omaha with an undermount sink, recessed-panel cabinets, dark wood cabinets and marble countertops

 MARGARITA BRAVO
A collection of living room interiors that present varying styles of elegance and timelessness. From comfortable and transitional to modern and minimalistic, to charming and traditional, each look perfectly captures the style and personality of our client.
Plush textiles, incredible art collections, and seamless function come together effortlessly in these designs. Whether the homes boast an open floor plan or traditionally separated, each living room plays a large piece in the cohesiveness of each exciting interior design.
Project designed by Denver, Colorado interior designer Margarita Bravo. She serves Denver as well as surrounding areas such as Cherry Hills Village, Englewood, Greenwood Village, and Bow Mar.
For more about MARGARITA BRAVO, click here: https://www.margaritabravo.com/


 Cachet Wine Cellars

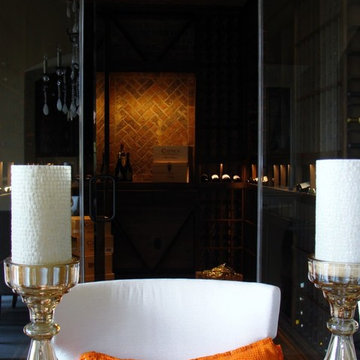
A wine tasting table sits directly outside of this custom wine cellar California. The glass entryway allows for a perfect view of the wine cellar space, adding the ambiance during a wine tasting.
You can see the display row and tabletop illuminated by an LED lighting fixture. LED lights do not emit too much heat and consume less heat than other types of lighting.
Learn more about this project: https://www.winecellarsbycoastal.com/master-wine-cellar-builders-custom-wine-cellars-newport-coast-beach-california-offshore-project.aspx
Wine Cellars by Coastal
8 Waltham Rd., Ladera Ranch, CA 92694
(949) 200-8134
contactus@coastalcustomwinecellars.com
See what other people say about us: https://www.google.com/?gws_rd=ssl#q=coastal+custom+wine+cellars+san+juan+capistrano+ca&lrd=0x80dcf1c0952f9887:0x13b2be7592a97eea,1
 Cachet Wine Cellars
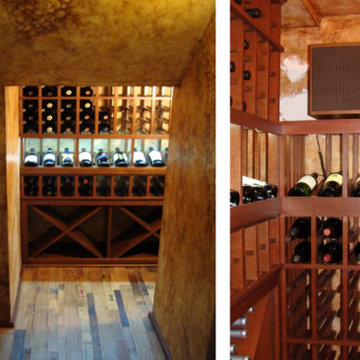
Depicted here is a CellarPro cooling unit (right), Individual bottle racking, a High Reveal Display row, Diamond Bins, and the lovely wall-pattern by Janina Pazdan.
Wine Cellars by Coastal http://www.winecellarsbycoastal.com
8 Waltham Rd.
Ladera Ranch, CA 92694
+1 949-200-8134
 West Chin Architects & Interior Designers

Example of a trendy wooden l-shaped glass railing staircase design in New York with wooden risers
128