
Search results for "Displayed" in Home Design Ideas
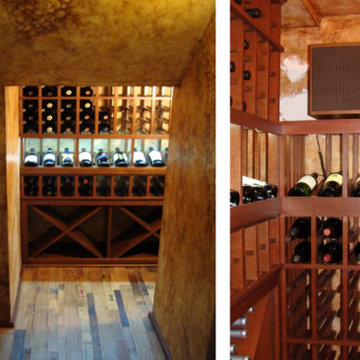
 Cachet Wine Cellars
Depicted here is a CellarPro cooling unit (right), Individual bottle racking, a High Reveal Display row, Diamond Bins, and the lovely wall-pattern by Janina Pazdan.
Wine Cellars by Coastal http://www.winecellarsbycoastal.com
8 Waltham Rd.
Ladera Ranch, CA 92694
+1 949-200-8134

 West Chin Architects & Interior Designers
Example of a trendy wooden l-shaped glass railing staircase design in New York with wooden risers
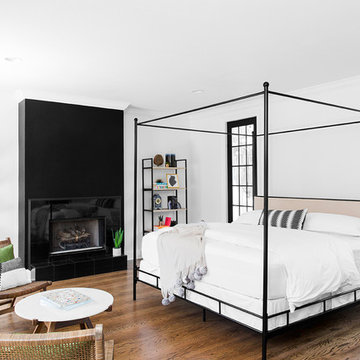
 Alair Homes Dallas
What could go possibly wrong? Nothing with Alair as their contractor.
Some creativity was required to get these clients the overall feel of the home they wanted without breaking the budget.
The end result proves you can still have a big impact on a small budget if you target key areas and spend wisely.
Find the right local pro for your project

 Gatling Design
2018 ASID San Diego Design Excellence Award Winner
Eclectic formal living room photo in San Diego with green walls
Eclectic formal living room photo in San Diego with green walls
 Warmington & North

Inspiration for a timeless single-wall dark wood floor wet bar remodel in Seattle with an undermount sink, raised-panel cabinets, white cabinets, white backsplash and subway tile backsplash

 Urbanology Designs

Maximizing space never looked so good! A creative little kids nook under the loft bed does double duty. A reading light and book ledge make this the perfect spot to let the imagination wander.
 Material
Designer: Laura Weaver
Fireplace: Materials Marketing: Honed Riviera Beige Limestone
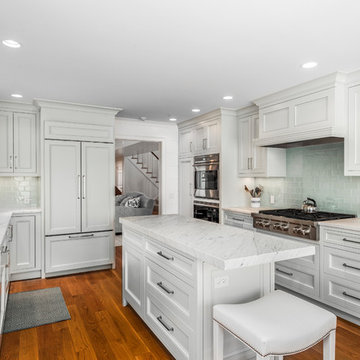
Family room - huge traditional open concept dark wood floor family room idea in Houston with a standard fireplace, a stone fireplace, a wall-mounted tv and beige walls
Family room - huge traditional open concept dark wood floor family room idea in Houston with a standard fireplace, a stone fireplace, a wall-mounted tv and beige walls

Sponsored
Delaware, OH

Buckeye Basements, Inc.
Central Ohio's Basement Finishing ExpertsBest Of Houzz '13-'21
 Michael LoBuglio Architects

Example of a beach style u-shaped medium tone wood floor enclosed kitchen design in New York with an undermount sink, recessed-panel cabinets, white cabinets, green backsplash, glass tile backsplash, paneled appliances, an island and white countertops


 Regan Baker Design Inc.
Well-traveled. Relaxed. Timeless.
Our well-traveled clients were soon-to-be empty nesters when they approached us for help reimagining their Presidio Heights home. The expansive Spanish-Revival residence originally constructed in 1908 had been substantially renovated 8 year prior, but needed some adaptations to better suit the needs of a family with three college-bound teens. We evolved the space to be a bright, relaxed reflection of the family’s time together, revising the function and layout of the ground-floor rooms and filling them with casual, comfortable furnishings and artifacts collected abroad.
One of the key changes we made to the space plan was to eliminate the formal dining room and transform an area off the kitchen into a casual gathering spot for our clients and their children. The expandable table and coffee/wine bar means the room can handle large dinner parties and small study sessions with similar ease. The family room was relocated from a lower level to be more central part of the main floor, encouraging more quality family time, and freeing up space for a spacious home gym.
In the living room, lounge-worthy upholstery grounds the space, encouraging a relaxed and effortless West Coast vibe. Exposed wood beams recall the original Spanish-influence, but feel updated and fresh in a light wood stain. Throughout the entry and main floor, found artifacts punctate the softer textures — ceramics from New Mexico, religious sculpture from Asia and a quirky wall-mounted phone that belonged to our client’s grandmother.

 Southern Inspirations by Linda Gale
RealTourCast
Example of a classic open concept living room design in Louisville with gray walls
Example of a classic open concept living room design in Louisville with gray walls

 Environs Group
Trendy dark wood floor and brown floor family room photo in Chicago with a ribbon fireplace, a stone fireplace and a wall-mounted tv
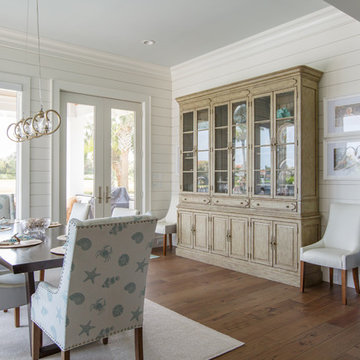
 dig Architecture
Jessie Preza
Dining room - coastal medium tone wood floor and brown floor dining room idea in Jacksonville with white walls
Dining room - coastal medium tone wood floor and brown floor dining room idea in Jacksonville with white walls


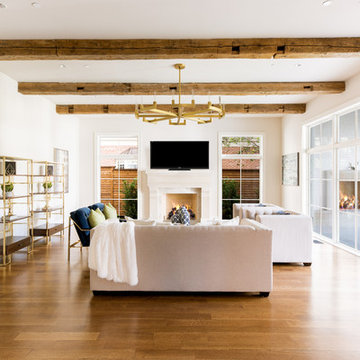
 Alford Homes
Costa Christ Media
Transitional medium tone wood floor family room photo in Dallas with beige walls, a standard fireplace and a wall-mounted tv
Transitional medium tone wood floor family room photo in Dallas with beige walls, a standard fireplace and a wall-mounted tv
 Margot Hartford Photography
Photo: Margot Hartford © 2017 Houzz
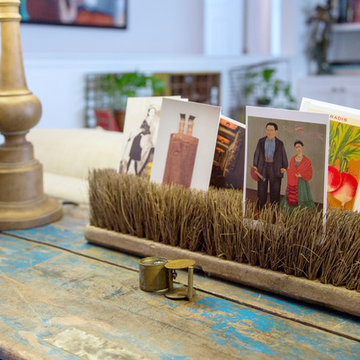
Inspiration for an eclectic home design remodel in Other
Inspiration for an eclectic home design remodel in Other
 Bill Petkoski
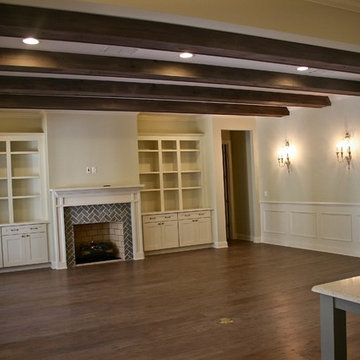
Example of a mid-sized cottage open concept dark wood floor and brown floor living room design in Jacksonville with beige walls, a standard fireplace, a tile fireplace and no tv
 Charity Swanson Buchika
Alice G Patterson Photography
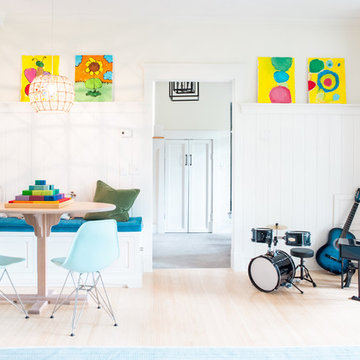
Example of a mid-sized transitional light wood floor kids' room design in Burlington with white walls
Example of a mid-sized transitional light wood floor kids' room design in Burlington with white walls

Sponsored
Delaware, OH
Buckeye Basements, Inc.
Central Ohio's Basement Finishing ExpertsBest Of Houzz '13-'21
 Trinity Builders & Design, Inc.
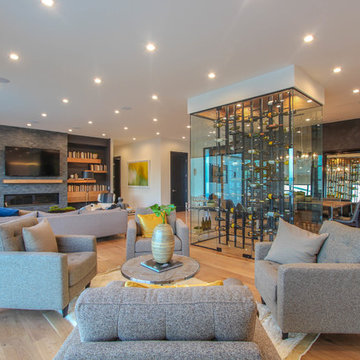
Trendy open concept medium tone wood floor living room photo in Los Angeles with black walls, a ribbon fireplace, a stone fireplace and a wall-mounted tv
 Newgard Custom Homes
Home Bar & Lounge

Mid-sized trendy dark wood floor family room photo in Chicago with a bar, white walls, a ribbon fireplace, a stone fireplace and a wall-mounted tv
Mid-sized trendy dark wood floor family room photo in Chicago with a bar, white walls, a ribbon fireplace, a stone fireplace and a wall-mounted tv
 InHance

Country l-shaped eat-in kitchen photo in Los Angeles with a farmhouse sink, shaker cabinets, white cabinets, beige backsplash, stainless steel appliances, an island and white countertops
129