
Search results for "Displayed" in Home Design Ideas
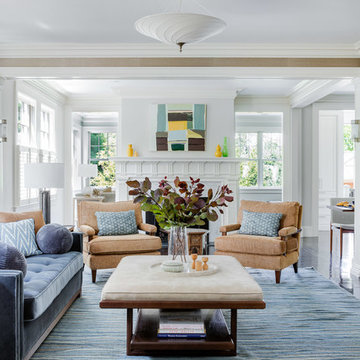
 F.H. Perry Builder
LDa Architecture & Interiors
Photographer: Greg Premru
Interior Designer: Nina Farmer
Inspiration for a timeless formal dark wood floor living room remodel in Boston with a standard fireplace
Inspiration for a timeless formal dark wood floor living room remodel in Boston with a standard fireplace
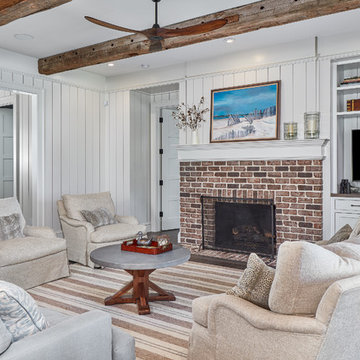
 Resort Custom Homes
Example of a beach style enclosed medium tone wood floor living room design in Other with white walls, a standard fireplace, a brick fireplace and a media wall

 Mission Tile West Showrooms
Kitchen - traditional u-shaped medium tone wood floor kitchen idea in Los Angeles with an undermount sink, recessed-panel cabinets, gray backsplash, white appliances and no island
Find the right local pro for your project
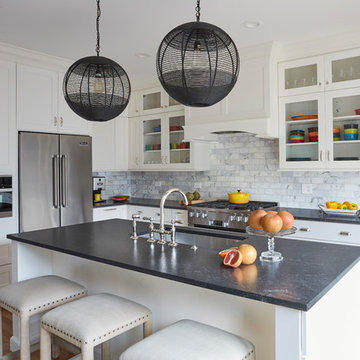
 DAFT Interiors
Kitchen - transitional l-shaped light wood floor kitchen idea in Chicago with an undermount sink, shaker cabinets, white cabinets, gray backsplash, stainless steel appliances, an island and gray countertops

 Orren Pickell Building Group
The artist's studio features views to Lake Michigan through the shuttered windows. A display wall provides additional inspiration. Photo by Mike Kaskel.

 Reuter Homes
Example of an island style beige floor dining room design in Orange County with white walls and no fireplace
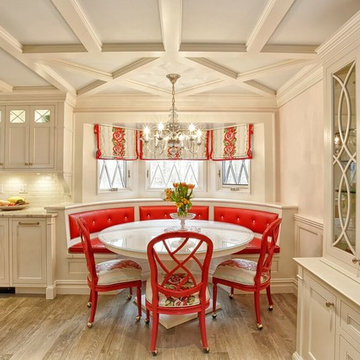
 Drake Builders LLC
Inspiration for a timeless light wood floor and beige floor kitchen/dining room combo remodel in New York with white walls

Sponsored
Delaware, OH

Buckeye Basements, Inc.
Central Ohio's Basement Finishing ExpertsBest Of Houzz '13-'21

 poggi design
Trendy gray floor seated home bar photo in Miami with mirror backsplash and gray countertops

 Rogers Design Group
The family room has a focal point of walnut niches lit to showcase a collection of interesting sculptures. A wool and silk geometric rug grounds the custom sofa and complimentary chaise. Custom design lounge chairs with wood detail contrast with the stainless cocktail table •Photo by Argonaut Architectural•

Example of an island style beige floor kitchen design in Miami with flat-panel cabinets, window backsplash, stainless steel appliances and dark wood cabinets

 Allen+Killcoyne Architects
Inspiration for a small scandinavian open concept light wood floor and white floor family room remodel in New York with white walls, no fireplace and a media wall
 Liberty Building Group

Inspiration for a timeless gray floor seated home bar remodel in St Louis with open cabinets, metal backsplash and gray countertops
 Integra Builders

Southwest gray floor open concept kitchen photo in Phoenix with flat-panel cabinets, dark wood cabinets, stainless steel appliances, an island and gray countertops



 Schwenk Design Group, LLC
Rachel Verdugo
Inspiration for a large transitional dark wood floor and black floor enclosed dining room remodel in Dallas with gray walls and no fireplace
Inspiration for a large transitional dark wood floor and black floor enclosed dining room remodel in Dallas with gray walls and no fireplace

 Lamar's Custom Cabinets
Example of a large transitional galley medium tone wood floor and brown floor enclosed kitchen design in Other with an undermount sink, white cabinets, quartzite countertops, white backsplash, stainless steel appliances, shaker cabinets, ceramic backsplash, a peninsula and multicolored countertops
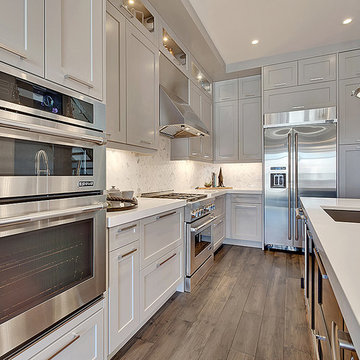
 Sagebrook Developments Inc.
Eat-in kitchen - mid-sized transitional l-shaped medium tone wood floor eat-in kitchen idea in Calgary with an undermount sink, shaker cabinets, gray cabinets, solid surface countertops, white backsplash, porcelain backsplash, stainless steel appliances and an island
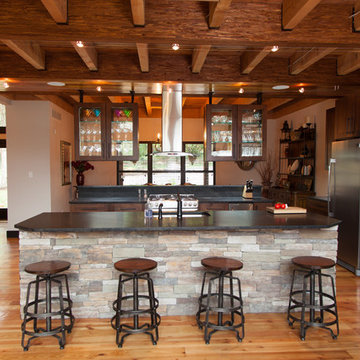
 Grand Home Solutions, Inc
Dark honed granite tops the island with rustic alder cabinets. Upper cabinets float above the dual-level island that houses the stove and commercial grade ice maker. To give a clean look, the granite continues as a backsplash with outlets located only under the cabinets. The upper cabinets are suspended from the ceiling, which had to be reinforced, by steel pipes that also conceal wiring for the LED under cabinet and in cabinet lighting and under cabinet receptacle power strips. Custom glass shelves and doors in the upper cabinets help to define the dining area from the kitchen while allowing light to filter through. The opposite island contains the sink, dishwasher and an in cabinet microwave drawer. The oversize granite top extends past the cabinets, allowing for casual seating adjacent to the Great Room. Both islands are faced with pre-cast stone that repeats the natural elements of the exterior. Exposed beams with historic warehouse flooring is utilized as the kitchen/dining room ceiling and also the 2nd floor loft/bedroom/bathroom flooring. Since both sides are visible, all planks on the underside had to be individually sanded and hand finished before hidden deck fastener installation. Utilizing the same material as the ceiling, a chase was constructed to allow sub contractors to supply electric, ventilation and the sound system. Cable lighting provides a minimalist look without obstructing any views.


 Christie Hausmann Design
Example of a small transitional kids' blue tile and ceramic tile bathroom design in San Francisco with a wall-mount sink, open cabinets, white cabinets, a one-piece toilet and gray walls
 Payte Miller Interiors
We completely reworked the pantry to include more storage (see Before pictures).
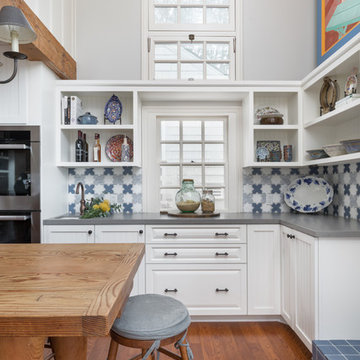
Inspiration for a mid-sized coastal l-shaped medium tone wood floor kitchen remodel in San Diego with a single-bowl sink, white cabinets, quartz countertops, multicolored backsplash, terra-cotta backsplash, stainless steel appliances, gray countertops and an island
Inspiration for a mid-sized coastal l-shaped medium tone wood floor kitchen remodel in San Diego with a single-bowl sink, white cabinets, quartz countertops, multicolored backsplash, terra-cotta backsplash, stainless steel appliances, gray countertops and an island
 Clark Collins - Collins Design & Development
Photo by Grey Crawford
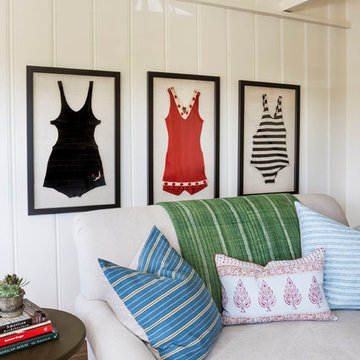
Inspiration for a coastal living room remodel in Orange County
Inspiration for a coastal living room remodel in Orange County
127