
Search results for "Displayed" in Home Design Ideas
 Regal Construction & Remodeling Inc.
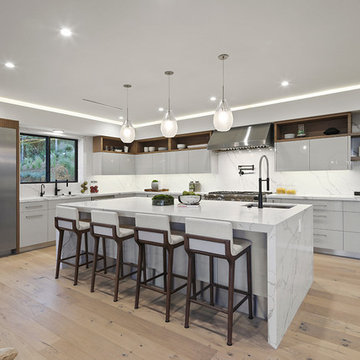
Eat-in gourmet chef’s kitchen with oversized island, high-end custom made kitchen cabinets, Thermador appliances, and wine cellar.
Inspiration for a large modern l-shaped light wood floor and beige floor open concept kitchen remodel in Los Angeles with an undermount sink, flat-panel cabinets, white cabinets, marble countertops, white backsplash, marble backsplash, stainless steel appliances, an island and white countertops
Inspiration for a large modern l-shaped light wood floor and beige floor open concept kitchen remodel in Los Angeles with an undermount sink, flat-panel cabinets, white cabinets, marble countertops, white backsplash, marble backsplash, stainless steel appliances, an island and white countertops


 Adrienne DeRosa

With respect to the notion of old-meets-new, the kitchen strikes a comfortable balance between materials. For the center island, Franklin repurposed original barn siding into cladding for the unit, painting it grey. The Corian counter top and stainless steel backsplash provide a cool contrast.
A set of antique barstools was a fortunate find for the homeowner. Sourced from a local bar that had closed, all they needed was a little elbow grease to realize their full potential. It took days to remove years worth of nicotine stains from them, but as Franklin exclaims, "It was worth it because the old stools found a new home in an old barn!"
The partial wall was designed to address a number of functional and aesthetic concerns. Dividing the workspace from the storage space, it keeps the pantry area out of view, and allows light to carry through this area of the home. Franklin also uses the wall as a means to display his growing teapot collection. "It’s funny," he confesses, "but I think they can entice people to sit down, have a cup of tea and converse (Imagine that in this world of technology!)"
Adrienne DeRosa Photography
Find the right local pro for your project

 Jackson Design & Remodeling
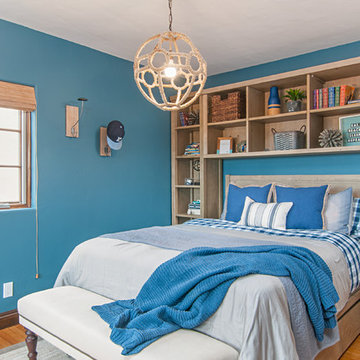
Example of a beach style medium tone wood floor bedroom design in San Diego with blue walls and no fireplace
 Rikki Snyder
Photo: Rikki Snyder © 2018 Houzz
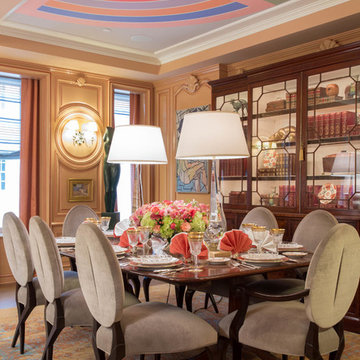
Minimalist enclosed dining room photo in New York with beige walls
Minimalist enclosed dining room photo in New York with beige walls
 Kayla Stark
Photo: Kayla Stark © 2018 Houzz
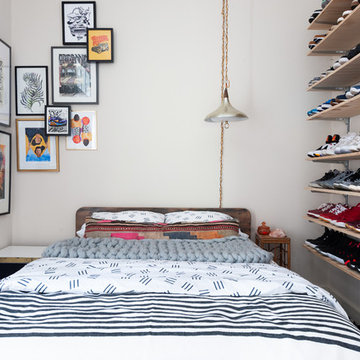
Bedroom - eclectic bedroom idea in New Orleans with white walls and no fireplace
Bedroom - eclectic bedroom idea in New Orleans with white walls and no fireplace




 Rocky Ridge Stone Company

Mountain style open concept medium tone wood floor and brown floor living room photo in Other with black walls, a standard fireplace and a stone fireplace
 Studio Shelter




Studio Shelter added remodeled this wine storage and painted the walls Navy to update the space,
Enclosed dining room - large contemporary dark wood floor and brown floor enclosed dining room idea in Denver with blue walls and no fireplace
Enclosed dining room - large contemporary dark wood floor and brown floor enclosed dining room idea in Denver with blue walls and no fireplace

 NOTION, LLC

Transitional l-shaped medium tone wood floor kitchen photo in Other with an undermount sink, shaker cabinets, beige cabinets, stainless steel appliances, an island and white countertops

 Altura Architects

Our client has a large collection of bonsai trees and wanted an exhibition space for the extensive collection and a workshop to tend to the growing plants. Together we came up with a plan for a beautiful garden with plenty of space and a water feature. The design also included a Japanese-influenced pavilion in the middle of the garden. The pavilion is comprised of three separate rooms. The first room is features a tokonoma, a small recessed space to display art. The second, and largest room, provides an open area for display. The room can be accessed by large glass folding doors and has plenty of natural light filtering through the skylights above. The third room is a workspace with tool storage.
Photography by Todd Crawford


 Altura Architects
Our client has a large collection of bonsai trees and wanted an exhibition space for the extensive collection and a workshop to tend to the growing plants. Together we came up with a plan for a beautiful garden with plenty of space and a water feature. The design also included a Japanese-influenced pavilion in the middle of the garden. The pavilion is comprised of three separate rooms. The first room is features a tokonoma, a small recessed space to display art. The second, and largest room, provides an open area for display. The room can be accessed by large glass folding doors and has plenty of natural light filtering through the skylights above. The third room is a workspace with tool storage.
Photography by Todd Crawford
 Silent Guardian
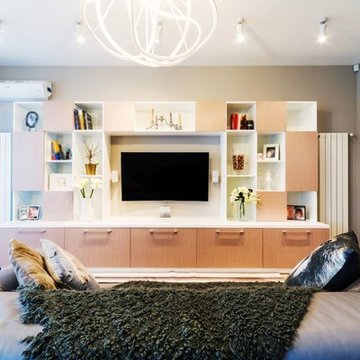
55 inch flat screen TV mounted floating on the wall inside of custom built entertainment unit. Mini surround sound speakers mounted around the TV.
Living room - mid-sized modern formal light wood floor living room idea in New York with gray walls and a media wall
Living room - mid-sized modern formal light wood floor living room idea in New York with gray walls and a media wall

 Kitchens By Clay
Clay Cox, Kitchen Designer; Giovanni Photography
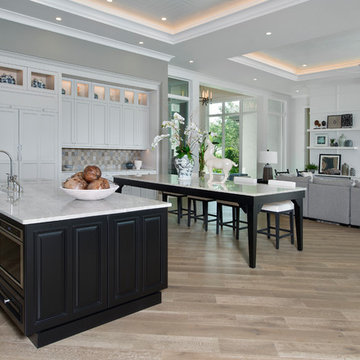
Inspiration for a large transitional l-shaped light wood floor open concept kitchen remodel in Miami with a farmhouse sink, recessed-panel cabinets, white cabinets, marble countertops, gray backsplash, ceramic backsplash, paneled appliances and two islands
Inspiration for a large transitional l-shaped light wood floor open concept kitchen remodel in Miami with a farmhouse sink, recessed-panel cabinets, white cabinets, marble countertops, gray backsplash, ceramic backsplash, paneled appliances and two islands
 Randolph Design + Build
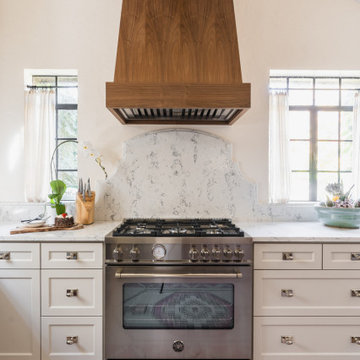
Mid-sized elegant l-shaped dark wood floor and brown floor enclosed kitchen photo in Oklahoma City with an undermount sink, shaker cabinets, white cabinets, granite countertops, gray backsplash, stone slab backsplash, stainless steel appliances, no island and gray countertops
 Paper Moon Painting

These shaker cabinets were painted white as part of this full kitchen remodel in a lovely Alamo Heights home. Don't forget to check out the "before" pic!
138