
Search results for "Displayed" in Home Design Ideas

 FP Builders
Large transitional enclosed dark wood floor family room photo in San Francisco with white walls, a standard fireplace and a tile fireplace
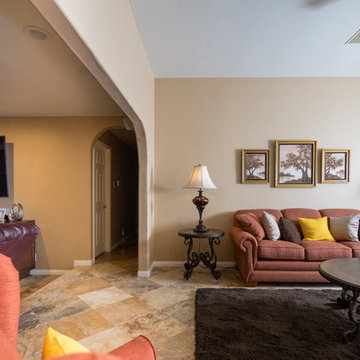
 Fell Construction
Inspiration for a mid-sized transitional formal and open concept ceramic tile living room remodel in Los Angeles with beige walls, no fireplace and a wall-mounted tv
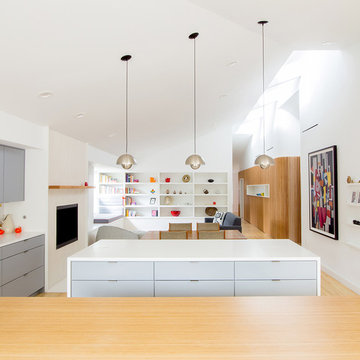
 Constructionologists
Example of a mid-sized trendy l-shaped light wood floor and beige floor open concept kitchen design in Dallas with flat-panel cabinets, gray cabinets, wood countertops, multicolored backsplash, cement tile backsplash, stainless steel appliances and two islands
Find the right local pro for your project



 Joseph Anthony Interiors
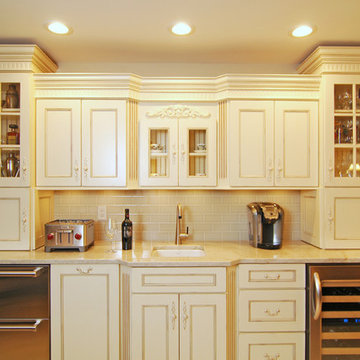
Example of a large classic u-shaped porcelain tile and beige floor enclosed kitchen design in Wilmington with a farmhouse sink, recessed-panel cabinets, distressed cabinets, marble countertops, beige backsplash, subway tile backsplash, stainless steel appliances and an island
 San Diego Remodeling Pros
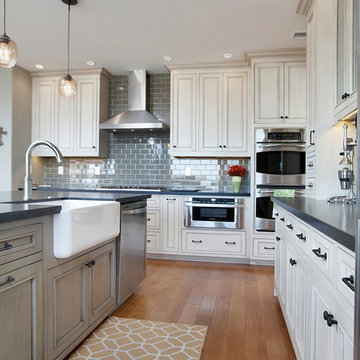
Example of a large classic l-shaped light wood floor eat-in kitchen design in San Diego with a farmhouse sink, raised-panel cabinets, white cabinets, soapstone countertops, gray backsplash, subway tile backsplash, stainless steel appliances and an island


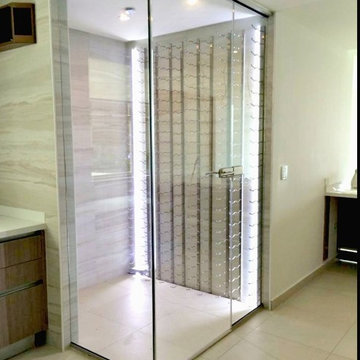
 Utah Wine Cellar Design

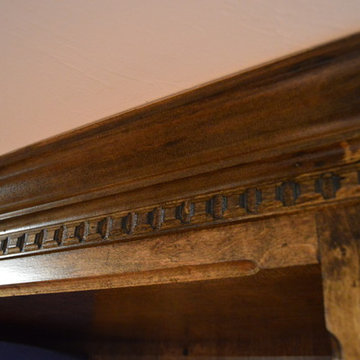
Inspiration for a large contemporary porcelain tile wine cellar remodel in Salt Lake City

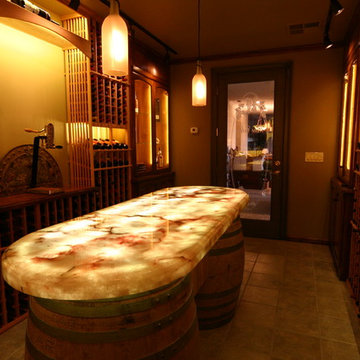
 Sims Cellars
PERRY SIMS PHOTO
ANOTHER VIEW OF ROOM AND BACKLIT STONE TABLE
Example of a large classic wine cellar design in Sacramento
Example of a large classic wine cellar design in Sacramento
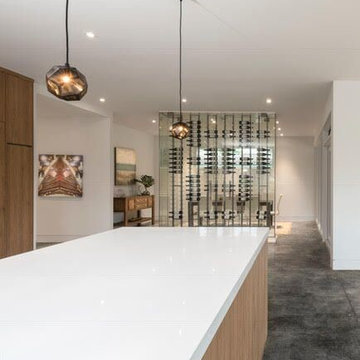
 Janet Patterson Interior Design (JPID)
Eat-in kitchen - large contemporary concrete floor and gray floor eat-in kitchen idea in Miami with flat-panel cabinets, light wood cabinets, quartz countertops and an island
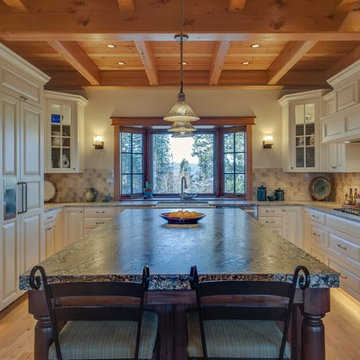
 Fall Creek Timber Frames
Inspiration for a large rustic u-shaped light wood floor enclosed kitchen remodel in Seattle with a farmhouse sink, raised-panel cabinets, white cabinets, granite countertops, beige backsplash, stone tile backsplash, stainless steel appliances and an island

 Castle Pines Remodeling LLC
Example of a mid-sized classic l-shaped porcelain tile wet bar design in Denver with an undermount sink, recessed-panel cabinets, dark wood cabinets, granite countertops, gray backsplash and stone tile backsplash

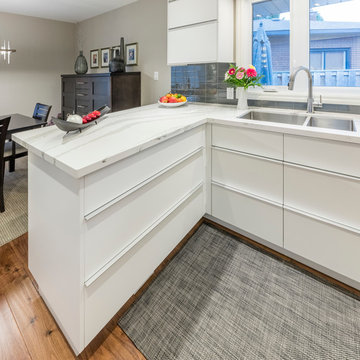
 Enns Cabinetry Inc.
f8 Images
Enclosed kitchen - mid-sized contemporary u-shaped medium tone wood floor enclosed kitchen idea in Toronto with a double-bowl sink, flat-panel cabinets, white cabinets, marble countertops, gray backsplash, subway tile backsplash, stainless steel appliances and a peninsula
Enclosed kitchen - mid-sized contemporary u-shaped medium tone wood floor enclosed kitchen idea in Toronto with a double-bowl sink, flat-panel cabinets, white cabinets, marble countertops, gray backsplash, subway tile backsplash, stainless steel appliances and a peninsula
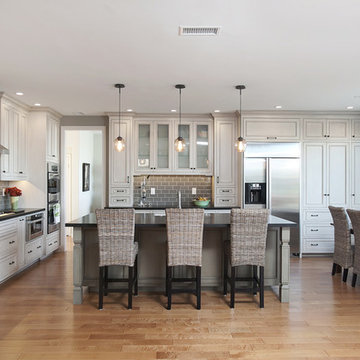 San Diego Remodeling Pros
Eat-in kitchen - large traditional l-shaped light wood floor eat-in kitchen idea in San Diego with raised-panel cabinets, white cabinets, an island, a farmhouse sink, soapstone countertops, gray backsplash, subway tile backsplash and stainless steel appliances
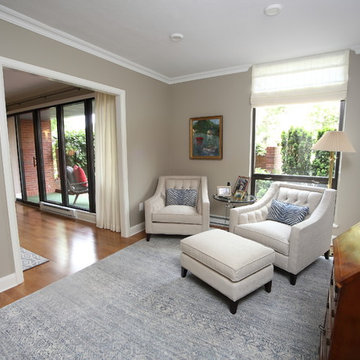
 Archambault Construction
Example of a large transitional open concept light wood floor family room design in Boston with beige walls, no fireplace and a media wall
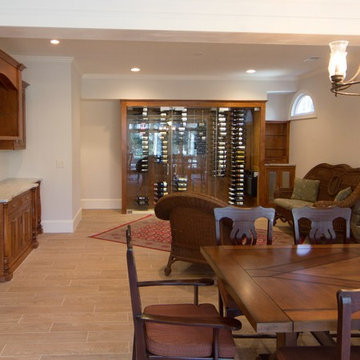
 HomeVisionConcepts, Inc
Mid-sized elegant porcelain tile great room photo in Atlanta with white walls and no fireplace

Sponsored
Delaware, OH

Buckeye Basements, Inc.
Central Ohio's Basement Finishing ExpertsBest Of Houzz '13-'21

 Victoria Renovations
Inspiration for a large transitional single-wall medium tone wood floor and brown floor seated home bar remodel in Atlanta with a drop-in sink, glass-front cabinets, brown cabinets, granite countertops, beige backsplash, stone tile backsplash and beige countertops
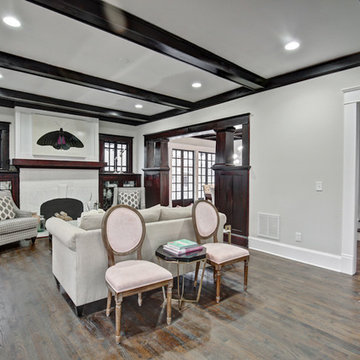
 Royal Construction Group, Inc.
Example of a mid-sized arts and crafts open concept dark wood floor and brown floor living room design in Atlanta with gray walls, a standard fireplace and a plaster fireplace

 Trans-Pacific Design
Example of a mid-sized trendy open concept concrete floor family room design in Hawaii with green walls, no fireplace and a media wall
168