
Search results for "Displayed" in Home Design Ideas

 Razzano Homes and Remodelers, Inc.
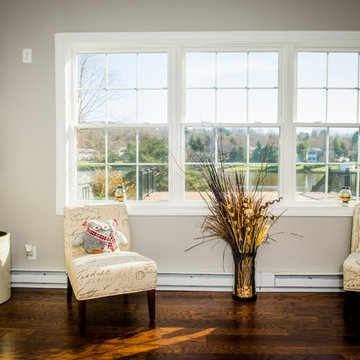
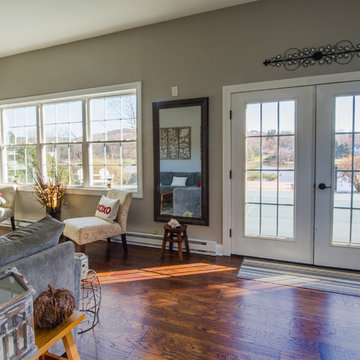
Living room - mid-sized rustic open concept dark wood floor and brown floor living room idea in Boston with gray walls, a standard fireplace, a stone fireplace and a wall-mounted tv
 Milan Custom Build


A replicated arched antique door and cut limestone surround defining the entrance to the wine cellar, marrying classical details with a minimal modern flair utilized throughout the home.
Find the right local pro for your project
 Holme Designs
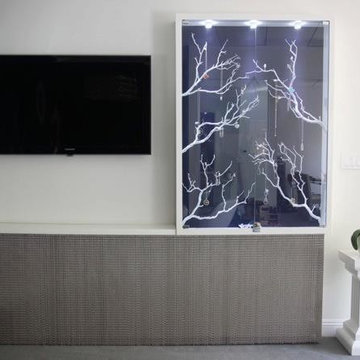
Inspiration for a contemporary concrete floor and gray floor family room remodel in Los Angeles with white walls and a wall-mounted tv
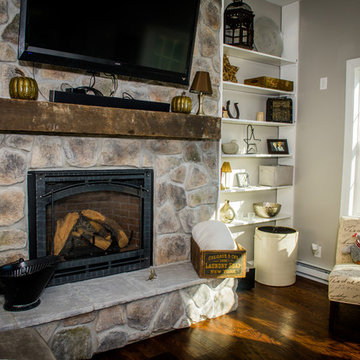 Razzano Homes and Remodelers, Inc.
Living room - mid-sized rustic open concept dark wood floor and brown floor living room idea in Boston with gray walls, a standard fireplace, a stone fireplace and a wall-mounted tv

 Tile Center
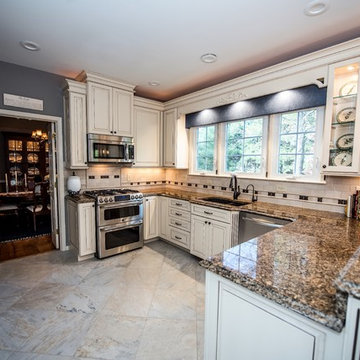
Enclosed kitchen - mid-sized traditional u-shaped limestone floor and beige floor enclosed kitchen idea in DC Metro with a double-bowl sink, raised-panel cabinets, white cabinets, granite countertops, white backsplash, stone tile backsplash, stainless steel appliances and a peninsula

Sponsored
Delaware, OH

Buckeye Basements, Inc.
Central Ohio's Basement Finishing ExpertsBest Of Houzz '13-'21
 CGM Home Builders, Inc.

Example of a mid-sized tuscan u-shaped travertine floor enclosed kitchen design in Austin with a double-bowl sink, raised-panel cabinets, medium tone wood cabinets, laminate countertops, beige backsplash, stone tile backsplash, black appliances and an island

 Razzano Homes and Remodelers, Inc.
Inspiration for a mid-sized rustic open concept dark wood floor and brown floor living room remodel in Boston with gray walls, a standard fireplace, a stone fireplace and a wall-mounted tv


 Jim Deen/Kitchen Kraft
John Evans
Inspiration for a timeless white tile and marble tile bathroom remodel in Columbus with gray walls
Inspiration for a timeless white tile and marble tile bathroom remodel in Columbus with gray walls

 PB Kitchen Design
The key to this project was to create a kitchen fitting of a residence with strong Industrial aesthetics. The PB Kitchen Design team managed to preserve the warmth and organic feel of the home’s architecture. The sturdy materials used to enrich the integrity of the design, never take away from the fact that this space is meant for hospitality. Functionally, the kitchen works equally well for quick family meals or large gatherings. But take a closer look at the use of texture and height. The vaulted ceiling and exposed trusses bring an additional element of awe to this already stunning kitchen.
Project specs: Cabinets by Quality Custom Cabinetry. 48" Wolf range. Sub Zero integrated refrigerator in stainless steel.
Project Accolades: First Place honors in the National Kitchen and Bath Association’s 2014 Design Competition



 Third Shift Photography
Designed by Notion Design, Pittsburgh.

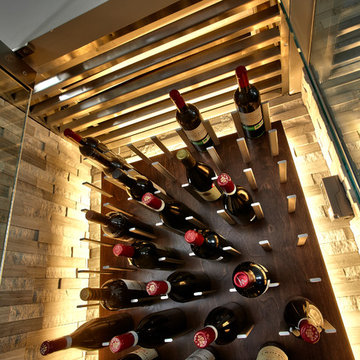
Wine cellar - contemporary dark wood floor wine cellar idea in Other
Wine cellar - contemporary dark wood floor wine cellar idea in Other

 Board & Vellum
John Wilbanks Photography
Example of a classic boy playroom design in Seattle with beige walls
Example of a classic boy playroom design in Seattle with beige walls
 KuDa Photography

Designed by Design Cell Architecture. Photo by KuDa Photography.
Transitional dark wood floor dining room photo in Las Vegas with gray walls and no fireplace
Transitional dark wood floor dining room photo in Las Vegas with gray walls and no fireplace

 The Organized Home
Inspiration for a mid-sized contemporary galley gray floor and slate floor kitchen pantry remodel in Chicago with flat-panel cabinets, no island, white cabinets, marble countertops, white backsplash and subway tile backsplash


 k+co LIVING - Interiors by Karen B Wolf
Christian Garibaldi
Kids' room - mid-sized transitional girl dark wood floor and brown floor kids' room idea in New York with pink walls
Kids' room - mid-sized transitional girl dark wood floor and brown floor kids' room idea in New York with pink walls

 A.Jennison Interiors
Inspiration for a small transitional multicolored floor powder room remodel in New York with a two-piece toilet, blue walls and a pedestal sink

 Von Fitz Design
Example of a transitional l-shaped eat-in kitchen design in Los Angeles with an undermount sink, shaker cabinets, blue cabinets, white backsplash and stainless steel appliances
25