
Search results for "Displayed" in Home Design Ideas
 Chi Renovation & Design


An open-concept kitchen with large amounts of storage utilizing white cabinets, countertops, a built-in hutch, and kitchen island. The kitchen island comes with drawers, cabinets, shelves, a spot for the microwave (to avoid taking up counter space), and a seating area. Dark hardwood floors, an off-white subway tile backsplash, and stainless steel appliances and pendant lighting give contrast to the mostly white-colored room, giving it a bright, clean, and balanced look.
Project designed by Skokie renovation firm, Chi Renovation & Design. They serve the Chicagoland area, and it's surrounding suburbs, with an emphasis on the North Side and North Shore. You'll find their work from the Loop through Lincoln Park, Skokie, Evanston, Wilmette, and all of the way up to Lake Forest.
For more about Chi Renovation & Design, click here: https://www.chirenovation.com/
To learn more about this project, click here: https://www.chirenovation.com/portfolio/lake-bluff-kitchen/
 Luxe-Design

Open Concept Great Room with Custom Sectional and Custom Fireplace
Inspiration for a large contemporary open concept light wood floor and beige floor family room remodel in Las Vegas with a bar, white walls, a stone fireplace, a wall-mounted tv and a ribbon fireplace
Inspiration for a large contemporary open concept light wood floor and beige floor family room remodel in Las Vegas with a bar, white walls, a stone fireplace, a wall-mounted tv and a ribbon fireplace
Find the right local pro for your project
 Blackline Renovations
Ken Vaughan - Vaughan Creative Media
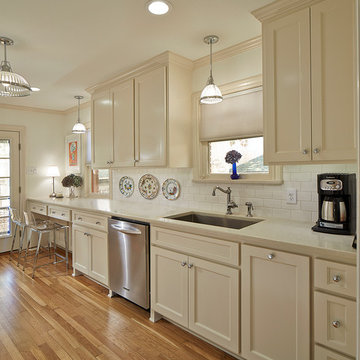
Enclosed kitchen - mid-sized traditional galley light wood floor and brown floor enclosed kitchen idea in Dallas with an undermount sink, shaker cabinets, white cabinets, quartz countertops, white backsplash, subway tile backsplash, stainless steel appliances and no island
Enclosed kitchen - mid-sized traditional galley light wood floor and brown floor enclosed kitchen idea in Dallas with an undermount sink, shaker cabinets, white cabinets, quartz countertops, white backsplash, subway tile backsplash, stainless steel appliances and no island
 Chi Renovation & Design
An open-concept kitchen with large amounts of storage utilizing white cabinets, countertops, a built-in hutch, and kitchen island. The kitchen island comes with drawers, cabinets, shelves, a spot for the microwave (to avoid taking up counter space), and a seating area. Dark hardwood floors, an off-white subway tile backsplash, and stainless steel appliances and pendant lighting give contrast to the mostly white-colored room, giving it a bright, clean, and balanced look.
Project designed by Skokie renovation firm, Chi Renovation & Design. They serve the Chicagoland area, and it's surrounding suburbs, with an emphasis on the North Side and North Shore. You'll find their work from the Loop through Lincoln Park, Skokie, Evanston, Wilmette, and all of the way up to Lake Forest.
For more about Chi Renovation & Design, click here: https://www.chirenovation.com/
To learn more about this project, click here: https://www.chirenovation.com/portfolio/lake-bluff-kitchen/
 Wine Cellar Specialists
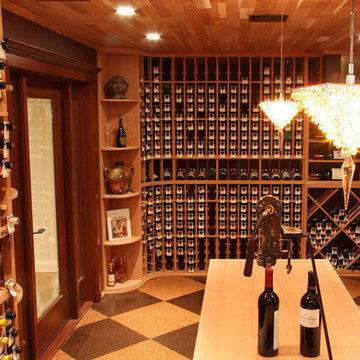

This lovely residential wine cellar design TX includes a Barolo glass door, a high reveal display row (depicted in the back, dead center), individual bottle racking, a quarter round display rack, horizontal display racking, and more.
Wine Cellar Specialists
1134 Commerce Drive
Richardson
(972)454-0480
75081
https://winecellarspec.com/
m
 Karen Hill INTERIORS
Don Cochrane Photography
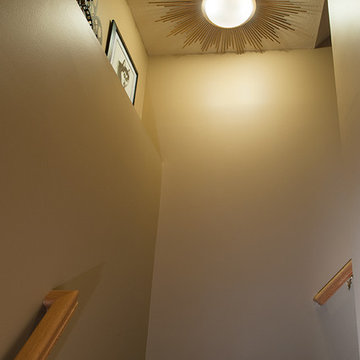
Staircase - mid-sized traditional carpeted l-shaped wood railing staircase idea in New York with carpeted risers
Staircase - mid-sized traditional carpeted l-shaped wood railing staircase idea in New York with carpeted risers


 Archer & Buchanan Architecture, Ltd.
Angle Eye Photography

Example of a classic living room library design in Philadelphia with red walls
Example of a classic living room library design in Philadelphia with red walls
 Randolph Design + Build
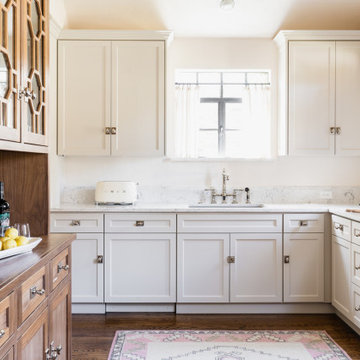
Example of a mid-sized classic l-shaped dark wood floor and brown floor enclosed kitchen design in Oklahoma City with an undermount sink, shaker cabinets, white cabinets, granite countertops, gray backsplash, stone slab backsplash, stainless steel appliances, no island and gray countertops
 Different Designs Group
David Kimber, Kimber Images
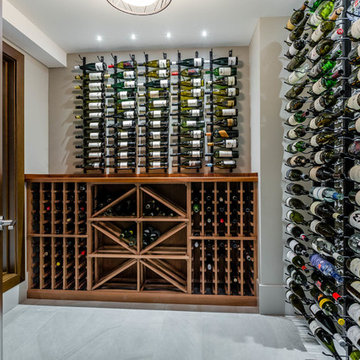
Trendy porcelain tile wine cellar photo in Vancouver
Trendy porcelain tile wine cellar photo in Vancouver
 Jessica Kelly Design
Photography: Valerie Wllcox
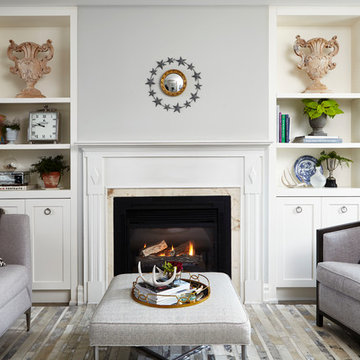
Inspiration for a transitional formal living room remodel in Toronto with gray walls, a standard fireplace, a stone fireplace and no tv
Inspiration for a transitional formal living room remodel in Toronto with gray walls, a standard fireplace, a stone fireplace and no tv
 Capstone Bahamas
Builder: Justin Coble, Capstone
Photographer: Dana Jeffery Hoff

Wine cellar - coastal medium tone wood floor wine cellar idea in Other
Wine cellar - coastal medium tone wood floor wine cellar idea in Other



 User
UserFine Focus Photography

Kitchen - traditional l-shaped medium tone wood floor and brown floor kitchen idea in Austin with a farmhouse sink, shaker cabinets, white cabinets, wood countertops, multicolored backsplash, marble backsplash, colored appliances, no island and brown countertops
Kitchen - traditional l-shaped medium tone wood floor and brown floor kitchen idea in Austin with a farmhouse sink, shaker cabinets, white cabinets, wood countertops, multicolored backsplash, marble backsplash, colored appliances, no island and brown countertops
 White Birch Builders, Inc.
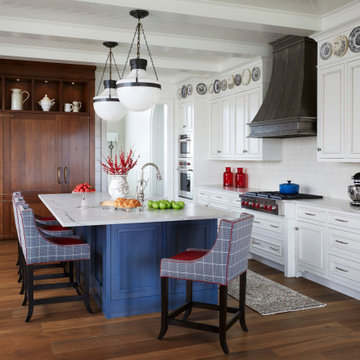
Elegant medium tone wood floor kitchen photo in Grand Rapids with recessed-panel cabinets, white cabinets, white backsplash, stainless steel appliances, an island and white countertops

 Beyond Beige Interior Design Inc.
Wine cellar - contemporary dark wood floor wine cellar idea in Vancouver

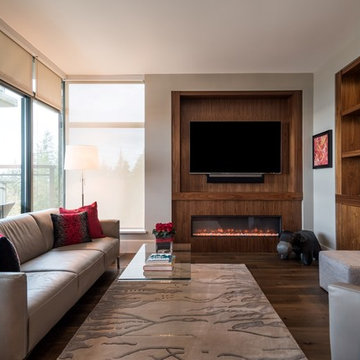
 CCI Renovations
Josh Lasko - Lasko Visuals
Inspiration for a contemporary enclosed dark wood floor and brown floor family room remodel in Vancouver with white walls, a ribbon fireplace, a wood fireplace surround and a wall-mounted tv
Inspiration for a contemporary enclosed dark wood floor and brown floor family room remodel in Vancouver with white walls, a ribbon fireplace, a wood fireplace surround and a wall-mounted tv

 Form Collective
Christina Faminoff
Mid-sized trendy open concept brown floor and light wood floor living room photo in Vancouver with a bar, white walls, a ribbon fireplace, a stone fireplace and no tv
Mid-sized trendy open concept brown floor and light wood floor living room photo in Vancouver with a bar, white walls, a ribbon fireplace, a stone fireplace and no tv

 Dalton Carpet One Floor & Home
Wet bar - contemporary galley wet bar idea in Atlanta with no sink, recessed-panel cabinets, blue cabinets, wood countertops, beige backsplash and mosaic tile backsplash
28