
Search results for "Displayed" in Home Design Ideas
 Carl and The Wolf

Kids' room - mid-sized contemporary gender-neutral dark wood floor kids' room idea in Tampa with white walls
 Luxe-Design
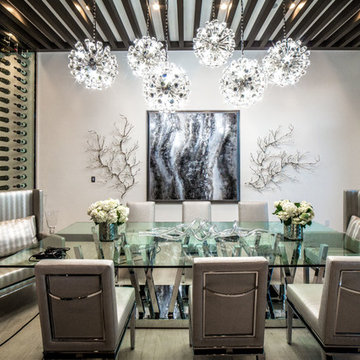
Fully Custom Dining Room
Great room - huge contemporary porcelain tile and beige floor great room idea in Las Vegas with white walls and no fireplace
Great room - huge contemporary porcelain tile and beige floor great room idea in Las Vegas with white walls and no fireplace

Find the right local pro for your project

 Harwood Design Builders Ltd.
A riverfront property is a desirable piece of property duet to its proximity to a waterway and parklike setting. The value in this renovation to the customer was creating a home that allowed for maximum appreciation of the outside environment and integrating the outside with the inside, and this design achieved this goal completely.
To eliminate the fishbowl effect and sight-lines from the street the kitchen was strategically designed with a higher counter top space, wall areas were added and sinks and appliances were intentional placement. Open shelving in the kitchen and wine display area in the dining room was incorporated to display customer's pottery. Seating on two sides of the island maximize river views and conversation potential. Overall kitchen/dining/great room layout designed for parties, etc. - lots of gathering spots for people to hang out without cluttering the work triangle.
Eliminating walls in the ensuite provided a larger footprint for the area allowing for the freestanding tub and larger walk-in closet. Hardwoods, wood cabinets and the light grey colour pallet were carried through the entire home to integrate the space.
 Kintz Cabinets-Custom Woodworking

Eat-in kitchen - large traditional l-shaped travertine floor eat-in kitchen idea in Orange County with a double-bowl sink, raised-panel cabinets, medium tone wood cabinets, granite countertops, beige backsplash, stone tile backsplash, stainless steel appliances and an island
 Otero Signature Homes

Seated home bar - large contemporary single-wall vinyl floor and beige floor seated home bar idea in Cleveland with an undermount sink, shaker cabinets, dark wood cabinets, quartz countertops, gray backsplash and gray countertops
 Joseph and Curtis Custom Wine Cellars

Custom Tuscan old world wine room with terra cotta flooring,led lighting,hand carved wine barrels,wine barrel ceiling,brick arches and seamless glass
Inspiration for a huge timeless terra-cotta tile wine cellar remodel in New York
Inspiration for a huge timeless terra-cotta tile wine cellar remodel in New York


 FleischmanGarcia
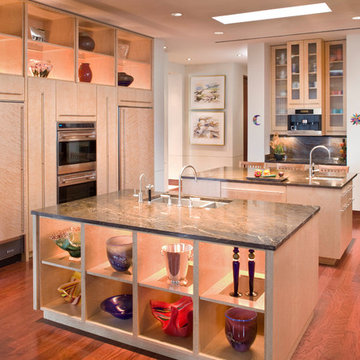
The kitchen features display niches above the cabinetry and inside the base of one of two islands to accommodate the wife's collection of glass, pottery and artifacts from around tile world. Watercolors by Bobbie Hanson Riddle grace the far wall.
 3 SQFT
3SQFT.com

Walk-in closet - mid-sized traditional gender-neutral carpeted walk-in closet idea in Miami with open cabinets and white cabinets
Walk-in closet - mid-sized traditional gender-neutral carpeted walk-in closet idea in Miami with open cabinets and white cabinets
 Saratoga Kitchens and Baths

Enclosed kitchen - small 1950s u-shaped medium tone wood floor and brown floor enclosed kitchen idea in Boston with a double-bowl sink, recessed-panel cabinets, white cabinets, granite countertops, white backsplash, colored appliances, no island and ceramic backsplash


 Greey Pickett
This “Arizona Inspired” home draws on some of the couples’ favorite desert inspirations. The architecture honors the Wrightian design of The Arizona Biltmore, the courtyard raised planter beds feature labeled specimen cactus in the style of the Desert Botanical Gardens, and the expansive backyard offers a resort-style pool and cabana with plenty of entertainment space. Additional focal areas of landscape design include an outdoor living room in the front courtyard with custom steel fire trough, a shallow negative-edge fountain, and a rare “nurse tree” that was salvaged from a nearby site, sits in the corner of the courtyard – a unique conversation starter. The wash that runs on either side of the museum-glass hallway is filled with aloes, agaves and cactus. On the far end of the lot, a fire pit surrounded by desert planting offers stunning views both day and night of the Praying Monk rock formation on Camelback Mountain.
Project Details:
Landscape Architect: Greey|Pickett
Architect: Higgins Architects
Builder: GM Hunt Builders
Landscape Contractor: Benhart Landscaping
Interior Designer: Kitchell Brusnighan Interior Design
Photography: Ian Denker

 Mr. Sawdust Custom Cabinetry
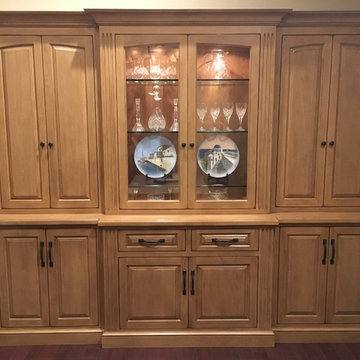
Inspiration for a mid-sized timeless dark wood floor and brown floor enclosed dining room remodel in Los Angeles with beige walls and no fireplace

Inspiration for a mid-sized contemporary women's carpeted dressing room remodel in San Diego with flat-panel cabinets and gray cabinets
 eric gedney | ARCHITECT
Landon Acohido www.acophoto.com
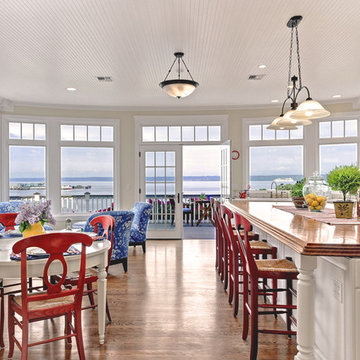
Large beach style single-wall medium tone wood floor eat-in kitchen photo in Seattle with raised-panel cabinets, white cabinets, wood countertops, paneled appliances and an island
Large beach style single-wall medium tone wood floor eat-in kitchen photo in Seattle with raised-panel cabinets, white cabinets, wood countertops, paneled appliances and an island

Elegant formal and open concept dark wood floor living room photo in Minneapolis with white walls, a standard fireplace, a tile fireplace and no tv

Sponsored
Delaware, OH

Buckeye Basements, Inc.
Central Ohio's Basement Finishing ExpertsBest Of Houzz '13-'21
 PBS Contractors
Rick Bethem

Enclosed dining room - mid-sized contemporary light wood floor enclosed dining room idea in Miami with gray walls
Enclosed dining room - mid-sized contemporary light wood floor enclosed dining room idea in Miami with gray walls

 Nosan Signature Homes
The spacious great room in this home, completed in 2017, is open to the kitchen and features a linear fireplace on a floating honed limestone hearth, supported by hidden steel brackets, extending the full width between the two floor to ceiling windows. The custom oak shelving forms a display case with individual lights for each section allowing the homeowners to showcase favorite art objects. The ceiling features a step and hidden LED cove lighting to provide a visual separation for this area from the adjacent kitchen and informal dining areas. The rug and furniture were selected by the homeowners for everyday comfort as this is the main TV watching and hangout room in the home. A casual dining area provides seating for 6 or more and can also function as a game table. In the background is the 3 seasons room accessed by a floor-to-ceiling sliding door that opens 2/3 to provide easy flow for entertaining.
 Barlow Architecture Studio

Example of a mid-sized classic light wood floor and beige floor enclosed dining room design in Orange County with gray walls and no fireplace
29