
Search results for "Displayed" in Home Design Ideas
 STACT Wine Displays Inc.
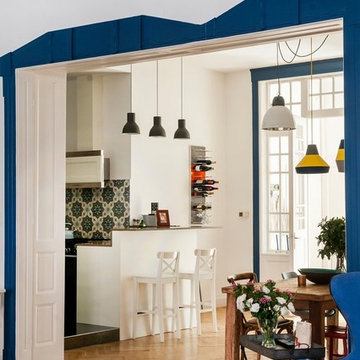
Wall mounted wine racks in Scandinavian modern kitchen, featuring 5 STACT wine racks finished in gray oak & electric orange.
www.stact.co - Budapest, Hungary
 STACT Wine Displays Inc.

Wine cellar encased in glass, featuring STACT 'BlackOut' wine racks.
Credit: Cocktail Kitchen - Dubai, UAE // www.stact.co/glasscellars
Huge minimalist wine cellar photo in Other
Huge minimalist wine cellar photo in Other
 STACT Wine Displays Inc.

STACT Wine Racks // Learn more @ www.getSTACT.com
Inspiration for a mid-sized modern wine cellar remodel in Chicago
Inspiration for a mid-sized modern wine cellar remodel in Chicago
Find the right local pro for your project
 STACT Wine Displays Inc.

Wine cellar with STACT wine storage panels. // www.stact.co
Huge minimalist wine cellar photo in Amsterdam
Huge minimalist wine cellar photo in Amsterdam
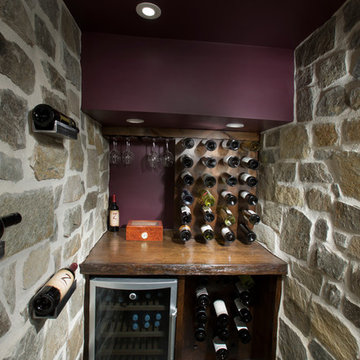




 Stephen Moser Architect
© Michael Moran/OTTO
Inspiration for a small contemporary wooden staircase remodel in New York with wooden risers
Inspiration for a small contemporary wooden staircase remodel in New York with wooden risers

Sponsored
Delaware, OH

Buckeye Basements, Inc.
Central Ohio's Basement Finishing ExpertsBest Of Houzz '13-'21
 Legacy Construction Northeast LLC
Carol Kurth Architecture, PC , Peter Krupenye Photography

Living room - large traditional formal and open concept concrete floor living room idea in New York with beige walls, no fireplace and no tv
Living room - large traditional formal and open concept concrete floor living room idea in New York with beige walls, no fireplace and no tv

 Bliss Home & Design
Faith Elder
Dining room - coastal light wood floor dining room idea in Orange County with beige walls and no fireplace
Dining room - coastal light wood floor dining room idea in Orange County with beige walls and no fireplace


 Four Brothers Design + Build

Mid-sized eclectic galley medium tone wood floor eat-in kitchen photo in DC Metro with an undermount sink, flat-panel cabinets, medium tone wood cabinets, quartz countertops, green backsplash, glass tile backsplash, stainless steel appliances and no island
 Wine Cellar Specialists
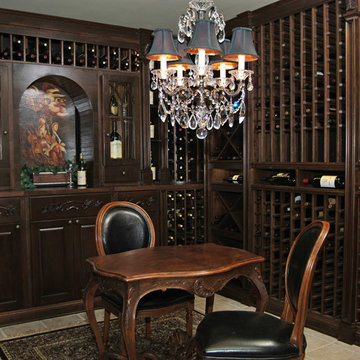
We included a wine tasting table in this Washington wine storage room, for the sake of comfort and convenience.
The arch display can be used as a space to decant/pour wine, and the table itself as somewhere to sample and enjoy it.
A chandelier illuminates the wine room, through the use of LED lighting. Recessed LED lights were also placed above the horizontal display rows (right).
There are horizontal display areas, which store the bottles in a label forward orientation. We used Mahogany for the racking. It is durable and more attractive when stained.
Take a video tour of this project: https://www.youtube.com/watch?v=KJxFV5sIfAU
Wine Cellar Specialists
+1 (773) 234-0112
info@winecellarspec.com
Learn more about the whole project: http://www.winecellarspec.com/custom-wine-cellars-seattle-washington-reynolds/


Sponsored
Delaware, OH
Buckeye Basements, Inc.
Central Ohio's Basement Finishing ExpertsBest Of Houzz '13-'21
 Legacy Construction Northeast LLC
Carol Kurth Architecture, PC , Peter Krupenye Photography

Eat-in kitchen - large traditional u-shaped eat-in kitchen idea in New York with an undermount sink, shaker cabinets, dark wood cabinets, wood countertops, red backsplash, stainless steel appliances and an island
Eat-in kitchen - large traditional u-shaped eat-in kitchen idea in New York with an undermount sink, shaker cabinets, dark wood cabinets, wood countertops, red backsplash, stainless steel appliances and an island
 FlyGirl Home Staging & Redesign
Professional Photo by Michael Pittman

Mid-sized elegant formal and open concept light wood floor and brown floor living room photo in Houston with yellow walls, a standard fireplace and no tv
Mid-sized elegant formal and open concept light wood floor and brown floor living room photo in Houston with yellow walls, a standard fireplace and no tv
 Tesi Design, Inc. Interiors and Cabinetry

This bank of cabinetry became a mix-use area. Functionally used as a wet bar area with its under-cabinet wine refrigerator, a display area with two tall glass paneled cabinets and a floating shelf at the center and lastly as a serving area right before you head outside through the adjacent sliding doors.


 Tim Reid GC
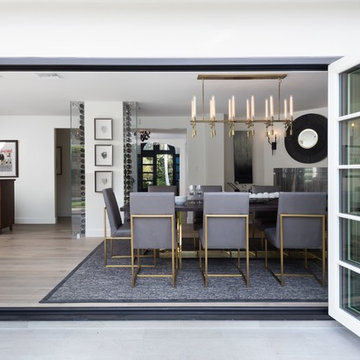
Example of a large transitional medium tone wood floor and brown floor dining room design in Los Angeles with white walls, a standard fireplace and a stone fireplace
 Chi Renovation & Design

An open-concept kitchen with large amounts of storage utilizing white cabinets, countertops, a built-in hutch, and kitchen island. The kitchen island comes with drawers, cabinets, shelves, a spot for the microwave (to avoid taking up counter space), and a seating area. Dark hardwood floors, an off-white subway tile backsplash, and stainless steel appliances and pendant lighting give contrast to the mostly white-colored room, giving it a bright, clean, and balanced look.
Project designed by Skokie renovation firm, Chi Renovation & Design. They serve the Chicagoland area, and it's surrounding suburbs, with an emphasis on the North Side and North Shore. You'll find their work from the Loop through Lincoln Park, Skokie, Evanston, Wilmette, and all of the way up to Lake Forest.
For more about Chi Renovation & Design, click here: https://www.chirenovation.com/
To learn more about this project, click here: https://www.chirenovation.com/portfolio/lake-bluff-kitchen/
 Carl and The Wolf

Mid-sized 1950s u-shaped dark wood floor eat-in kitchen photo in Tampa with an undermount sink, shaker cabinets, white cabinets, marble countertops, white backsplash, subway tile backsplash, stainless steel appliances and a peninsula
32