
Search results for "Displayed" in Home Design Ideas
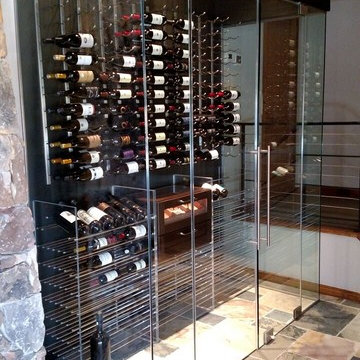
 Utah Wine Cellar Design
Example of a mid-sized tuscan ceramic tile wine cellar design in Salt Lake City

 E2 Homes Ltd
Inspiration for a mid-sized contemporary light wood floor wine cellar remodel in Vancouver
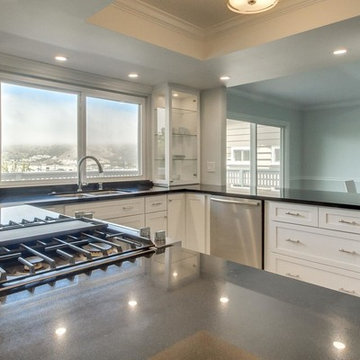
 Livingston Interiors, Inc.
Example of a mid-sized trendy u-shaped porcelain tile and beige floor open concept kitchen design in San Francisco with an undermount sink, shaker cabinets, white cabinets, granite countertops, stainless steel appliances and a peninsula
Find the right local pro for your project
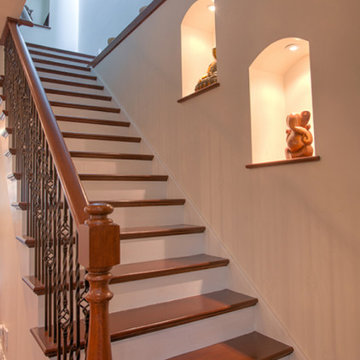
 Burhani Design Architects
Interior Rehab/Renovation and Rear addition for a Multi-unit residential building in the historic Little Italy neighborhood. We converted this vintage 2 flat into a lovely private residence for the owners duplexing the 1st & 2nd floors. We also designed a separate "In-Law" unit at the gardel level for rentals.
We also added a "living" Green roof which increased thermal efficiency and reduced energy costs for the owners. Probably the 1st and only Green roof in the Little Italy neighborhood for a private residence.
Overall a very positive and sustainable renovation adding tons of Value for the client and great for the environment.

 Living Home Construction
Inspiration for a large contemporary open concept concrete floor and brown floor family room remodel in Salt Lake City with a bar, white walls, a standard fireplace, a concrete fireplace and a media wall
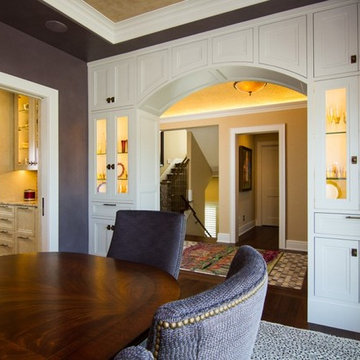
 Boyd's Custom Cabinets
Twin Cities Area Elite Cabinetry Design Solutions
Cabinets & Cabinetry
Location: 19412 county road 81
Maple Grove, MN 55369
Dining room - transitional dining room idea in Minneapolis
Dining room - transitional dining room idea in Minneapolis
 Whalen Custom Homes
Living room - mid-sized transitional open concept dark wood floor and brown floor living room idea in St Louis with beige walls

Sponsored
Delaware, OH

Buckeye Basements, Inc.
Central Ohio's Basement Finishing ExpertsBest Of Houzz '13-'21
 Living Home Construction
Large trendy open concept concrete floor and brown floor family room photo in Salt Lake City with a bar, white walls, a standard fireplace, a concrete fireplace and a media wall

 Susan Wagner Designs

An open corner featuring handmade glass shelves...crystal and cobalt blue... give a fine furniture detail to a white oak kitchen island.
Large trendy l-shaped medium tone wood floor eat-in kitchen photo in San Francisco with a drop-in sink, flat-panel cabinets, light wood cabinets, stainless steel appliances, an island, granite countertops, gray backsplash and cement tile backsplash
Large trendy l-shaped medium tone wood floor eat-in kitchen photo in San Francisco with a drop-in sink, flat-panel cabinets, light wood cabinets, stainless steel appliances, an island, granite countertops, gray backsplash and cement tile backsplash
 Optimus Painting and Restoration

Optimus Painting prepared the walls and applied the base coats and Iris Lee Marcus faux-finished the walls to create a traditional limestone pattern effect.
 Florida Designer Cabinetry
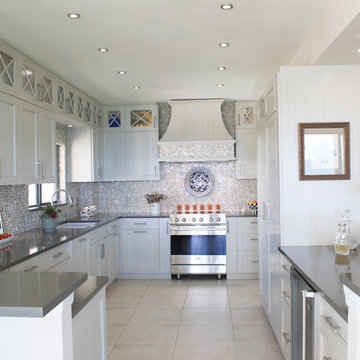
A beautiful Transitional kitchen design with Traditional elements. A decorative wood hood with tile insert details was incorporated over the range. X mullion stacked upper cabinetry with glass and LED lighting highlights this impressive feature. Magic corner & corner drawers base storage cabinets were used to maximize storage in the base corner locations. Existing drywall vent cover & wire rack closet pantry was removed and cabinet pantries were cleverly used to house vent and allow a storage of narrow items around the vent while full depth storage was accessible by the old closet area. Bar storage drawers were added to the wine cooler area. Fridge & Freezer were enclosed with cabinetry materials and an added narrow pantry for spice storage. Products used were Miralis cabinetry, Fully Integrated Liebherr Fridge & Freezer, LED cabinetry & ceiling lighting, Silestone Altair quartz tops, C-Tech Lucerne Ice White Quartzo sink, Vent a Hood blower and Walker Zanger vintage Oyster backsplashes that added a beautiful flavor to the kitchen. Photography: Rebekah E. Myers
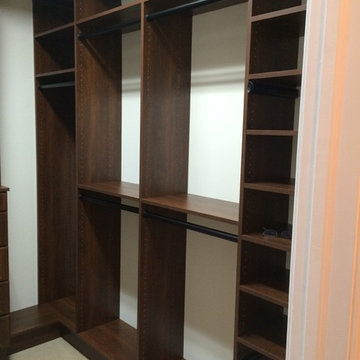
 PLC Closets
Large elegant gender-neutral carpeted walk-in closet photo in Miami with raised-panel cabinets and dark wood cabinets

Sponsored
Delaware, OH
Buckeye Basements, Inc.
Central Ohio's Basement Finishing ExpertsBest Of Houzz '13-'21

 Mark Sweeden Construction

Custom built temperature controlled wine cabinet fits neatly in the corner of the living room . The wine racks will hold about 600 bottles. There are lighted niches with Vintage View Wine Racks installed with label forward,

 Wine Cellar International
wwe.WineCellarInternational.com
Wine cellar - large traditional light wood floor wine cellar idea in Miami
Wine cellar - large traditional light wood floor wine cellar idea in Miami
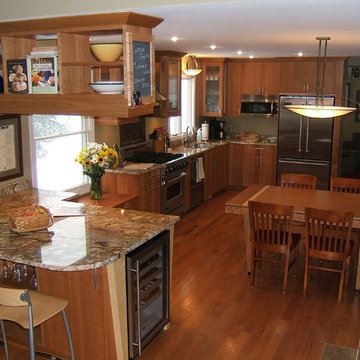
 E. Leet Woodworking
Curly cherry, contemporary style cabinets with tiger maple accents.
Eat-in kitchen - large contemporary u-shaped medium tone wood floor eat-in kitchen idea in Grand Rapids with an undermount sink, flat-panel cabinets, medium tone wood cabinets, granite countertops, multicolored backsplash, mosaic tile backsplash, stainless steel appliances and a peninsula
Eat-in kitchen - large contemporary u-shaped medium tone wood floor eat-in kitchen idea in Grand Rapids with an undermount sink, flat-panel cabinets, medium tone wood cabinets, granite countertops, multicolored backsplash, mosaic tile backsplash, stainless steel appliances and a peninsula
 Constructionologists
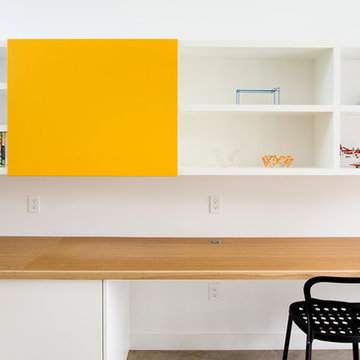
Example of a mid-sized trendy enclosed light wood floor and beige floor living room design in Dallas with white walls and no tv


 Designer Kitchens
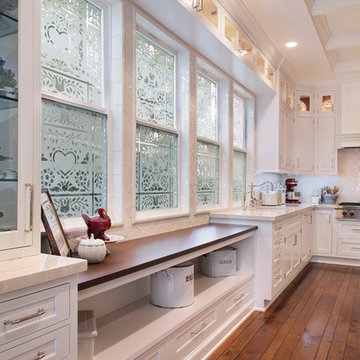
Example of a mid-sized transitional l-shaped medium tone wood floor eat-in kitchen design in Orange County with white cabinets, quartzite countertops, white backsplash, ceramic backsplash, stainless steel appliances, an island, shaker cabinets and an undermount sink
 Platinum Development Builders
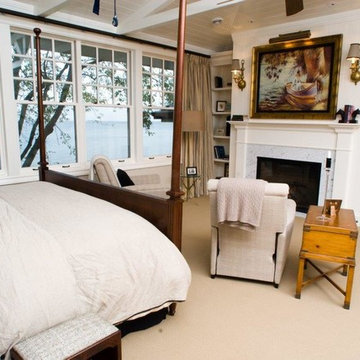
Example of a mid-sized classic master carpeted and beige floor bedroom design in Grand Rapids with white walls, a standard fireplace and a stone fireplace
 Designer Kitchens
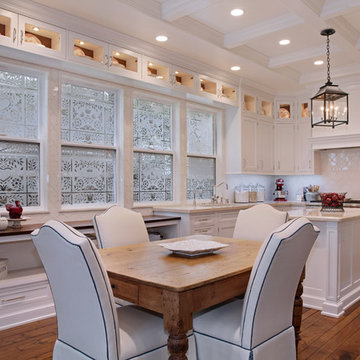
Inspiration for a mid-sized transitional l-shaped medium tone wood floor eat-in kitchen remodel in Orange County with white cabinets, quartzite countertops, white backsplash, ceramic backsplash, stainless steel appliances, an island, shaker cabinets and an undermount sink
46