
Search results for "Displayed" in Home Design Ideas

 Eurowood Cabinets, Inc
Custom Wine Cellar by Eurowood Cabinets. This product is available for purchase. Contact us at www.eurowood.net for pricing.
Home built by Arjay Builders.
 Artista Kitchen & Bath Design
Ilir Rizaj Photography
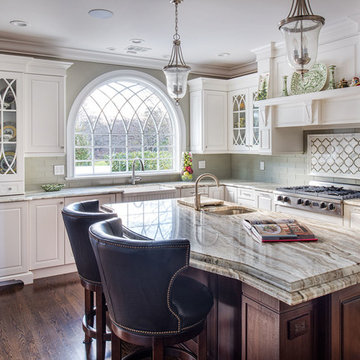
Example of a large classic l-shaped medium tone wood floor enclosed kitchen design in New York with a farmhouse sink, raised-panel cabinets, white cabinets, granite countertops, paneled appliances, an island and gray backsplash
Example of a large classic l-shaped medium tone wood floor enclosed kitchen design in New York with a farmhouse sink, raised-panel cabinets, white cabinets, granite countertops, paneled appliances, an island and gray backsplash
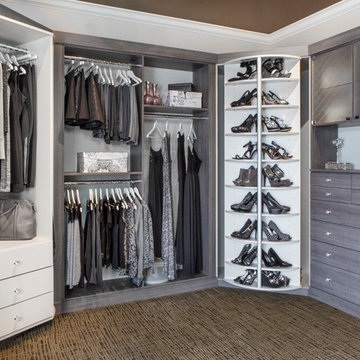
Example of a mid-sized trendy women's carpeted dressing room design in San Diego with flat-panel cabinets and gray cabinets
Find the right local pro for your project

 heather_scott_home
Forth Worth Georgian Dining Room
Inspiration for a timeless dark wood floor and brown floor enclosed dining room remodel in Dallas with blue walls and no fireplace
Inspiration for a timeless dark wood floor and brown floor enclosed dining room remodel in Dallas with blue walls and no fireplace

 New Concept 180
Kitchen remodeling. Space designed by Rebekah Zaveloff and project completed by New Concept 180
Mid-sized transitional l-shaped medium tone wood floor and brown floor kitchen photo in Chicago with an undermount sink, white cabinets, granite countertops, beige backsplash, stainless steel appliances, an island, shaker cabinets and gray countertops
Mid-sized transitional l-shaped medium tone wood floor and brown floor kitchen photo in Chicago with an undermount sink, white cabinets, granite countertops, beige backsplash, stainless steel appliances, an island, shaker cabinets and gray countertops
 Corbin Reeves Construction

Example of a tuscan freestanding desk dark wood floor and brown floor study room design in Orange County with beige walls and a standard fireplace
 Tate Studio Architects

Great Room living area, wine storage, and Fireplace. Builder – GEF Development, Interiors - Ownby Design, Photographer – Thompson Photographic.
Inspiration for a southwestern family room remodel in Phoenix
Inspiration for a southwestern family room remodel in Phoenix



 Charisma Design
Inspiration for a transitional u-shaped light wood floor eat-in kitchen remodel in San Francisco with a farmhouse sink, shaker cabinets, white cabinets, gray backsplash, glass tile backsplash, stainless steel appliances and an island

 The Stonehill Company
Family room - coastal light wood floor family room idea in Los Angeles with beige walls, no fireplace and a media wall

 Gilmans Kitchens and Baths
Photography by Treve Johnson Photography
Example of a large trendy ceramic tile and gray floor kitchen design in San Francisco with flat-panel cabinets, gray cabinets, quartz countertops, white backsplash and white countertops
Example of a large trendy ceramic tile and gray floor kitchen design in San Francisco with flat-panel cabinets, gray cabinets, quartz countertops, white backsplash and white countertops

 Lori Dubrow Design
Example of a large transitional open concept light wood floor and brown floor family room design in New York with gray walls, a standard fireplace, a wall-mounted tv and a stone fireplace

 Koch Architects
Wood stairway with redwood built-in shelving, wood paneled ceiling, mid-century wall sconce in mid-century-modern home in Berkeley, California - Photo by Bruce Damonte.
 Cadence Custom Cabinetry, Inc.
Jameson
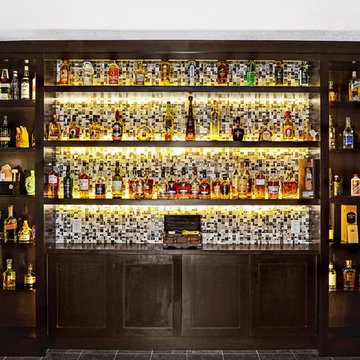
Inspiration for a large transitional single-wall ceramic tile home bar remodel in Other with no sink, open cabinets, dark wood cabinets, wood countertops, multicolored backsplash and mosaic tile backsplash
Inspiration for a large transitional single-wall ceramic tile home bar remodel in Other with no sink, open cabinets, dark wood cabinets, wood countertops, multicolored backsplash and mosaic tile backsplash

Sponsored
Delaware, OH

Buckeye Basements, Inc.
Central Ohio's Basement Finishing ExpertsBest Of Houzz '13-'21
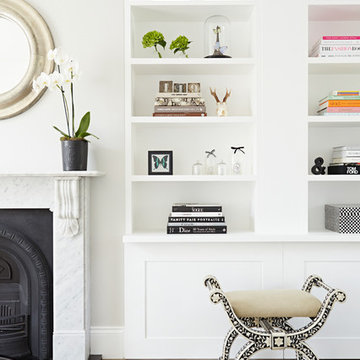


Example of a mid-sized transitional freestanding desk carpeted study room design in Kansas City with white walls
 Urban Restoration

Inspiration for a coastal family room remodel in Seattle with white walls, a standard fireplace, a stone fireplace and a wall-mounted tv

 DGI Design x Build
Family room - transitional dark wood floor family room idea in Chicago with gray walls, a standard fireplace, a stone fireplace and a wall-mounted tv

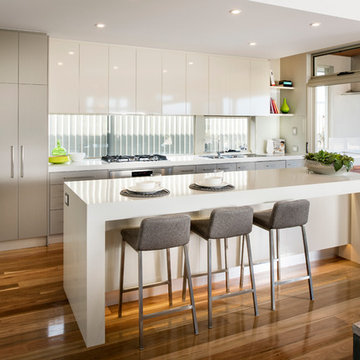
 WA Country Builders
Joel Barbitta
Example of a large trendy galley medium tone wood floor eat-in kitchen design in Perth with flat-panel cabinets, white cabinets, an island, a double-bowl sink, quartzite countertops, glass sheet backsplash and stainless steel appliances
Example of a large trendy galley medium tone wood floor eat-in kitchen design in Perth with flat-panel cabinets, white cabinets, an island, a double-bowl sink, quartzite countertops, glass sheet backsplash and stainless steel appliances

 Jane Kim Architect
A custom millwork piece in the living room was designed to house an entertainment center, work space, and mud room storage for this 1700 square foot loft in Tribeca. Reclaimed gray wood clads the storage and compliments the gray leather desk. Blackened Steel works with the gray material palette at the desk wall and entertainment area. An island with customization for the family dog completes the large, open kitchen. The floors were ebonized to emphasize the raw materials in the space.


63