
Search results for "Displayed" in Home Design Ideas
 R.E.A Homes

Trendy open concept light wood floor and gray floor living room photo in St Louis with gray walls and a two-sided fireplace
 Innovative Design Build

Inspiration for a transitional dark wood floor family room remodel in Atlanta with black walls, a standard fireplace and a wall-mounted tv
 Angelica Henry Design
Dino Tonn

Inspiration for a contemporary l-shaped porcelain tile open concept kitchen remodel in Phoenix with flat-panel cabinets, black cabinets, stainless steel appliances, an integrated sink, quartz countertops, metallic backsplash, glass sheet backsplash and two islands
Inspiration for a contemporary l-shaped porcelain tile open concept kitchen remodel in Phoenix with flat-panel cabinets, black cabinets, stainless steel appliances, an integrated sink, quartz countertops, metallic backsplash, glass sheet backsplash and two islands
Find the right local pro for your project
![P [Four]](https://st.hzcdn.com/fimgs/fb8382460ab8e998_7864-w32-h32-b0-p0--.jpg) P [Four]
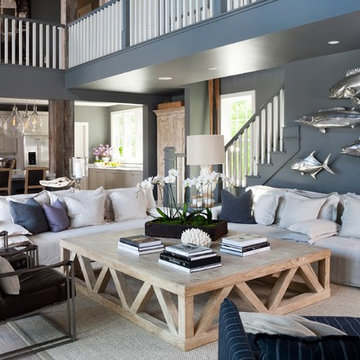
P [Four]Living room - coastal formal and open concept light wood floor and beige floor living room idea in DC Metro with blue walls
 Dale Gardon Design
High Res Media

Inspiration for a large timeless marble floor and multicolored floor enclosed dining room remodel in Phoenix with black walls and no fireplace
Inspiration for a large timeless marble floor and multicolored floor enclosed dining room remodel in Phoenix with black walls and no fireplace
 REFINED LLC

Example of a transitional freestanding desk light wood floor study room design in Minneapolis with white walls
 Davonport Kitchen & Home
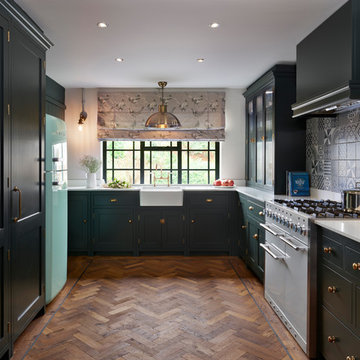
From this angle the full kitchen can be seen. The U-shape layout ensures practicality with the fridge/freezer within easy reach of the range cooker and clear worktop space for food preparation.

Sponsored
Delaware, OH

Buckeye Basements, Inc.
Central Ohio's Basement Finishing ExpertsBest Of Houzz '13-'21
 Crown Homes of London

The large center island provides ample amounts of counter space suited for preparing large family dinners or entertaining a small group of close friends.

 Main Line Kitchen Design
Main Line Kitchen Design is a unique business model! We are a group of skilled Kitchen Designers each with many years of experience planning kitchens around the Delaware Valley. And we are cabinet dealers for 8 nationally distributed cabinet lines much like traditional showrooms.
Unlike full showrooms open to the general public, Main Line Kitchen Design works only by appointment. Appointments can be scheduled days, nights, and weekends either in your home or in our office and selection center. During office appointments we display clients kitchens on a flat screen TV and help them look through 100’s of sample doorstyles, almost a thousand sample finish blocks and sample kitchen cabinets. During home visits we can bring samples, take measurements, and make design changes on laptops showing you what your kitchen can look like in the very room being renovated. This is more convenient for our customers and it eliminates the expense of staffing and maintaining a larger space that is open to walk in traffic. We pass the significant savings on to our customers and so we sell cabinetry for less than other dealers, even home centers like Lowes and The Home Depot.
We believe that since a web site like Houzz.com has over half a million kitchen photos any advantage to going to a full kitchen showroom with full kitchen displays has been lost. Almost no customer today will ever get to see a display kitchen in their door style and finish because there are just too many possibilities. And the design of each kitchen is unique anyway.

 User
User©Amy Braswell

Example of an eclectic single-wall dark wood floor wet bar design in Chicago with open cabinets, black cabinets, blue backsplash and black countertops
Example of an eclectic single-wall dark wood floor wet bar design in Chicago with open cabinets, black cabinets, blue backsplash and black countertops
 Laura Hunt Design

Inspiration for a large rustic dark wood floor wine cellar remodel in San Francisco
 heather_scott_home

Family room - transitional enclosed dark wood floor family room idea in Austin with blue walls, no fireplace and a media wall


 Kimberly Mockert
Matthew Niemann Photography
www.matthewniemann.com

Inspiration for a country l-shaped medium tone wood floor kitchen remodel in Other with a farmhouse sink, shaker cabinets, white cabinets, white backsplash, subway tile backsplash, stainless steel appliances, an island and green countertops
Inspiration for a country l-shaped medium tone wood floor kitchen remodel in Other with a farmhouse sink, shaker cabinets, white cabinets, white backsplash, subway tile backsplash, stainless steel appliances, an island and green countertops
 SG23 Design
Plate 3

Inspiration for a small industrial single-wall medium tone wood floor and brown floor eat-in kitchen remodel in Philadelphia with an undermount sink, flat-panel cabinets, quartz countertops, white backsplash, subway tile backsplash, stainless steel appliances, no island and blue cabinets
Inspiration for a small industrial single-wall medium tone wood floor and brown floor eat-in kitchen remodel in Philadelphia with an undermount sink, flat-panel cabinets, quartz countertops, white backsplash, subway tile backsplash, stainless steel appliances, no island and blue cabinets
 Tutto Interiors

Expansive transitional women's 2- story Master bedroom closet with a custom designed armoire jewelry cabinet and shadow box.
Photography by Carlson Productions, LLC
 Charla Ray Interior Design
photography by Lincoln Barbour

Example of a mid-sized transitional u-shaped light wood floor kitchen design in Portland with a farmhouse sink, recessed-panel cabinets, white cabinets, quartz countertops, paneled appliances, blue backsplash and glass tile backsplash
Example of a mid-sized transitional u-shaped light wood floor kitchen design in Portland with a farmhouse sink, recessed-panel cabinets, white cabinets, quartz countertops, paneled appliances, blue backsplash and glass tile backsplash

Sponsored
Delaware, OH
Buckeye Basements, Inc.
Central Ohio's Basement Finishing ExpertsBest Of Houzz '13-'21
 AF Imaging
Aaron Flores of AF Imaging, LLC and High Res Media, LLC

Trendy formal living room photo in Orlando with white walls and a ribbon fireplace
Trendy formal living room photo in Orlando with white walls and a ribbon fireplace
 Arciform

The refinished paneling now matches the house’s stained woodwork. Behind this built in desk is a refurbished, original pull-out metal bed with solid oak wheels. - photo by Blackstone Edge
 William Guidero Planning and Design
Realtor: Casey Lesher, Contractor: Robert McCarthy, Interior Designer: White Design

Inspiration for a large contemporary porcelain tile wine cellar remodel in Los Angeles
Inspiration for a large contemporary porcelain tile wine cellar remodel in Los Angeles
81