
Search results for "Displaying" in Home Design Ideas

 JayMarc Homes
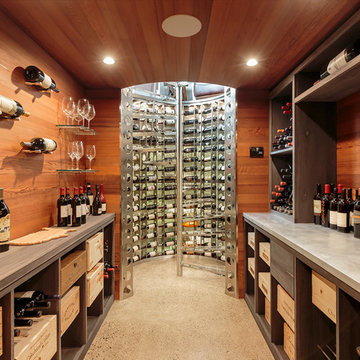


This custom wine vault features rack and display store and LED lighting behind all panels.
Inspiration for a large contemporary wine cellar remodel in Seattle
Inspiration for a large contemporary wine cellar remodel in Seattle

 basis Design
Inspiration for a large transitional built-in desk home office library remodel in Orange County with gray walls
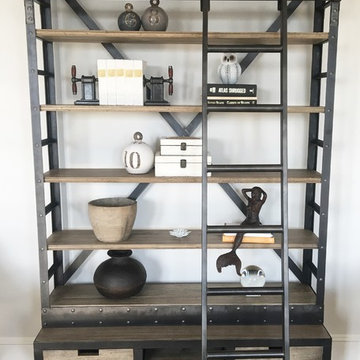
 Kelli Webber - Designer
Mid-sized mountain style enclosed light wood floor living room photo in Boston with white walls
Find the right local pro for your project

 RH Carder Construction
Elegant dark wood floor and brown floor open concept kitchen photo in Charlotte with a farmhouse sink, shaker cabinets, beige cabinets, beige backsplash, ceramic backsplash, stainless steel appliances, an island and black countertops
 Century 21 Homestar

Inspiration for a timeless freestanding desk carpeted and black floor study room remodel in Cleveland with gray walls
 Interior Exterior Designs Inc.
Sacks, Del Mar

Large elegant open concept marble floor and beige floor family room photo in Orange County with white walls, a standard fireplace, a concrete fireplace and a wall-mounted tv
Large elegant open concept marble floor and beige floor family room photo in Orange County with white walls, a standard fireplace, a concrete fireplace and a wall-mounted tv



 Amanda Miller
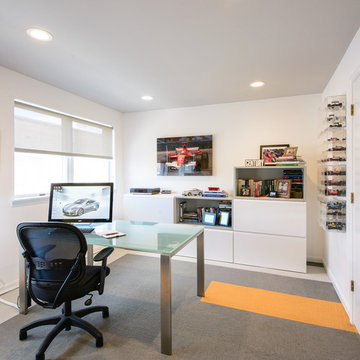
Modern office design, Room and Board desk, custom storage solution, FLOR carpet tile with accent colored stripes, simple and clean lined furniture, display for books and collectibles
-Paul Goyette Photography

 Sanctuary Kitchen and Bath Design

Mid-sized trendy u-shaped porcelain tile and gray floor home bar photo in Denver with flat-panel cabinets, medium tone wood cabinets, quartzite countertops, white countertops and mirror backsplash
 Thunderchild Remodeling LLC.

Example of a mid-sized arts and crafts medium tone wood floor and brown floor great room design in Philadelphia with green walls and no fireplace
 Thunderchild Remodeling LLC.

Inspiration for a mid-sized craftsman medium tone wood floor and brown floor great room remodel in Philadelphia with green walls and no fireplace
 User
UserAlex Lepe

Example of a large classic dark wood floor and brown floor kitchen design in Dallas with white cabinets, marble countertops, white backsplash, stainless steel appliances, an island, raised-panel cabinets, subway tile backsplash and white countertops
Example of a large classic dark wood floor and brown floor kitchen design in Dallas with white cabinets, marble countertops, white backsplash, stainless steel appliances, an island, raised-panel cabinets, subway tile backsplash and white countertops

Sponsored
Delaware, OH

Buckeye Basements, Inc.
Central Ohio's Basement Finishing ExpertsBest Of Houzz '13-'21
 MJM Interiors, Inc.
Develop Photography
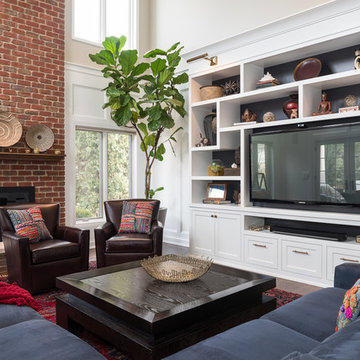
Inspiration for a timeless family room remodel in Chicago with a standard fireplace, a brick fireplace and a media wall
Inspiration for a timeless family room remodel in Chicago with a standard fireplace, a brick fireplace and a media wall
 Katz Novoa Architects
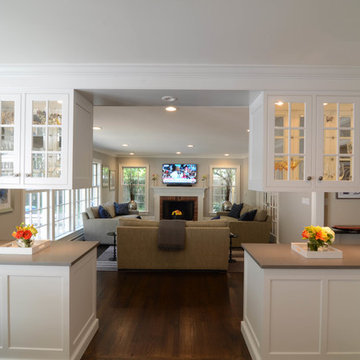

Our Clients loved their home, their backyard and their neighborhood, but wanted a new feel to their 1960’s Colonial. So they asked us to give it a complete internal “facelift.” Now, elegant mahogany doors set the tone for the graceful Entrance Hall; the stunning renovated Kitchen is open to the Family Room; the expanded “back of the house” area between the Garage and Kitchen accommodates Laundry and Mud Rooms, a Walk-in Pantry, and Pool Shower Room and Closet. On the second floor, the Kids’ Bedrooms and Bathrooms are updated with new fixtures and finishes; and the reconfigured Master Suite fashions a sun-filled Master Bedroom with vaulted ceiling, a large Dressing Room, and beautiful Bathroom.
To our Clients’ delight, the internal “facelift” was a genuine transformation, and gave their home a fresh, new beginning.
 Katz Novoa Architects
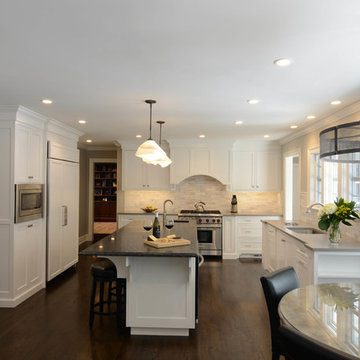
Our Clients loved their home, their backyard and their neighborhood, but wanted a new feel to their 1960’s Colonial. So they asked us to give it a complete internal “facelift.” Now, elegant mahogany doors set the tone for the graceful Entrance Hall; the stunning renovated Kitchen is open to the Family Room; the expanded “back of the house” area between the Garage and Kitchen accommodates Laundry and Mud Rooms, a Walk-in Pantry, and Pool Shower Room and Closet. On the second floor, the Kids’ Bedrooms and Bathrooms are updated with new fixtures and finishes; and the reconfigured Master Suite fashions a sun-filled Master Bedroom with vaulted ceiling, a large Dressing Room, and beautiful Bathroom.
To our Clients’ delight, the internal “facelift” was a genuine transformation, and gave their home a fresh, new beginning.
 PBS Contractors
Rick Bethem
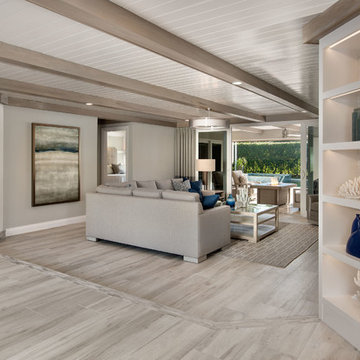
Living room - large contemporary formal and open concept light wood floor living room idea in Miami with no fireplace, a wall-mounted tv and beige walls
Living room - large contemporary formal and open concept light wood floor living room idea in Miami with no fireplace, a wall-mounted tv and beige walls


 Katz Novoa Architects
Our Clients loved their home, their backyard and their neighborhood, but wanted a new feel to their 1960’s Colonial. So they asked us to give it a complete internal “facelift.” Now, elegant mahogany doors set the tone for the graceful Entrance Hall; the stunning renovated Kitchen is open to the Family Room; the expanded “back of the house” area between the Garage and Kitchen accommodates Laundry and Mud Rooms, a Walk-in Pantry, and Pool Shower Room and Closet. On the second floor, the Kids’ Bedrooms and Bathrooms are updated with new fixtures and finishes; and the reconfigured Master Suite fashions a sun-filled Master Bedroom with vaulted ceiling, a large Dressing Room, and beautiful Bathroom.
To our Clients’ delight, the internal “facelift” was a genuine transformation, and gave their home a fresh, new beginning.
 Naples Home Staging

This beautiful living room needed furnishings to add color and style. The home had been on the market for 9 months before staging. Once it was staged, the sellers received three offers in 30 days.
8