
Search results for "Displays" in Home Design Ideas

 Everingham Design
Example of a mid-sized trendy single-wall light wood floor and brown floor open concept kitchen design in Columbus with an undermount sink, shaker cabinets, green cabinets, quartzite countertops, white backsplash, marble backsplash, stainless steel appliances, an island and black countertops

 Etch Design Group
Large transitional freestanding desk medium tone wood floor and beige floor home office photo in Austin with gray walls and no fireplace

 DEANE Inc | Distinctive Design & Cabinetry
Chic gray cabinets by DEANE inc provide storage for this bar area with a wine refrigerator. The white marble countertop and glass front cabinet doors add to the polished look of this transitional kitchen.
Find the right local pro for your project

 Eric's Electric Service Pros
The lights insert into the hole and are wired into the dead space above the cabinet. The power supply is typically located in one of the non display cabinets.


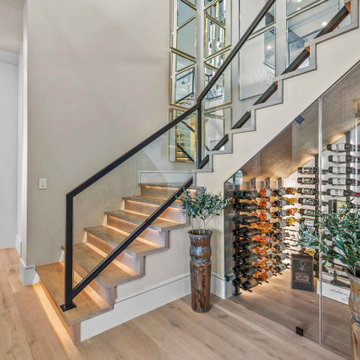
 Zbranek & Holt Custom Homes
A double-sided glass wine display beneath the staircase creates a focal point with accent lighting, visible from both the stairwell and the adjoining powder room.

 Willbanks Kitchen Design Center
Stemware racks all you to display your beautiful or antique stemmed glasses for all the family and friends to admire.
Kitchen - contemporary kitchen idea in Las Vegas
Kitchen - contemporary kitchen idea in Las Vegas



 Tyler Karu Design + Interiors
A new construction townhouse on the Eastern Prom in Portland, Maine.
Photos by Justin Levesque
Mid-sized elegant formal and open concept laminate floor and gray floor living room photo in Portland Maine with gray walls, a standard fireplace, a metal fireplace and no tv
Mid-sized elegant formal and open concept laminate floor and gray floor living room photo in Portland Maine with gray walls, a standard fireplace, a metal fireplace and no tv

Bathroom - contemporary white tile and stone tile bathroom idea in Los Angeles with an integrated sink, flat-panel cabinets and beige cabinets

 DesignHAUS 24
Example of an eclectic formal dark wood floor living room design in DC Metro with white walls, a standard fireplace and no tv

 Deering Design Studio, Inc.
Trendy family room photo in Seattle with a music area
Trendy family room photo in Seattle with a music area

 Studio Dearborn
This expansive Victorian had tremendous historic charm but hadn’t seen a kitchen renovation since the 1950s. The homeowners wanted to take advantage of their views of the backyard and raised the roof and pushed the kitchen into the back of the house, where expansive windows could allow southern light into the kitchen all day. A warm historic gray/beige was chosen for the cabinetry, which was contrasted with character oak cabinetry on the appliance wall and bar in a modern chevron detail. Kitchen Design: Sarah Robertson, Studio Dearborn Architect: Ned Stoll, Interior finishes Tami Wassong Interiors

 Harrison Design
Large elegant gender-neutral dark wood floor walk-in closet photo in Los Angeles with open cabinets and white cabinets

Sponsored
Delaware, OH

Buckeye Basements, Inc.
Central Ohio's Basement Finishing ExpertsBest Of Houzz '13-'21

 Tim Barber Architects
Karyn Millet Photography
Example of a beach style medium tone wood floor family room design in Los Angeles with white walls
Example of a beach style medium tone wood floor family room design in Los Angeles with white walls
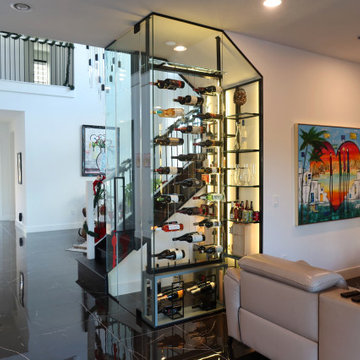
 Dragon Cellars
This home had an unused understairs storage closet that they wanted to transform into a space that can highlight their wines and spirits and give a sensation of having an open area. With high rotation, they opted not to refrigerate, but to store and display their bottles in an elegant way. We placed thin metal strips with acrylic hooks, steel cables and LED lights distributed throughout. The glass enclosure provided great transparency and the black framing a beautiful contrast effect. Small but focal point in home seen from all angles

 User
Ball & Albanese http://www.ballandalbanese.com/
Inspiration for a mid-sized scandinavian l-shaped light wood floor open concept kitchen remodel in New York with flat-panel cabinets, white cabinets, paneled appliances, an island, marble countertops, white backsplash, stone slab backsplash and an undermount sink
Inspiration for a mid-sized scandinavian l-shaped light wood floor open concept kitchen remodel in New York with flat-panel cabinets, white cabinets, paneled appliances, an island, marble countertops, white backsplash, stone slab backsplash and an undermount sink





 Clarissa Perez
Built in media/display cabinet with concealed LED's in the upper section. Adjustable shelves.
Black walnut/
Clarissa Perez
Woodworksdesign
Inspiration for a large timeless living room remodel in San Diego
Inspiration for a large timeless living room remodel in San Diego


131