
Search results for "Displays" in Home Design Ideas
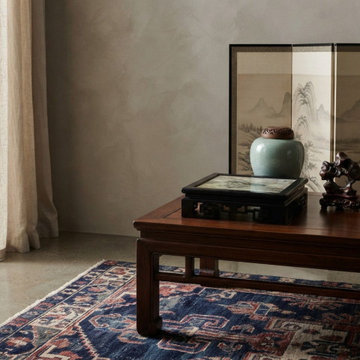
 Golden Lotus Antiques
https://www.goldenlotusantique.com/products/square-dream-stone-inlaid-rosewood-geometric-ruyi-display-stand-gb862s
Square Dream Stone Inlaid Rosewood Geometric RuYi Display Stand GB862
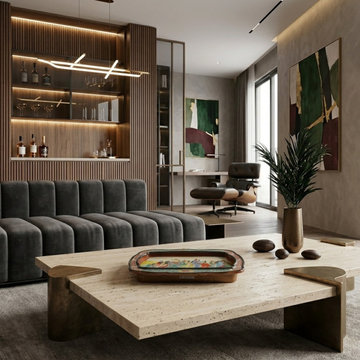 Golden Lotus Antiques
Vintage Chinese Powder Doped Color Eight Immortal Display Dish vs027
https://www.goldenlotusantique.com/products/chinese-powder-doped-eight-immortal-display-dish-1

 Mark Reber
Example of a large transitional dark wood floor dining room design in Boston with gray walls
Find the right local pro for your project



 G&G Custom Homes, Inc
Freestanding bathtub - large contemporary master gray tile porcelain tile and beige floor freestanding bathtub idea in Indianapolis with recessed-panel cabinets, gray cabinets, beige walls, an undermount sink and marble countertops

 C & L Design Specialists, Inc.
Custom Library and Display Cabinetry
C & L Design Specialists exclusive photo
Home office - large traditional freestanding desk carpeted home office idea in Los Angeles with no fireplace
Home office - large traditional freestanding desk carpeted home office idea in Los Angeles with no fireplace

Sponsored
Delaware, OH

Buckeye Basements, Inc.
Central Ohio's Basement Finishing ExpertsBest Of Houzz '13-'21

 Vani Sayeed Studios
Interior Design: Vani Sayeed Studios
Photo Credits: Jared Kuzia Photography
Inspiration for a mid-sized transitional u-shaped porcelain tile and gray floor kitchen remodel in Boston with marble countertops, white backsplash, paneled appliances, an island, shaker cabinets, green cabinets and subway tile backsplash
Inspiration for a mid-sized transitional u-shaped porcelain tile and gray floor kitchen remodel in Boston with marble countertops, white backsplash, paneled appliances, an island, shaker cabinets, green cabinets and subway tile backsplash

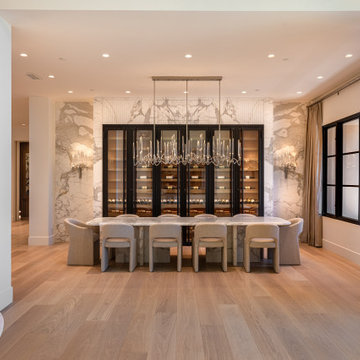
 Vintage Cellars & Saunas
A view of the stunning dining room and wine wall.
Example of a minimalist dining room design in San Diego
Example of a minimalist dining room design in San Diego
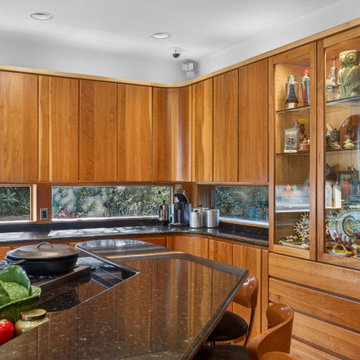
 Performance Kitchens & Home
Glass-front cherry cabinets create a display wall above coordinated base storage and granite countertops. The island cooking surface sits within reach of the preparation counters, and the warm wood grain unifies the cabinet doors, drawers and display framing.
Text us at (484) 278-1764 or call (215) 482-0700 to explore your kitchen, bathroom or home transformation today.

 Nar Design Group
This home remodel is a celebration of curves and light. Starting from humble beginnings as a basic builder ranch style house, the design challenge was maximizing natural light throughout and providing the unique contemporary style the client’s craved.
The Entry offers a spectacular first impression and sets the tone with a large skylight and an illuminated curved wall covered in a wavy pattern Porcelanosa tile.
The chic entertaining kitchen was designed to celebrate a public lifestyle and plenty of entertaining. Celebrating height with a robust amount of interior architectural details, this dynamic kitchen still gives one that cozy feeling of home sweet home. The large “L” shaped island accommodates 7 for seating. Large pendants over the kitchen table and sink provide additional task lighting and whimsy. The Dekton “puzzle” countertop connection was designed to aid the transition between the two color countertops and is one of the homeowner’s favorite details. The built-in bistro table provides additional seating and flows easily into the Living Room.
A curved wall in the Living Room showcases a contemporary linear fireplace and tv which is tucked away in a niche. Placing the fireplace and furniture arrangement at an angle allowed for more natural walkway areas that communicated with the exterior doors and the kitchen working areas.
The dining room’s open plan is perfect for small groups and expands easily for larger events. Raising the ceiling created visual interest and bringing the pop of teal from the Kitchen cabinets ties the space together. A built-in buffet provides ample storage and display.
The Sitting Room (also called the Piano room for its previous life as such) is adjacent to the Kitchen and allows for easy conversation between chef and guests. It captures the homeowner’s chic sense of style and joie de vivre.


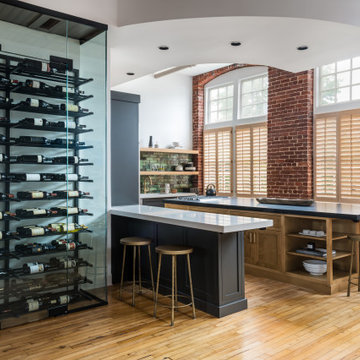
 Bradford Custom Homes & Remodeling
A full-height glass wine display stands beside the kitchen’s counter seating. The wood island and tall brick-framed windows remain visible beyond it, beneath a curved ceiling detail.

 Bowley Builders
Irvin Serrano
Enclosed kitchen - traditional enclosed kitchen idea in Portland Maine with an undermount sink, shaker cabinets, white cabinets and paneled appliances
Enclosed kitchen - traditional enclosed kitchen idea in Portland Maine with an undermount sink, shaker cabinets, white cabinets and paneled appliances

 Adrienne DeRosa
 © 2014 Houzz Inc.
White tile walls are offset by flooring with a rustic appeal. While wooden flooring is not considered the best choice for a full bath, the Ciacchis installed ceramic tile made to mimic the effect of reclaimed timbers. Flocks of flamingos adorn the tops of the walls, offering a light-hearted contrast to the areas below.
Flooring: Natural Timber Ash by Select Styles, Lowe's; wallpaper: Blue Flamingo, Anthropologie
Photo: Adrienne DeRosa © 2014 Houzz
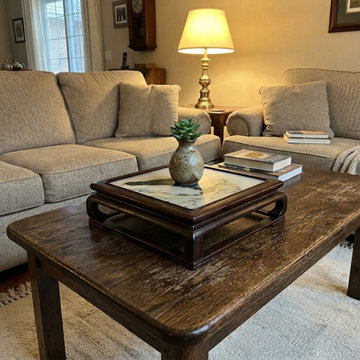 Golden Lotus Antiques
Square Dream Stone Inlaid Rosewood Slender Legs Display Stand GB830
https://www.goldenlotusantique.com/products/square-dream-stone-inlaid-rosewood-slender-legs-display-stand-gb830s

Sponsored
Delaware, OH
Buckeye Basements, Inc.
Central Ohio's Basement Finishing ExpertsBest Of Houzz '13-'21
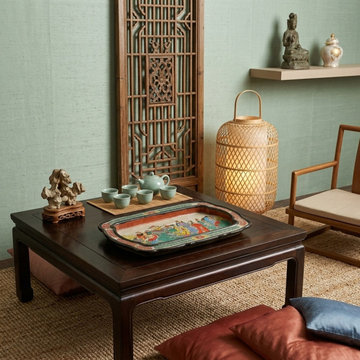 Golden Lotus Antiques
Vintage Chinese Powder Doped Color Eight Immortal Display Dish vs027
https://www.goldenlotusantique.com/products/chinese-powder-doped-eight-immortal-display-dish-1
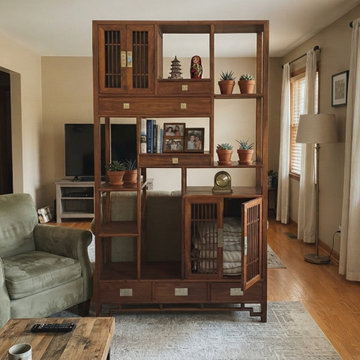 Golden Lotus Antiques
Asian Inspired Asymmetrical Light Brown Shelving Display Cabinet Divider ws4975
https://www.goldenlotusantique.com/products/asian-inspired-asymmetrical-light-brown-shelving-display-cabinet-divider-ws4975s

 Clifford M. Scholz Architects, LLC
Greg Wilson Photography
Inspiration for a mid-sized mediterranean terrazzo floor wine cellar remodel in Tampa with yellow walls and diamond bins
Inspiration for a mid-sized mediterranean terrazzo floor wine cellar remodel in Tampa with yellow walls and diamond bins
166