
Search results for "Displays" in Home Design Ideas

 StoneUnlimited Kitchen and Bath Remodeling
When designing this beautiful kitchen, we knew that our client’s favorite color was blue. Upon entering the home, it was easy to see that great care had been taken to incorporate the color blue throughout. So, when our Designer Sherry knew that our client wanted an island, she jumped at the opportunity to add a pop of color to their kitchen.
Having a kitchen island can be a great opportunity to showcase an accent color that you love or serve as a way to showcase your style and personality. Our client chose a bold saturated blue which draws the eye into the kitchen. Shadow Storm Marble countertops, 3x6 Bianco Polished Marble backsplash and Waypoint Painted Linen floor to ceiling cabinets brighten up the space and add contrast. Arabescato Carrara Herringbone Marble was used to add a design element above the range.
The major renovations performed on this kitchen included:
A peninsula work top and a small island in the middle of the room for the range was removed. A set of double ovens were also removed in order for the range to be moved against the wall to allow the middle of the kitchen to open up for the installment of the large island. Placing the island parallel to the sink, opened up the kitchen to the family room and made it more inviting.

 Matt Lemmon - The Closet Factory
Large walk in closet with shoe and jewelry display.
Example of a mid-sized trendy women's medium tone wood floor and brown floor walk-in closet design in Los Angeles with medium tone wood cabinets
Example of a mid-sized trendy women's medium tone wood floor and brown floor walk-in closet design in Los Angeles with medium tone wood cabinets
 Flannel & Hammer
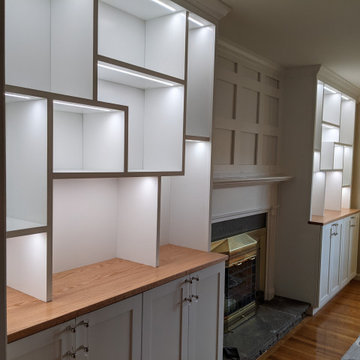
This is the side of the cabinets so you get a better sense of our construction. Each space was designed with the specific pieces in mind.
Mid-sized trendy living room photo in Philadelphia
Mid-sized trendy living room photo in Philadelphia
Find the right local pro for your project

 Lisa Gabrielson Design
Master bedroom remodel. White boards, new wood floors, and vibrant color make this bedroom cosy, fresh and inviting. Photo: Lisa Gabrielson
Bedroom - farmhouse bedroom idea in Atlanta
Bedroom - farmhouse bedroom idea in Atlanta

 IC360 Images/Jim Tschetter
Trendy open concept living room photo in Chicago with beige walls, a standard fireplace, a stone fireplace and a wall-mounted tv

 Melissa Mathe Interior Design, LLC
Kitchen/dining room combo - country medium tone wood floor and brown floor kitchen/dining room combo idea in Richmond with white walls, a standard fireplace and a brick fireplace




 Baer's Furniture
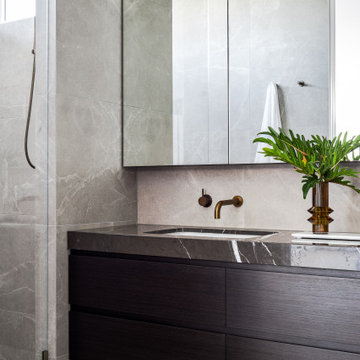
Featuring accents like bold fluting and a mirrored back, this display cabinet highlights Old Hollywood glamour in a contemporary context. A simple shape and warm Terrazzo Brown finish over walnut veneers gives the cabinet a look of transitional elegance.

 Peter Cadoux Architects, P.C.
Inspiration for a coastal wine cellar remodel in New York with storage racks

 room2improve
Small enclosed carpeted and beige floor family room photo in Detroit with beige walls and a wall-mounted tv

 Janel Holiday Interior Design
Michele Lee Wilson
Living room - eclectic living room idea in San Francisco with blue walls
Living room - eclectic living room idea in San Francisco with blue walls

 Carson's Cabinetry & Design
Photo By Aaron W. Bailey
Eat-in kitchen - mid-sized traditional u-shaped dark wood floor eat-in kitchen idea in Miami with a farmhouse sink, shaker cabinets, white cabinets, granite countertops, gray backsplash, subway tile backsplash, stainless steel appliances and an island
Eat-in kitchen - mid-sized traditional u-shaped dark wood floor eat-in kitchen idea in Miami with a farmhouse sink, shaker cabinets, white cabinets, granite countertops, gray backsplash, subway tile backsplash, stainless steel appliances and an island

Sponsored
Delaware, OH

Buckeye Basements, Inc.
Central Ohio's Basement Finishing ExpertsBest Of Houzz '13-'21

 Miyuki Yamaguchi Design Studio
After renovation
Inspiration for a modern kitchen remodel in San Francisco
Inspiration for a modern kitchen remodel in San Francisco

 Michael Given Environments, LLC
Holiday flowers by Michael Given Environments, LLC
Photo of a mediterranean landscaping in Kansas City.
Photo of a mediterranean landscaping in Kansas City.

 John Cannon Homes
Visit The Korina 14803 Como Circle or call 941 907.8131 for additional information.
3 bedrooms | 4.5 baths | 3 car garage | 4,536 SF
The Korina is John Cannon’s new model home that is inspired by a transitional West Indies style with a contemporary influence. From the cathedral ceilings with custom stained scissor beams in the great room with neighboring pristine white on white main kitchen and chef-grade prep kitchen beyond, to the luxurious spa-like dual master bathrooms, the aesthetics of this home are the epitome of timeless elegance. Every detail is geared toward creating an upscale retreat from the hectic pace of day-to-day life. A neutral backdrop and an abundance of natural light, paired with vibrant accents of yellow, blues, greens and mixed metals shine throughout the home.
 Vintage Cellars & Saunas
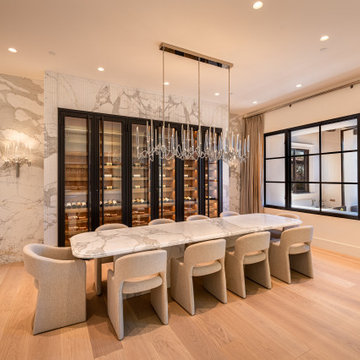
A view at the wine wall display from a three quarter view. This room will serve as the formal dining room and the wine cellar is the perfect touch of luxury and elegance to match the rest of the home.



 Designs to Live With
This Big Horn Country Club house has a wine room with glass walls so guests in the living room can see the displays of the owner's wine collection on three walls. In addition to this style wine rack, there are also bottles stacked single file up the back wall. We also designed and made a huge rack to hold 1,12o bottles on the third wall. This large rack had room for unopened cases between the legs, diamond-shaped niches for standard-sized and magnum bottles, and the top was a bin style which would hold another 400 hundred bottles of wine. Photography by Greg Hoppe

 M+A Architecture Studio
Example of a small trendy medium tone wood floor family room library design in Houston
 Black Belt Home Decor
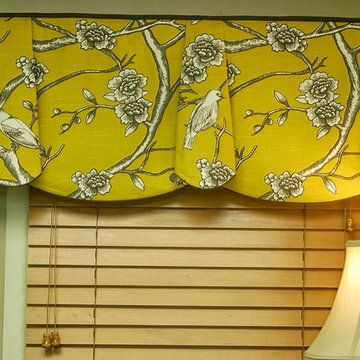
This is a sample vignette done to showcase the valance style.
Photography done by Doshie Witcher.
163