
Search results for "Displays" in Home Design Ideas

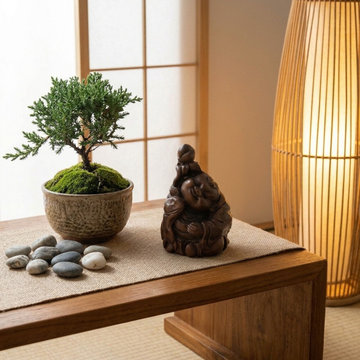
 Golden Lotus Antiques
Chinese Natural Bamboo Root Carved Kid Figure Display cs2082S
https://www.goldenlotusantique.com/products/chinese-bamboo-carved-kid-figure-display-cs2082s

 Andrea Swan - Swan Architecture
Bathroom - transitional mosaic tile floor bathroom idea in Minneapolis with recessed-panel cabinets, dark wood cabinets, an undermount tub, green walls and an undermount sink
Find the right local pro for your project

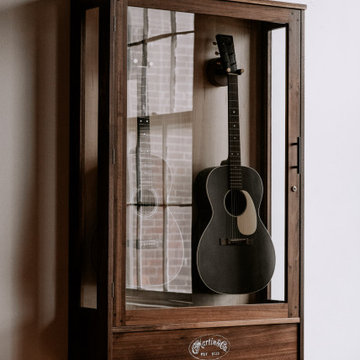
 American Music Furniture Company, LLC
C. F. Martin & Co. custom shop guitar wall hanger and guitar display case cabinet with built-in guitar humidor
Example of a mid-century modern home design design in Philadelphia
Example of a mid-century modern home design design in Philadelphia

 Mark Langos Interior Design
Photo: Meghan Bob Photo
Inspiration for a mid-sized country galley light wood floor seated home bar remodel in Los Angeles with a drop-in sink, beaded inset cabinets, medium tone wood cabinets, zinc countertops and gray countertops
Inspiration for a mid-sized country galley light wood floor seated home bar remodel in Los Angeles with a drop-in sink, beaded inset cabinets, medium tone wood cabinets, zinc countertops and gray countertops

 room2improve
Inspiration for a small freestanding desk concrete floor and beige floor study room remodel in Detroit with beige walls and no fireplace

Sponsored
Delaware, OH

Buckeye Basements, Inc.
Central Ohio's Basement Finishing ExpertsBest Of Houzz '13-'21
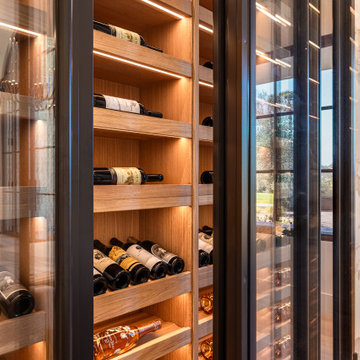
 Vintage Cellars & Saunas
Custom white oak cabinetry and integrated LED lighting channels.
Wine cellar - modern wine cellar idea in San Diego
Wine cellar - modern wine cellar idea in San Diego

 Whitten Architects
photography by Rob Karosis
Inspiration for a mid-sized timeless slate floor bathroom remodel in Portland Maine with an undermount sink, shaker cabinets, white cabinets, marble countertops and gray walls
Inspiration for a mid-sized timeless slate floor bathroom remodel in Portland Maine with an undermount sink, shaker cabinets, white cabinets, marble countertops and gray walls

 Cynthia Pedigo, C.M.K.B.D.
base corner super susan chrome wood carousel
Kitchen - transitional kitchen idea in Los Angeles
Kitchen - transitional kitchen idea in Los Angeles

 Alex Nerland
David Kingsbury, www.davidkingsburyphoto.com
Mid-sized elegant l-shaped dark wood floor eat-in kitchen photo in San Francisco with a single-bowl sink, shaker cabinets, white cabinets, quartz countertops, white backsplash, subway tile backsplash, stainless steel appliances and an island
Mid-sized elegant l-shaped dark wood floor eat-in kitchen photo in San Francisco with a single-bowl sink, shaker cabinets, white cabinets, quartz countertops, white backsplash, subway tile backsplash, stainless steel appliances and an island




Sponsored
Delaware, OH
Buckeye Basements, Inc.
Central Ohio's Basement Finishing ExpertsBest Of Houzz '13-'21

 Bayon Design Studio Inc.
photography by: Scott Hargis
Example of a trendy women's light wood floor and beige floor walk-in closet design in San Francisco with flat-panel cabinets and white cabinets
Example of a trendy women's light wood floor and beige floor walk-in closet design in San Francisco with flat-panel cabinets and white cabinets

 VintageView
In this home, you'll never have to walk too far for a bottle of wine. Two climate controlled wine cellars hold 1080 total bottles, displayed behind glass for an interactive experience. Both wine displays use Wall Series metal wine racks in 6-foot tall columns and triple deep bottle configuration for max storage capacity. All in Brushed Nickel finish.
Photos by ZenHouse Collective

 Eisenmann Architecture
Mark Compton
Eat-in kitchen - mid-sized 1950s u-shaped light wood floor and beige floor eat-in kitchen idea in San Francisco with flat-panel cabinets, blue cabinets, quartzite countertops, an island, white countertops, an undermount sink, white backsplash, subway tile backsplash and paneled appliances
Eat-in kitchen - mid-sized 1950s u-shaped light wood floor and beige floor eat-in kitchen idea in San Francisco with flat-panel cabinets, blue cabinets, quartzite countertops, an island, white countertops, an undermount sink, white backsplash, subway tile backsplash and paneled appliances






 Burnham Design
Inspiration for a coastal painted wood floor and multicolored floor entryway remodel in San Diego with gray walls

 Perkinson Homes, Inc.
Open concept kitchen - mid-sized transitional l-shaped dark wood floor open concept kitchen idea in Richmond with shaker cabinets, white backsplash, stainless steel appliances, an island and a double-bowl sink
169