
Search results for "Displays" in Home Design Ideas
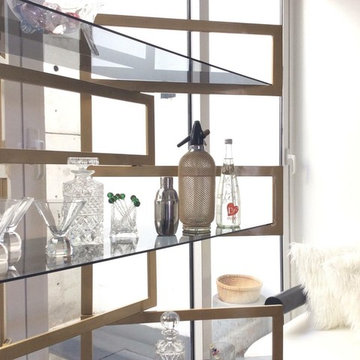

 Rethink Design Studio
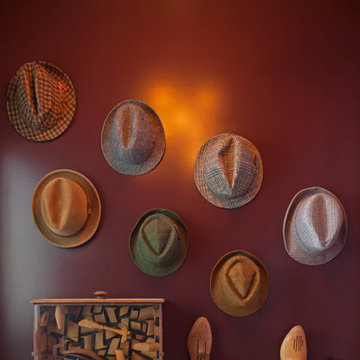
Richard Leo Johnson
Wall Color: Brinjal 222 - Oil, Semi Gloss (Farrow & Ball)
Light Fixture: Superordinate Antler Chandelier (Lumens Lighting)
Hats: Vintage
Shoe Molds: Vintage
Shoemaker Shadow Box: Client Heirloom (Vintage)

 Traver Designs
Custom Hand Planed Curly Cherry Rolling Room Dividers / Display Fixtures for Home or Retail Use, Featuring Concealed Lighting, Adjustable Shelves and Lockable Casters. Created and Photographed by Noel A. Traver of Traver Designs, formerly known as Think Big Color.
Find the right local pro for your project
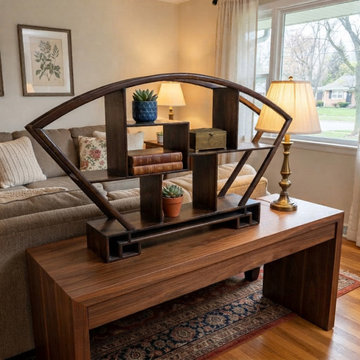
 Golden Lotus Antiques
https://www.goldenlotusantique.com/products/large-size-chinese-dark-brown-fan-shape-display-curio-stand-easel-gb822s
Large Size Chinese Dark Brown Fan Shape Display Curio Stand Easel GB822

 Salmon-Casson, Ltd
Inspiration for a large contemporary walk-out gray floor basement remodel in DC Metro with gray walls

 GDFStudio
The Meriden wood display shelf exudes soft, contemporary inspired elements. Built from hardwood, this piece has a white-washed finish and stands on matching easel legs. The 3-tier shelves differ in size for versatility, and the curved accents compliment this piece's overall look.
Features:
Constructed from beautiful hardwood white-washed finish
Contemporary style will add elegance to any room or office
Features 3-tier shelves that differ in size to showcase a variety of items and trinkets
Arrives read to use; no assembly required
Neutral colors to match any decor
Dimensions:
Shelf: 16.50" D x 21.25" W x 62" H
Top shelf: 9.75" D x 17.75" H
Middle shelf: 13" D x 17.75" H
Bottom shelf: 18.50" D x 17.75" H
Product Specifications
Manufactured By
Great Deal Furniture
Sold By
Great Deal Furniture
Width
21.25"
Depth
16.50"
Height
62"
Great Deal Furniture

 Bartelt. The Remodeling Resource
Photo Credit - David Bader
Elegant vinyl floor wine cellar photo in Milwaukee with storage racks
Elegant vinyl floor wine cellar photo in Milwaukee with storage racks

Sponsored
Delaware, OH

Buckeye Basements, Inc.
Central Ohio's Basement Finishing ExpertsBest Of Houzz '13-'21

 IS Architecture
The kitchen, breakfast room and family room are all open to one another. The kitchen has a large twelve foot island topped with Calacatta marble and features a roll-out kneading table, and room to seat the whole family. The sunlight breakfast room opens onto the patio which has a built-in barbeque, and both bar top seating and a built in bench for outdoor dining. The large family room features a cozy fireplace, TV media, and a large built-in bookcase. The adjoining craft room is separated by a set of pocket french doors; where the kids can be visible from the family room as they do their homework.

 Great Neighborhood Homes
Seated home bar - transitional galley seated home bar idea in Minneapolis with flat-panel cabinets, light wood cabinets, beige backsplash and matchstick tile backsplash
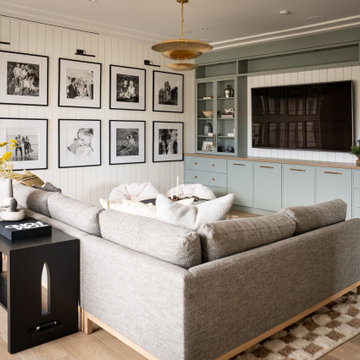
 Laura Brophy Interiors
Example of a transitional open concept medium tone wood floor, brown floor and wall paneling family room design in Orange County with white walls, no fireplace and a wall-mounted tv

 Kirk Riley Design
Mid-Century Modern Kitchen Remodel in Seattle featuring mirrored backsplash with Cherry cabinets and Marmoleum flooring.
Jeff Beck Photography
Example of a mid-sized 1950s l-shaped linoleum floor and red floor kitchen design in Seattle with flat-panel cabinets, medium tone wood cabinets, stainless steel appliances, mirror backsplash, an undermount sink, an island and solid surface countertops
Example of a mid-sized 1950s l-shaped linoleum floor and red floor kitchen design in Seattle with flat-panel cabinets, medium tone wood cabinets, stainless steel appliances, mirror backsplash, an undermount sink, an island and solid surface countertops

 Plath & Company
David Duncan Livingston
Example of a transitional women's dark wood floor and brown floor dressing room design in San Francisco with white cabinets and recessed-panel cabinets
Example of a transitional women's dark wood floor and brown floor dressing room design in San Francisco with white cabinets and recessed-panel cabinets

 Cathie Hong Interiors
This Australian-inspired new construction was a successful collaboration between homeowner, architect, designer and builder. The home features a Henrybuilt kitchen, butler's pantry, private home office, guest suite, master suite, entry foyer with concealed entrances to the powder bathroom and coat closet, hidden play loft, and full front and back landscaping with swimming pool and pool house/ADU.

Sponsored
Delaware, OH
Buckeye Basements, Inc.
Central Ohio's Basement Finishing ExpertsBest Of Houzz '13-'21
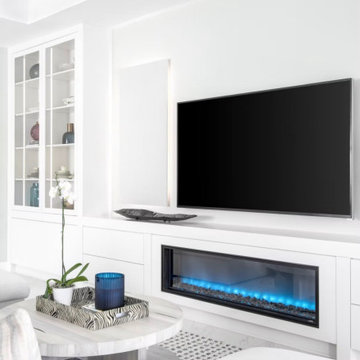
 Leone Interior Designs
A linear fireplace and media wall with lit display built-ins. Photo: Jackie Knabben
Transitional family room photo in Miami
Transitional family room photo in Miami

 O’Hara Interiors
Martha O'Hara Interiors, Interior Design & Photo Styling | City Homes, Builder | Troy Thies, Photography
Please Note: All “related,” “similar,” and “sponsored” products tagged or listed by Houzz are not actual products pictured. They have not been approved by Martha O’Hara Interiors nor any of the professionals credited. For information about our work, please contact design@oharainteriors.com.

 Kliss Cabinets
www.klisscabinets.com
Large trendy formal and open concept medium tone wood floor living room photo in San Luis Obispo with white walls, a standard fireplace and a tile fireplace
Large trendy formal and open concept medium tone wood floor living room photo in San Luis Obispo with white walls, a standard fireplace and a tile fireplace

 User
Example of a large transitional galley light wood floor and beige floor dedicated laundry room design in Detroit with a farmhouse sink, recessed-panel cabinets, gray cabinets, white walls, an integrated washer/dryer, gray countertops and granite countertops

Sponsored
Delaware, OH
Buckeye Basements, Inc.
Central Ohio's Basement Finishing ExpertsBest Of Houzz '13-'21


 CJ Paone AIA | Archipelago Workshop
Oversized pendant lights match the large scale of the custom kitchen island. The island features a built-in cooktop and built-in-place walnut butcher block top; open shelves made from the same walnut float above black basalt countertops and frame a farmhouse sink. Appliance nook is backed with penny tile that echoes the color and shape of the island lighting.
Kurt Jordan Photography

 room2improve
Large loft-style light wood floor and brown floor living room photo in Detroit with beige walls, a standard fireplace and a concrete fireplace
194