
Search results for "Displays" in Home Design Ideas
 Chic Home Interiors
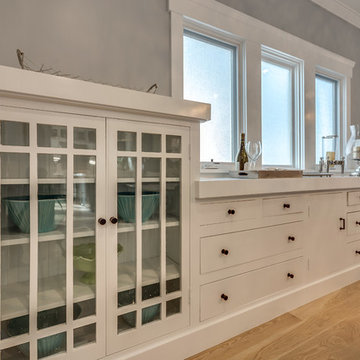
Mid-sized trendy light wood floor great room photo in Other with gray walls and no fireplace
 The Nielsen Group Inc


Custom made wine racks feature a display section, as well as an area for crate storage.
Zecchini Photography
Inspiration for a large rustic ceramic tile wine cellar remodel in Detroit
Inspiration for a large rustic ceramic tile wine cellar remodel in Detroit
 Nathan Taylor for Obelisk Home

Inspiration for a mid-sized timeless multicolored floor kitchen remodel in Other with an undermount sink, quartzite countertops, blue backsplash, subway tile backsplash, stainless steel appliances, an island, shaker cabinets and dark wood cabinets
Find the right local pro for your project
 Choice Landscapes LLC
Choice Landscapes LLC

Example of a mid-sized beige one-story mixed siding gable roof design in Seattle
Example of a mid-sized beige one-story mixed siding gable roof design in Seattle
 Integrity Home Builders
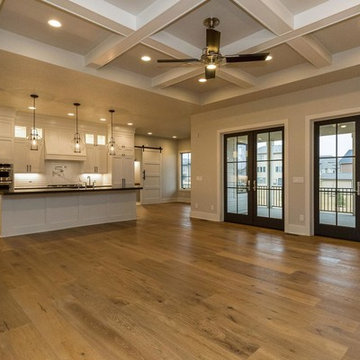
Example of a mid-sized transitional l-shaped light wood floor open concept kitchen design in Other with a farmhouse sink, shaker cabinets, white cabinets, granite countertops, white backsplash, stainless steel appliances, an island and porcelain backsplash
 Dalton Carpet One Floor & Home

Butler Pantry and Bar
Design by Dalton Carpet One
Wellborn Cabinets- Cabinet Finish: Maple Bleu; Door Style: Sonoma; Countertops: Cherry Java; Floating Shelves: Deuley Designs; Floor Tile: Aplha Brick, Country Mix; Grout: Mapei Pewter; Backsplash: Metallix Collection Nickels Antique Copper; Grout: Mapei Chocolate; Paint: Benjamin Moore HC-77 Alexandria Beige
Photo by: Dennis McDaniel

Sponsored
Delaware, OH

Buckeye Basements, Inc.
Central Ohio's Basement Finishing ExpertsBest Of Houzz '13-'21
 Jan Jones LLC

Mid-sized elegant enclosed carpeted and beige floor game room photo in Dallas with blue walls, a media wall and no fireplace
 Etch Design Group
Mia Baxter Smail
Example of a mid-sized transitional dark wood floor wine cellar design in Austin
Example of a mid-sized transitional dark wood floor wine cellar design in Austin

 ZeroEnergy Design
Modern loft renovation. Spacious master bedroom walk-in closet with playful wallpaper and efficient custom storage.
Photos by Eric Roth.
Construction by Ralph S. Osmond Company.
Green architecture by ZeroEnergy Design. http://www.zeroenergy.com
 VDT Construction

Inspiration for a large coastal wooden u-shaped staircase remodel in Miami with painted risers
 European Stone Concepts
Photography by Laurey Glenn

Limestone butler's pantry
Inspiration for a transitional u-shaped home bar remodel in Other with open cabinets, blue cabinets, black backsplash and subway tile backsplash
Inspiration for a transitional u-shaped home bar remodel in Other with open cabinets, blue cabinets, black backsplash and subway tile backsplash
 VintageView


In this home, you'll never have to walk too far for a bottle of wine. Two climate controlled wine cellars hold 1080 total bottles, displayed behind glass for an interactive experience. Both wine displays use Wall Series metal wine racks in 6-foot tall columns and triple deep bottle configuration for max storage capacity. All in Brushed Nickel finish.
Photos by ZenHouse Collective



 Bernbaum-Magadini Architects
Trendy open concept living room photo in Dallas with white walls and a ribbon fireplace
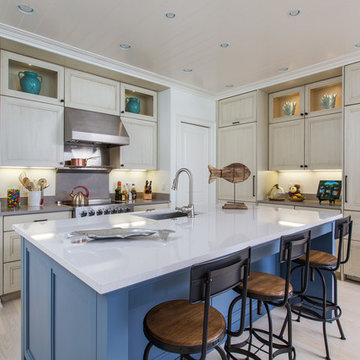
 Rill Architects
Beach style light wood floor kitchen photo in DC Metro with an undermount sink, recessed-panel cabinets, light wood cabinets, stainless steel appliances and an island
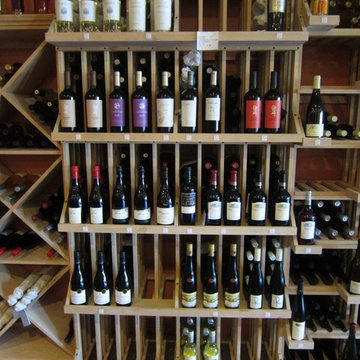
 Wine Cellar Specialists
Most often, wine bottles should be stored horizontally, so that the liquid remains in contact with the cork.
This prevents said cork from drying out, as well as preserves its sealing quality.
In this case, since wine goes quickly in a commercial wine store, a few of the most popular types were displayed in an upright, label-forward fashion, thus improving the aesthetics and ease-of-perusal in the space.
The racks are of Premium Redwood.
Wine Cellar Specialists
1134 Commerce Drive
Richardson
(972)454-0480
75081
winecellarspec.com

 Nifelle Design - Fine Interiors
David Papazian
Inspiration for a mid-sized timeless medium tone wood floor kitchen/dining room combo remodel in Portland with green walls and no fireplace
Inspiration for a mid-sized timeless medium tone wood floor kitchen/dining room combo remodel in Portland with green walls and no fireplace

Sponsored
Delaware, OH
Buckeye Basements, Inc.
Central Ohio's Basement Finishing ExpertsBest Of Houzz '13-'21
 cJem Designs, PLLC

Example of a mountain style freestanding desk dark wood floor and brown floor home office library design in Other with blue walls

 post architecture inc
Revelateur
Example of a danish open concept light wood floor and beige floor family room design in Toronto with white walls, a concealed tv and a ribbon fireplace
Example of a danish open concept light wood floor and beige floor family room design in Toronto with white walls, a concealed tv and a ribbon fireplace

 Jess Pedersen Architecture
PHOTOS: Mountain Home Photo
CONTRACTOR: 3C Construction
Main level living: 1455 sq ft
Upper level Living: 1015 sq ft
Guest Wing / Office: 520 sq ft
Total Living: 2990 sq ft
Studio Space: 1520 sq ft
2 Car Garage : 575 sq ft
General Contractor: 3C Construction: Steve Lee
The client, a sculpture artist, and his wife came to J.P.A. only wanting a studio next to their home. During the design process it grew to having a living space above the studio, which grew to having a small house attached to the studio forming a compound. At this point it became clear to the client; the project was outgrowing the neighborhood. After re-evaluating the project, the live / work compound is currently sited in a natural protected nest with post card views of Mount Sopris & the Roaring Fork Valley. The courtyard compound consist of the central south facing piece being the studio flanked by a simple 2500 sq ft 2 bedroom, 2 story house one the west side, and a multi purpose guest wing /studio on the east side. The evolution of this compound came to include the desire to have the building blend into the surrounding landscape, and at the same time become the backdrop to create and display his sculpture.
“Jess has been our architect on several projects over the past ten years. He is easy to work with, and his designs are interesting and thoughtful. He always carefully listens to our ideas and is able to create a plan that meets our needs both as individuals and as a family. We highly recommend Jess Pedersen Architecture”.
- Client
“As a general contractor, I can highly recommend Jess. His designs are very pleasing with a lot of thought put in to how they are lived in. He is a real team player, adding greatly to collaborative efforts and making the process smoother for all involved. Further, he gets information out on or ahead of schedule. Really been a pleasure working with Jess and hope to do more together in the future!”
Steve Lee - 3C Construction
36