
Search results for "Disposable" in Home Design Ideas
 Before and After Builders, Inc.
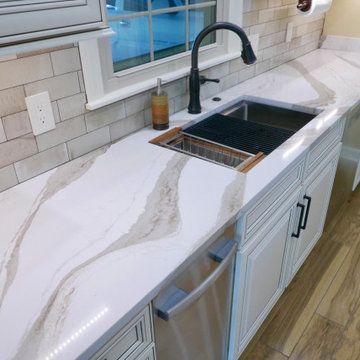
After, new Elkay Crosstown Under-mount stainless steel sink with accessories. Delta Cassidy Collection touch kitchen faucet in venetian bronze finish. Air switch for new In-Sinkerator garbage disposal. Cambria Brittanica Gold Quartz countertop, Ragno Gleeze Beige subway tile, Lutron Maestro dimmer switches with screw-less plates. Milestone Lacquered Wood Porcelain floor tile in color of Honey
 Las Vegas Remodel & Construction
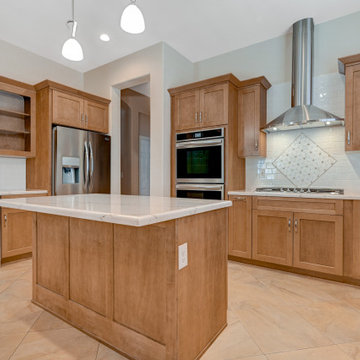
Sink-Kraus undermount stainless single bowl sink
Faucet-Delta Auburn Stainless pulldown faucet w/ soap dispenser
Garbage disposal-Moen 3/4 HP
Cabinets-Dura Supreme Carson Maple Clove Satin Full Access
Cabinet Handles-Aiden 993-128SN
Countertop-Super Jumbo MSI Calacatta Arno 2cm
Edge Detail-Demi Bullnose w/ Flat Apron
Tile Backsplash (except decorative squares)-Dal Restore Bright White 3x6 subway-brick pattern
Perimeter Edge Detail-Dal Restore Bright White Joly 1/2x12
Decorative backsplash-MSI Cecily Pattern Polished
Decorative Edge Detail-Arizona Tile Themar Crema Marfil Polished
Premium Grout-Moonbeam #5221
 Cordeiro Construction, Inc
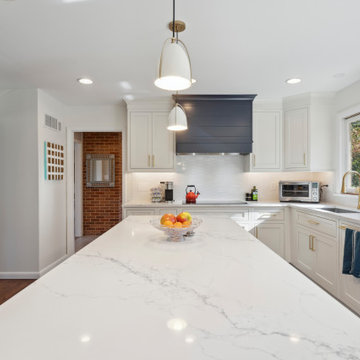
In Wilmington, Delaware, we completed a kitchen renovation project to enhance the functionality and aesthetics of the space. The renovation included the installation of sleek white shaker kitchen cabinets with trim, along with a matching island. New countertops and a tile backsplash were installed to complement the cabinetry. We upgraded the kitchen fixtures, including a new sink, cabinet hardware, faucet, and garbage disposal. LED cabinet lighting was added for improved visibility, and new lights were installed above the islands. We also replaced switches, dimmers, and outlets to complete the updated look. Additionally, we installed appliances provided by the owner to ensure a fully functional kitchen space.
Find the right local pro for your project
 Michael Nash Design, Build & Homes
2011 CAPITAL COTY HONORABLE MENTION AWARD
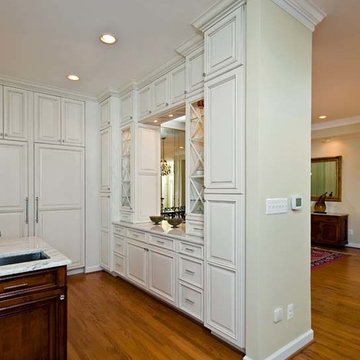
Located in the new Trump International Golf Course Community, this contemporary home has a great location overlooking the golf course. The current layout, however, prevented the owners from taking advantage of its breathtaking view.
Goals of the remodel were to open up the first floor layout by taking down the partition walls between the kitchen and dining room. The homeowner also wanted to update the home’s galley kitchen, replacing its dark cabinets and counters.
Once the walls were removed, major obstacles because they were load bearing, the new design could evolve. The ten foot ceilings provided the opportunity to stack up decorative glass cabinetry and highly crafted crown moldings on top, while maintaining a considerable amount of cabinetry right below it. The custom made brush stroke finished cabinetry with bells and whistles such as corbels and chimney style wood hood surrounded with leaded glass cabinetry. Pillars were all part of detailed craftsmanship of this project.
A large 5’ x 14’ island is the focal point of the design. The island consists of main sink with a pedal style control disposal, dishwasher, microwave, second bar sink, beverage center refrigerator and still has room to sit five to six people. Its darker cabinetry provides a beautiful contrast to the opaque white cabinets on the surrounding walls.
White marble counters and backsplash brighten up the kitchen and two crystal chandeliers create a timeless yet elegant feel. High-end Thermador appliances covered in custom inset panels are part of this featured project to implement the classic look the homeowner wanted for this kitchen. Finally, a featured cabinet arch with leaded glass separates the kitchen from the dining room and displays the homeowner’s fine china.
Finally, large windows and French doors offer beautiful golf course views from multiple vantage points.

 Tri-City Cedar Inc.
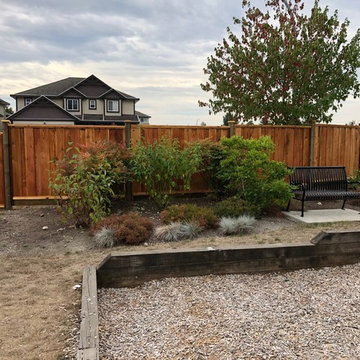
Removal and disposal of old fencing and installation of new 6X8 overlap board panels in premium grade cedar with a pre stain option.
This is an example of a landscaping in Vancouver.
This is an example of a landscaping in Vancouver.
 Creative Environments
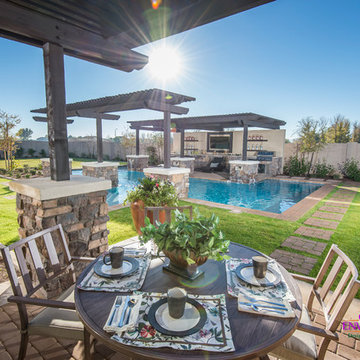
The first step to creating your outdoor paradise is to get your dreams on paper. Let Creative Environments professional landscape designers listen to your needs, visions, and experiences to convert them to a visually stunning landscape design! Our ability to produce architectural drawings, colorful presentations, 3D visuals, and construction– build documents will assure your project comes out the way you want it! And with 60 years of design– build experience, several landscape designers on staff, and a full CAD/3D studio at our disposal, you will get a level of professionalism unmatched by other firms.
 Integrated Home Improvement
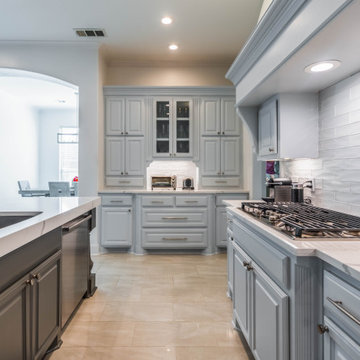
Wrapped up this kitchen for some very cool clients in Southlake, TX. Professional photos just came in. What do you think?
Project cost: ~$60K not including appliances
Scope:
- design (base design, 3d renders, turn-key material selection package)
- demolition (countertops, appliances, floor, plumbing fixtures, backsplash)
- plumbing: sink & faucet install, garbage disposal install
- electrical: under upper cabinet LED lights, retractable downdraft vent install, top of cabinet scope light install,
- cabinets: paint cabinets, create pull-out trash, modify cabinets to fit new ovens and coffee maker, 2 new glass doors, hardware install, new shoe molding
- countertops: Aviana Quartz from Arizona Tile, fab & install, island mitered edges, sink under mount, reverse osmosis hole
- flooring: Tigris ivory porcelain from the tile shop, floor installation
- painting: walls, ceiling, trim, doors
- project financing: 3%
Materials:
- SubZero Fridge
- Miele coffee maker (non-plumbed)
- Monogram oven and microwave
- Monogram cooktop
- Blanco Sink
- Moen faucet
Vision: clients purchased the house with existing Tuscan style, but they were wanting to make it their own in a style they coined as “new traditional”. They liked some of the more traditional elements of their existing home, but wanted to make it feel more new and fresh. And they didn’t want it to stand out too much from rest of home, though they plan on remodeling their bathrooms in the near future, and likely much of their home. They are very happy with the final product, and we achieved the “new traditional” look they desired. They were very impressed with our service and left an amazing, thorough review. They plan on using us for their future projects as well.
 Toogood Built Homes
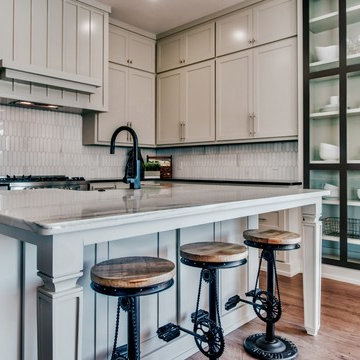
Inspiration for a mid-sized transitional l-shaped medium tone wood floor and beige floor eat-in kitchen remodel in Austin with an undermount sink, shaker cabinets, white cabinets, quartz countertops, white backsplash, ceramic backsplash, stainless steel appliances and an island
 DDK Kitchen Design Group
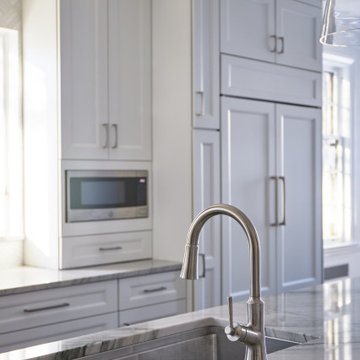
Clean and easy for the garbage disposal. Just press a button.
Elegant kitchen photo in Chicago
Elegant kitchen photo in Chicago
 Monarch Lane Interiors
LeAnna Massingille- Photographer
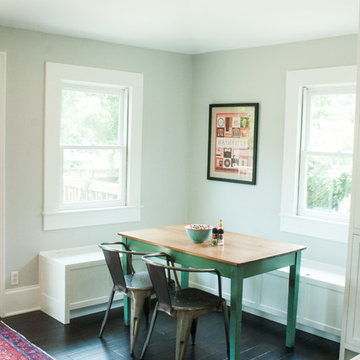
Home design - eclectic home design idea in Nashville
Home design - eclectic home design idea in Nashville
 Cabinet-S-Top
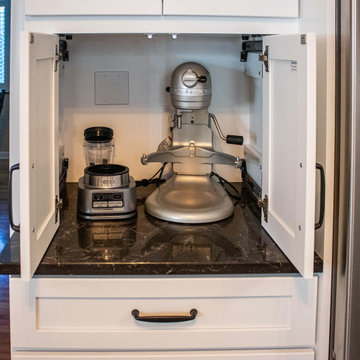
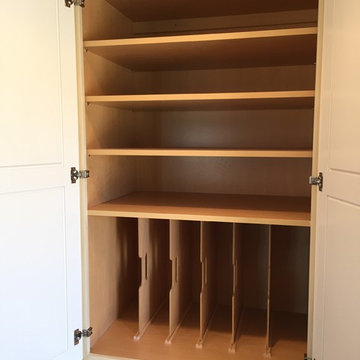
In this kitchen, Medallion cabinetry in the Potter’s Mill flat panel and Lancaster door style finished in Sea Salt classic paint with double spice inserts, wastebasket, super susan, tray dividers, cutlery divider.
On the countertop is Caesarstone Quartz Woodland color. The backsplash is Daltile Color Wheel collection 3x6 glazed ceramic tile Artic white subway tile. Two Feiss collection Harrow fixtures in Oil Rubbed Bronze and Edison style light bulbs. A Moen Genta faucet matte black, Miseno stainless steel sink, Insinkerator disposal. On the floor is Daltile Brickwork Corridor 4x8 brick look glazed porcelain tile for front entry, kitchen, powder room, pantry closet and back hallway.
 SHOWCASE -- Hastings, Nebraska
A beautiful Remodel using Custom Cupboards Cabinetry revealing a dramatic "Before" and "After." This customer had recently purchased the home and the square footage in the Kitchen was great, but it truly wasn't functional. Notice that the only countertop area was the Kitchen Island, and it had a Cooktop and a Sink in it, as well as an old-fashioned built-in cutting board.
With the expertise of an experienced SHOWCASE Kitchen Designer, it was easy for the Customer visualize using this space in a more functional layout. She, in turn, was able to truly focus on selecting the beautiful finishes of Cabinetry & Countertops to make this Kitchen truly the "WOW" factor in her new home!
Cabinetry is Custom Cupboards "White Suede" with a Cherry "Basil" island. The door style is 31600-10 with a 316 5-piece drawer front. Hinges are Full Overlay and they softly close.
Hardware is Jeffery Alexander #1977S-DBAC door knobs and #1977DBAC handles.
Countertops are Zodiaq Quartz in "Toasted Almond" with a Full Bullnose edge.
Kitchen Sink is a Kohler K-3171-HCF sink with a K-6388-ST Bottom Basin Rack.
The Kitchen Faucet is Kohler K-780-2BZ.
The garbage disposal has an air switch to the left of the faucet.
 INSPIRED KITCHEN DESIGN
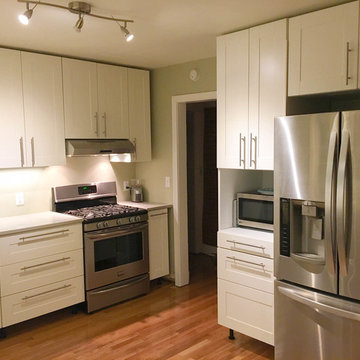
Modern appliances were the right fit! In addition to a new refrigerator, the new kitchen had to be outfitted with a garbage disposal and a dishwasher. None of the appliances are from IKEA; there weren’t enough reviews readily available for Irene and Martin to feel comfortable selecting them. (Take note, IKEA).
 Grande Decor
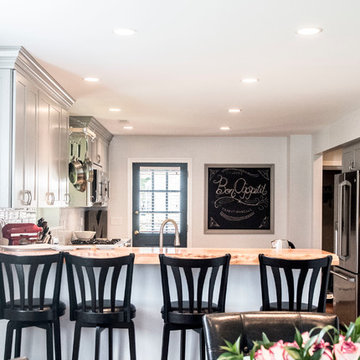
 We wanted to create a kitchen in Haverford Township that accomplished all the wishes, wants and needs of the client. By removing 2 structural walls and using warm materials, we accomplished this goal! Stainless steel, grey Kemper cabinets, wood floors, wood countertop, granite countertop, white farm house sink with stainless steel 3 hole faucet, garbage disposal button and soap dispenser. Also incorporated is a chalk board wall for daily menus, kitchen sayings and sending other family members messages.
 Phoenix Home Remodeling
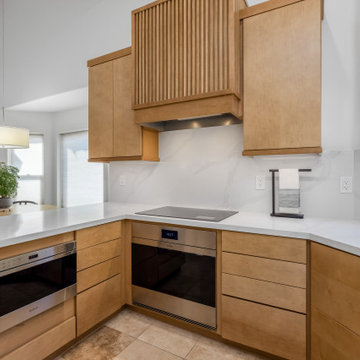
Kenny & Laura set out to refresh their kitchen with a focus on better storage, and thoughtful design. They wanted to maintain the existing layout while introducing upgraded finishes and efficient cabinetry throughout the space.
Waypoint 530S Maple Rye cabinets were chosen for all base, upper, and tall storage units. To achieve a sleek appearance, Blum push-to-open hardware was added to all doors and drawers.
Cabinet interiors were enhanced with deep pantry roll-out trays, a wastebasket pull-out, a spice drawer, and inserts for cutlery, knives, and utensils. This tailored storage approach supports both organization and ease of access.
MSI’s Calacatta Elysio quartz was installed for a flush-mount cooktop. Countertops were extended into the window frame, above the stovetop, and beneath the floating shelves to add visual continuity and extra functionality.
Matching quartz backsplash was installed from countertop to upper cabinets and along open areas under shelving.
The sink area received a Blanco Diamond single basin in white, paired with a Delta Trinsic pull-down faucet and a Delta Contemporary beverage faucet, both in matte black. A matching air switch was included for the garbage disposal.
They now enjoy a space that looks cleaner, functions better, and feels more inviting. Every detail from appliance panels to custom drawer inserts was selected to support a seamless and comfortable kitchen experience.

 Dimensions in Wood Inc
This client’s vision for their kitchen/hearth room remodel was to create a harmonious space for gathering and socializing with family and friends. Without the before and after photos, you would scarcely believe this was the same home.
This huge home renovation perfectly illustrates that Dimensions In Wood’s expert team can handle every aspect of your remodeling project. Plumbing, flooring, electrical wiring, custom cabinets, structural engineering, appliances, windows, interior and exterior doors, entertainment and more. Contact us today to discuss Translating Your Visions into Reality
The client was interested in new appliance technology, cabinetry to the ceiling, and an Island large enough to seat 3. They also wanted a built-in breakfast nook, improved pantry space, more functional storage on either side of their fireplace, and a built-in appearance for the TV above the mantel. The original built-in desk was not used, and they preferred for that space to serve as a small bar area with refrigeration and a place to store their printer. We designed several plans for the space before selecting the final layout.
The new design required the removal of the soffit over the old sink, as well as a small wall beside the old refrigerator. The wall beside the stairwell had to be shortened 13 inches and a new beam installed to carry the load of the home’s 2nd story to gain enough space for the large central island. The existing closet pantry walls were also reconfigured as per the new plan.
This serves as a great reminder that Dimensions In Wood is much more than just custom cabinets.
Central to the entire custom kitchen is an 8-foot Walnut island. The huge island, which comfortably seats three, is topped with Essenza Blue quartzite. The stone’s natural striations are beautiful. Quartzite is harder than granite, and less likely to stain than other stones because of its density. The couple had to look through multiple slabs to find a piece they LOVED. The island’s custom Walnut cabinetry, built to resemble a piece of custom furniture, was stained Bronzed Walnut by Sherwin Williams.
The 4-foot Galley Workstation in the island, handles all the kitchen’s prep, serving, and cleanup needs. The Galley’s culinary tools include an upper tier cutting board, upper tier drying rack, 2 lower tier platforms, 11″ colander with non-slip handles, and 11” mixing bowl with lid and non-slip bottom. Learn more about the amazing Galley Workstation here. A Waterstone gantry faucet in a pewter finish combines a pull-down sprayer for maximum mobility and a articulated swivel spout. A water tap with reverse osmosis filter provides the highest quality drinking water. To keep a clean and sleek counter we installed a raised air switch for the garbage disposal and integrated soap dispenser. The island also houses the Thermador Sapphire 7-Program Dishwasher with a hidden touch control panel and a custom Walnut wood front. The cabinetry under the Galley Workstation features a trash roll out, as well as storage for the culinary tools.
Shortening the stairwell wall, and reframing around the stairs, which included shortening the handrail, also made room for a bi-fold door walk-in pantry with extra roll out storage and space for a small microwave. Above the panty doors is a remote controlled, electric motor powered, lift up cabinet door which hides a flat screen TV, used while the family is cooking.
To the right of the walk-in pantry is cold food storage. The Thermador, 30-inch Freedom Collection refrigerator and 24-inch built-in freezer column with internal ice maker are covered with matching cabinetry fronts. An open display space was designed above the units, creating an aesthetically beautiful wall. To the right of the refrigerator & freezer columns is a tall cabinet designed for the built-in Thermador steam and convection oven. The convention steam oven is a relatively new technology for homes, but its versatility and food quality is amazing. To the right of this is a pull-out appliance pantry which provides easy access and storage for a stand mixer, blender, and any other appliance you do not want to clutter the counter.
The most visible wall of the kitchen features the 36-inch Thermador Professional Series Harmony Gas Range with Griddle. Between the range and custom designed wood hood, a framed mosaic tile accent in the backsplash, creates a focal point. To clear the air, the Professional Series Thermador 42-inch ventilation insert provides excellent exhaust capabilities, as well as providing multi-level, vivid LED lights for beautiful illumination.
The wall cabinetry symmetrically flanks the custom hood, utilizing deeper wall cabinetry on each end, allowing for storage of oversized dishware. The base cabinetry on this wall is made up of drawers, except for the corner, which is a Kesseböhmer LeMans II. This specially designed shelf system allows ease of access in underutilized blind corners. The dual action articulation system with soft close mechanism ensures a smooth open and close.
Rounding the corner to the outside wall, the base cabinetry was built to a narrower depth, providing additional space for the island, as well as easier access to the new larger pass-thru window which serves the screen porch. The client selected Black Vermont granite countertops with an ogee edge to contrast the Linen White painted cabinetry.
The door to the screen porch was replaced with a Marvin Exterior Door with a raised panel at the bottom of the 3⁄4 glass door.
Marvin Windows replaced the other windows in the space increasing the energy efficiency and value of the home. To establish the breakfast nook, a bench with drawers and an upholstered seat was built into the bay area of the room.
Custom bookshelves were built with open shelves, cabinet doors, and drawers on either side of the fireplace. A new stone hearth and fireplace surround were installed. Above the existing mantel we built a recessed space for the flat screen television hiding all wiring inside the walls for a completely clean look.
The space that was once a desk was transformed into a bar area. The glass shelves and glass cabinet front liquor cabinet stand out. But this bar area has hidden secrets. Tucked beneath the black granite is a Thermador under-counter double drawer refrigerator with matching wood front panels. They blend in perfectly with the cabinets. A wireless printer is easily accessed on a slide out drawer. Plus, what looks like merely wooden panels on the wall are concealing recessed storage for more bottles and glasses!
Overhead recessed lighting and speaker system provide illumination and entertainment through the entire space.
This luxury home had original, solid oak flooring through most of the first floor which the homeowner obviously wanted to keep but were in desperate need of repair and refinishing. Our master craftsmen wove in new wood flooring to match the old where needed, particularly where walls had been changed and where the floor was damaged. We sanded the floors, smoothing away years of wear and tear. The entire wood floor was then uniformly stained, making it impossible to differentiate where any repairs were made.
If this renovation has inspired you, then contact us today! There is no limit to our Dimensions.
 James McNeal Architecture and Design
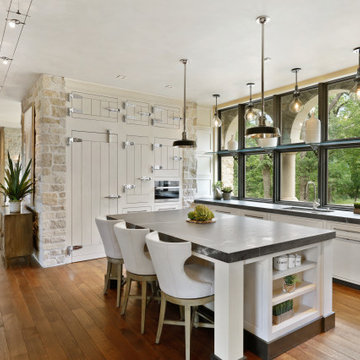
The kitchen area uses modern-day cabinetry, but eliminates the upper cabinets in favor of windows and natural light. The walk-in refrigerator and freezer drawers are designed to look like an ice box from the 1800s. This type of design means no new refrigerator will be needed or need to be disposed of. Nor will there ever need to be a cabinet redesign to accommodate a new refrigerator. This is built to last. Another advantage of a walk-in refrigerator is everything is easy to see so there is less food waste.
 KM Builders

Large kitchen that was designed specifically for a child with Autism. Hidden locks on all the cabinets were specifically chosen and installed. Appliances that do not make any beeping sounds and an extremely quiet garbage disposal were also installed.
 Haus of Adjoa
Make your home your "Baecation" away from it all.
Owner's Suite Renovation featuring Brizo Champagne bath fixtures, Rainhead, Handshower, Body Sprays, and Showerhead surround by large format custom calacatta tile finished with tempered glass shower with unobstructive entry to corner bench.
Linear drain captures water flow of water output.
Calacatta Quartz surround ledges snugly create the perfect bathing experience while the ventless fireplace and soaking tub keep you at the perfect temperature.
The Tankless Bidet for discerning homeowners who care about the planet opens upon entry into the space, while sensing completion for an automatic disposal.
Drybar behind doors (not pictured) in linen closet for a secret nightcap.
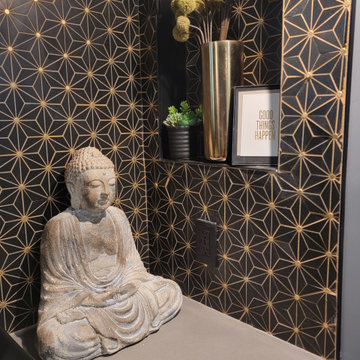
Each vanity features custom Black Mosaic Tile with 3D performance grout that shines like the stars at night. Vessel Envelope sinks in black on top of heather gray quartz. Fogless Medicine cabinets with internal storage coupled with a niche boxes for a touch of fancy.
Smart amenities feature bluetooth speakers in bath fan for a complete vibe and usb chargers in all outlets.
A luxurious retreat for the soul.
Enjoy and hire a designer for professional results.
47