
Search results for "Disposable" in Home Design Ideas

 Las Vegas Remodel & Construction
Sink-Elkay Farmhouse apron stainless steel sink, double bowl
Faucet-Moen Align Pre-Rinse Pull Down Kitchen Faucet with Motion Sense Wave and Power Clean-Matte Black
Cold Water Faucet- Kraus Purita-Matte Black
Garbage Disposal- Moen 3/4 HP
Air Switch/Air Gap Cover-Matte Black
Outlets-Leviton Gray
Perimeter Cabinets-Showplace EVO Pendleton 275 Paint Grade White II Satin. Full Access. Slab drawer fronts
Island Cabinets-Showplace EVO Pendleton 275 Paint Grade Westchester Gray Satin. Full Access. Slab drawer fronts
Cabinet handles-Belcastel MO6373-128MB
Perimeter Countertop- Dal Soapstone 2cm
Island Countertop-Quartzite Calcutta
Tile Backsplash-Arizona Tile Chevron Gray-vertical
Backsplash Grout-Silver #5027
 KM Builders
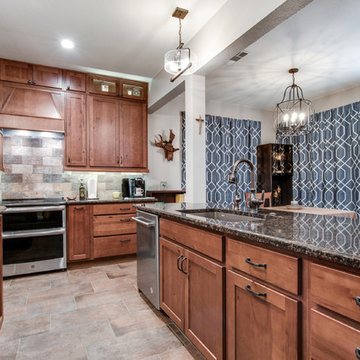
Large kitchen that was designed specifically for a child with Autism. Hidden locks on all the cabinets were specifically chosen and installed. Appliances that do not make any beeping sounds and an extremely quiet garbage disposal were also installed.
 Dimensions in Wood Inc

This client’s vision for their kitchen/hearth room remodel was to create a harmonious space for gathering and socializing with family and friends. Without the before and after photos, you would scarcely believe this was the same home.
This huge home renovation perfectly illustrates that Dimensions In Wood’s expert team can handle every aspect of your remodeling project. Plumbing, flooring, electrical wiring, custom cabinets, structural engineering, appliances, windows, interior and exterior doors, entertainment and more. Contact us today to discuss Translating Your Visions into Reality
The client was interested in new appliance technology, cabinetry to the ceiling, and an Island large enough to seat 3. They also wanted a built-in breakfast nook, improved pantry space, more functional storage on either side of their fireplace, and a built-in appearance for the TV above the mantel. The original built-in desk was not used, and they preferred for that space to serve as a small bar area with refrigeration and a place to store their printer. We designed several plans for the space before selecting the final layout.
The new design required the removal of the soffit over the old sink, as well as a small wall beside the old refrigerator. The wall beside the stairwell had to be shortened 13 inches and a new beam installed to carry the load of the home’s 2nd story to gain enough space for the large central island. The existing closet pantry walls were also reconfigured as per the new plan.
This serves as a great reminder that Dimensions In Wood is much more than just custom cabinets.
Central to the entire custom kitchen is an 8-foot Walnut island. The huge island, which comfortably seats three, is topped with Essenza Blue quartzite. The stone’s natural striations are beautiful. Quartzite is harder than granite, and less likely to stain than other stones because of its density. The couple had to look through multiple slabs to find a piece they LOVED. The island’s custom Walnut cabinetry, built to resemble a piece of custom furniture, was stained Bronzed Walnut by Sherwin Williams.
The 4-foot Galley Workstation in the island, handles all the kitchen’s prep, serving, and cleanup needs. The Galley’s culinary tools include an upper tier cutting board, upper tier drying rack, 2 lower tier platforms, 11″ colander with non-slip handles, and 11” mixing bowl with lid and non-slip bottom. Learn more about the amazing Galley Workstation here. A Waterstone gantry faucet in a pewter finish combines a pull-down sprayer for maximum mobility and a articulated swivel spout. A water tap with reverse osmosis filter provides the highest quality drinking water. To keep a clean and sleek counter we installed a raised air switch for the garbage disposal and integrated soap dispenser. The island also houses the Thermador Sapphire 7-Program Dishwasher with a hidden touch control panel and a custom Walnut wood front. The cabinetry under the Galley Workstation features a trash roll out, as well as storage for the culinary tools.
Shortening the stairwell wall, and reframing around the stairs, which included shortening the handrail, also made room for a bi-fold door walk-in pantry with extra roll out storage and space for a small microwave. Above the panty doors is a remote controlled, electric motor powered, lift up cabinet door which hides a flat screen TV, used while the family is cooking.
To the right of the walk-in pantry is cold food storage. The Thermador, 30-inch Freedom Collection refrigerator and 24-inch built-in freezer column with internal ice maker are covered with matching cabinetry fronts. An open display space was designed above the units, creating an aesthetically beautiful wall. To the right of the refrigerator & freezer columns is a tall cabinet designed for the built-in Thermador steam and convection oven. The convention steam oven is a relatively new technology for homes, but its versatility and food quality is amazing. To the right of this is a pull-out appliance pantry which provides easy access and storage for a stand mixer, blender, and any other appliance you do not want to clutter the counter.
The most visible wall of the kitchen features the 36-inch Thermador Professional Series Harmony Gas Range with Griddle. Between the range and custom designed wood hood, a framed mosaic tile accent in the backsplash, creates a focal point. To clear the air, the Professional Series Thermador 42-inch ventilation insert provides excellent exhaust capabilities, as well as providing multi-level, vivid LED lights for beautiful illumination.
The wall cabinetry symmetrically flanks the custom hood, utilizing deeper wall cabinetry on each end, allowing for storage of oversized dishware. The base cabinetry on this wall is made up of drawers, except for the corner, which is a Kesseböhmer LeMans II. This specially designed shelf system allows ease of access in underutilized blind corners. The dual action articulation system with soft close mechanism ensures a smooth open and close.
Rounding the corner to the outside wall, the base cabinetry was built to a narrower depth, providing additional space for the island, as well as easier access to the new larger pass-thru window which serves the screen porch. The client selected Black Vermont granite countertops with an ogee edge to contrast the Linen White painted cabinetry.
The door to the screen porch was replaced with a Marvin Exterior Door with a raised panel at the bottom of the 3⁄4 glass door.
Marvin Windows replaced the other windows in the space increasing the energy efficiency and value of the home. To establish the breakfast nook, a bench with drawers and an upholstered seat was built into the bay area of the room.
Custom bookshelves were built with open shelves, cabinet doors, and drawers on either side of the fireplace. A new stone hearth and fireplace surround were installed. Above the existing mantel we built a recessed space for the flat screen television hiding all wiring inside the walls for a completely clean look.
The space that was once a desk was transformed into a bar area. The glass shelves and glass cabinet front liquor cabinet stand out. But this bar area has hidden secrets. Tucked beneath the black granite is a Thermador under-counter double drawer refrigerator with matching wood front panels. They blend in perfectly with the cabinets. A wireless printer is easily accessed on a slide out drawer. Plus, what looks like merely wooden panels on the wall are concealing recessed storage for more bottles and glasses!
Overhead recessed lighting and speaker system provide illumination and entertainment through the entire space.
This luxury home had original, solid oak flooring through most of the first floor which the homeowner obviously wanted to keep but were in desperate need of repair and refinishing. Our master craftsmen wove in new wood flooring to match the old where needed, particularly where walls had been changed and where the floor was damaged. We sanded the floors, smoothing away years of wear and tear. The entire wood floor was then uniformly stained, making it impossible to differentiate where any repairs were made.
If this renovation has inspired you, then contact us today! There is no limit to our Dimensions.
Find the right local pro for your project
 Kalamazoo Outdoor Gourmet
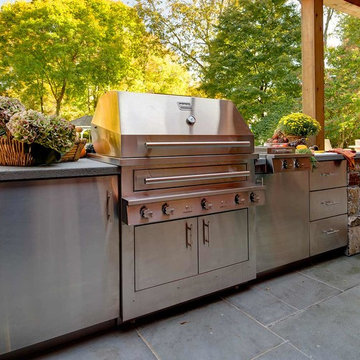
Located in the idyllic town of Darien, Connecticut, this rustic barn-style home is outfitted with a luxury Kalamazoo outdoor kitchen. Compact in size, the outdoor kitchen is ideal for entertaining family and friends.
The Kalamazoo Hybrid Fire Built-in Grill features three seriously powerful gas burners totaling 82,500 BTUs and a generous 726 square inches of primary grilling surface. The Hybrid Grill is not only the “best gas grill” there is – it also cooks with wood and charcoal. This means any grilling technique is at the homeowner’s disposal – from searing and indirect grilling, to rotisserie roasting over a live wood fire. This all stainless-steel grill is hand-crafted in the U.S.A. to the highest quality standards so that it can withstand even the harshest east coast winters.
A Kalamazoo Outdoor Gourmet Built-in Cooktop Cabinet flanks the grill and expands the kitchens cooking capabilities, offering two gas burners. Stainless steel outdoor cabinetry was incorporated into the outdoor kitchen design for ample storage. All Kalamazoo cabinetry is weather-tight, meaning dishes, cooks tools and non-perishable food items can be stored outdoors all year long without moisture or debris seeping in.
The outdoor kitchen provides a place from the homeowner’s to grill, entertain and enjoy their picturesque surrounds.
 Legal Eagle Contractors
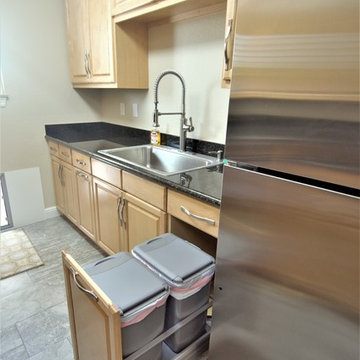
Dual disposal that won't interfere with your current culinary creation! Photo: Dan Bawden.
Example of a mid-sized transitional home design design in Houston
Example of a mid-sized transitional home design design in Houston
 Christy Collection International
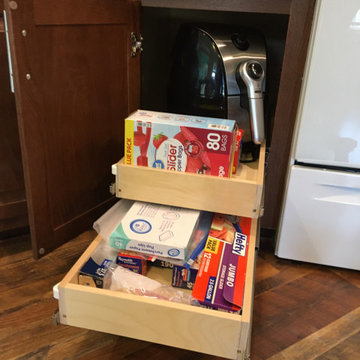
Small appliances off the counter. Paper and disposables stored where you can easily find them. Our clients are happy and absolutely cook more!!
Inspiration for a mid-sized contemporary kitchen remodel in Charleston
Inspiration for a mid-sized contemporary kitchen remodel in Charleston
 Eastern Classical Hand-Painted Wallpaper Studio
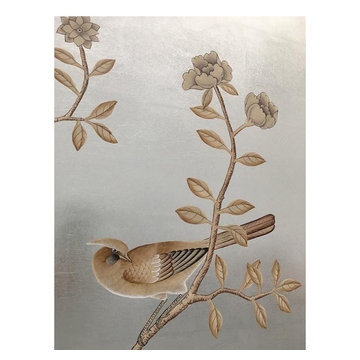
EC Wallpaper is a studio specializing in the production of Chinese traditional hand-painted wallpaper. We offer hand-painted services with different designs using Chinese Traditional painting skills and embroidery, and customers can provide design patterns and any materials and fabrics suitable for painting.
We design and produce different styles (chromaticity, reduce or increase some of the special effects) according to clients'requires.The main raw material for hand-painted silk wallpaper is silk. The products are hand-finished by a selection of silk, upper frame, upper enamel, color modulation, color wash (designer renderings, proofing), painting, framing,cutting, adjusting,etc., to ensure that each product is a high-quality work with exquisite patterns. Hand-painted silk wallpaper,
the patterns content is rich and exciting, elegant and noble, the natural silk fabric is luxurious and superb, the texture is superb, the perfect combination of Chinese painting and ancient silk, all handmade, giving you the strongest visual impact.
Sizes:
Our wallpaper is composed by several continuous and non-repeat panels. Each panel is 91.5cm (3 feet) wide after trimming (we have another width which is 122 cm/4 feet wide. However, most of our clients choose the formal as it is easy to install. ). The height is 275cm (9 feet), and we can adjust the height according to the customer needs, lowest 122cm (4 feet), highest 488cm (16 feet) or even higher. we hv no moq control.
As we have so many different patterns and the base material is different also, we don't have them in stock, all make to order.
Suggestion:
For the wallcovering choseing,we suggest:
1. when your rooms are light,we suggest the cool color: blue,green and gray
2. when your rooms are dark small, we suggest warm color: red, yellow, orange
If you are interested in any of those patterns, please send us message. We are here at your disposal.
skype: trulyxu whatsapp/wechat: +86 13063638698
 IL Decor
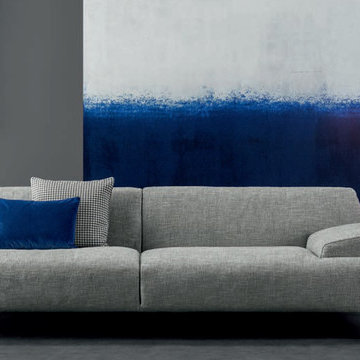
An expression of "casual comfort": a soft sofa without any sharp corners and straight lines, at the complete disposal of its user and his/her personal concept of comfort. Various types of armrests, magazine racks or storage solutions in emery-leather can be included on the outermost sides of the body. Small features which contribute towards a styling and functionality. The elegant, tapered feet give the sofa an almost suspended appearance and are rendered in a mat painted metal. The down and polyurethane padding is upholstered with removable fabric or leather covers. This item is available with a multitude of options and customizations, please call or e-mail to inquire.
 The Muir Showrooms
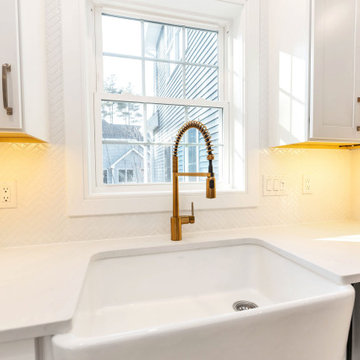
An offset drain in the white fireclay farmhouse sink allows more storage space in the cabinet below, especially when a garbage disposal is used. Herringbone mosaic tile on the backsplash blends with the white cabinets and countertops for a clean appearance.
 Horizons Unlimited Home Improvements, Inc.
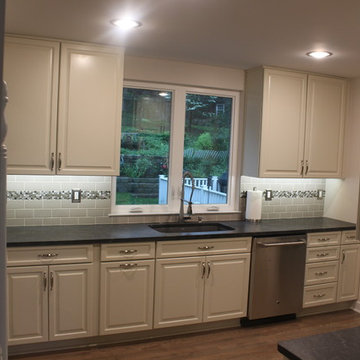
Opened wall between sunroom and kitchen to achieve open concept. Built platform to extend cabinets and stove into sunroom. 12" overhang for eat in kitchen area near stove. New cabinets and kitchen layout with custom backsplash. Commercial Faucet and garbage disposal.
 Sierra Cabinetry & Sierra Drafting and Design
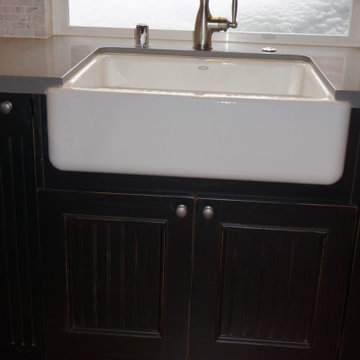
This one basin 33" wide farmhouse sink sits in a black beadboard cabinet that pops out slightly from the perimeter cabinets, has an arched kick at the base (which mimics the arched kicks on the island) which makes it feel like a piece of cottage furniture. The faucet is an old fashioned one handled faucet w/spray; the disposal has a modern countertop button switch; the gray Ceasarstone countertop mimics an old farmhouse cement top, but allows for easy clean-up surface; kitchen window sits directly on thecountertop and slides up for easy access to the patio.
 Gerry Dunleavy Construction
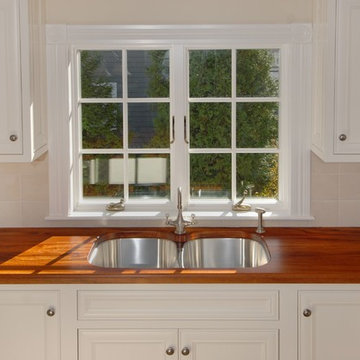
The double bowl sink allows more than one person to be at the sink, and also allows you to multi-task. You can prepare food and use the garbage disposal on one side. On the other side, you can be washing or drying dishes.
 Eric Müller
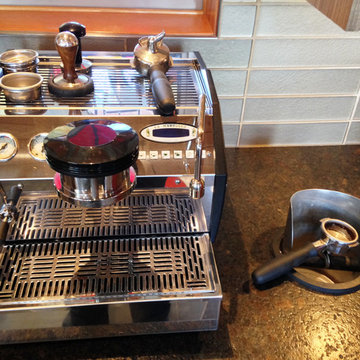
The La Marzocco GS/3 Expresso Machine ($9,300) is for those who really, really like their coffee fresh and made to order.
We installed a coffee grinds disposal unit into the countertop for added functionality.
 Tru Builders LLC
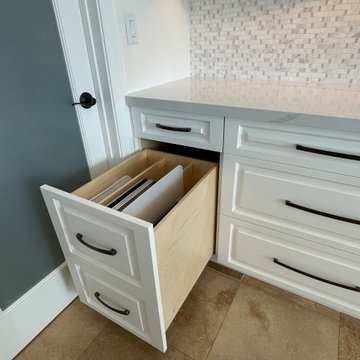
A special drawer to organize all your baking sheets and specialty platters.
A contemporary traditional home remodel. A bright white kitchen with custom maple wood cabinetry, with a modified shaker raised panel style. Custom charging drawer, cutting boards and cookie sheets storage. Han Stone Calacatta Gold Quartz countertops, with a single bowl Blanco stainless steel sink and sink grid, Delta Essa Touch2o faucet, air switch for the disposal and stainless-steel appliances. Stainless steel pendant lights, strip outlets at the island and at the bottom of the upper cabinets, and LED strip lighting on a dimmer. Two, three-sided Valor gas fireplaces with Rockmount Stacked stone. Western Windows System 9’ pivot door in Bronze Anodized.
 Shearer Designs
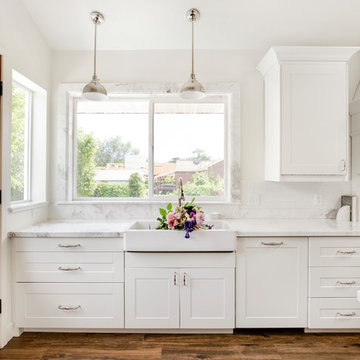
open concept Galley farmhouse/traditional kitchen. Large Island with marble countertops and undermounted sink and polished nickel faucet and air switch disposal. Custom made white wood hood and Thor gas cooktop and double ovens. Grey painted sliding barn door and beautiful warm Alder door. Farmhouse sink and polished nickel hardware.
 TaylorPro Design and Remodeling, Inc.
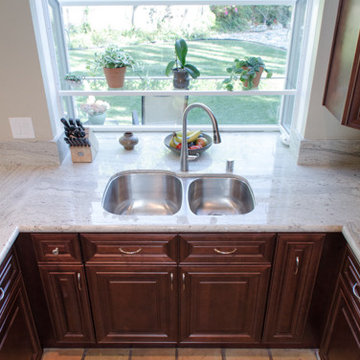
"Kerry was invited to our house to bid on our kitchen remodel in August 2012. We were impressed with his courtesy and professionalism from the start. His estimates were prompt and changes to the scope of work were ready the next day. After we went on vacation for a month, we started work in October. The scope of work included: he removed the counter tops, sink, plumbing, all base and wall cabinets, appliances, french doors and backsplashes. He replaced all switches and outlets, and stops on the water supply. He repaired some damaged drywall. Kerry helped us with our cabinet and granite countertop selection and oversaw their installation within the existing footprint. He installed a stainless undermount sink, garbage disposal, faucet, drain plumbing, and airgap. Our experience with Kerry and his crew was positive from start to finish. Everyone was courteous, prompt, and professional. The work was completed in a timely manner and right on the original estimate. Most importantly, the kitchen is absolutely beautiful. Everytime someone comes over they just say "wow, what a great kitchen!" We highly recommend TaylorPro for anyone looking for an excellent, quality kitchen remodel.
~John & Ann S, Clients
Kitchen remodeling inspirations come from a variety of sources including cultural backgrounds, idealistic ideas, up and coming trends, and personal needs. This kitchen remodel was inspired by a faulty microwave. So the start of the journey was not as elegant as the final destination, but it makes for a great story. Oh, and the final destination included 3 bath remodels too! LOL
Photo By: Kerry W. Taylor


 TK Designs & Consulting, LLC
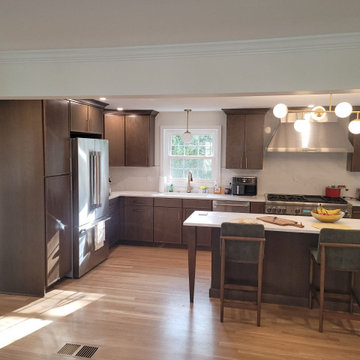
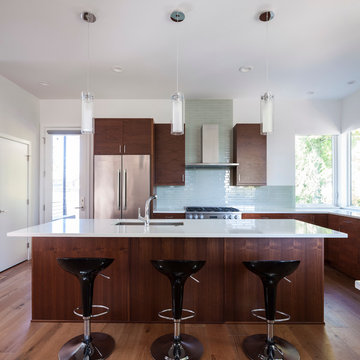
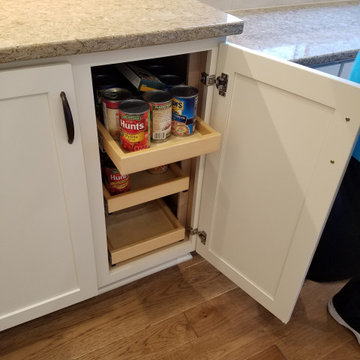
Kitchen - large modern light wood floor kitchen idea in Other with an undermount sink, shaker cabinets, white cabinets, quartz countertops, multicolored backsplash, subway tile backsplash, stainless steel appliances, an island and beige countertops

 Homeowner Services of Michigan LLC
Homeowner Services of Michigan (HSM) is excited to share the details of a new 16' x 22' family room expansion in Ann Arbor, Michigan. This project reflects our dedication to meeting our clients' specific needs.
Our clients approached us needing more space for their growing family and wanted a seamless integration with their existing home. After thorough consultations, we developed a plan to bring their vision to life.
The project began with careful architectural planning. We worked with a local architect to create detailed plans and secured all necessary permits to ensure compliance with local building codes.
Site preparation involved demolishing an existing carport, grading, and excavation to prepare the building pad for the new foundation. This step was essential to ensure a stable base for the construction.
Our team then focused on structural framing, tying the new addition to the existing home. We ensured that the new structure matched the current architectural style for a seamless blend. The addition was then roofed and sheathed to provide a sturdy and weatherproof exterior.
Next, we addressed the electrical work, installing new circuits for lighting, HVAC, and receptacles, and adding smoke and carbon monoxide detectors to meet safety standards. A licensed journeyman electrician performed the electrical service to ensure high-quality and compliant installations.
Insulation and drywall installation followed. We installed batt insulation to meet or exceed Michigan Energy Code requirements. The interior surfaces were finished with drywall, taping, mudding, sanding, and priming to prepare for painting. Baseboard molding and trim around doors and windows added the finishing touches.
Exterior features were also important. We framed and installed new windows and a front entry door and added a front eyebrow vent feature to match the existing structure. Vinyl siding was installed to complete the exterior, ensuring a cohesive look and enhanced curb appeal.
Throughout the project, we maintained a clean and professional worksite, disposing of debris responsibly and minimizing disruption to the client's daily lives. Our focus was always on delivering quality and ensuring client satisfaction.
This home addition project highlights our commitment to understanding and fulfilling our clients' needs. We are proud to have added valuable space and enhanced the overall functionality and aesthetic of the home.
These folks had a vision, a budget, and a whole lot of patience. We got through this family room remodel during a global pandemic. What great people to work with!
45