
Search results for "Disposable" in Home Design Ideas
 Design To Fit Interiors, Inc.
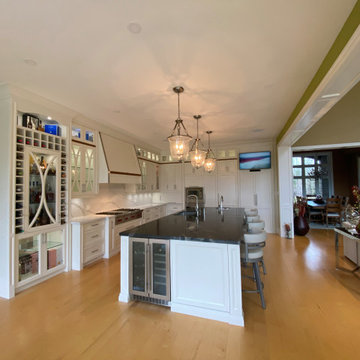
Kitchen - Light Color Cabinets “Chicago Series"
• Removal and disposal
• Electrical & lights for cabinets & under cabinets
• Plumbing
• 2 sinks under mount stainless
• Light colour cabinets “chicago” series on outer walls “L” Painted CC50 (Benjamin Moore)
• Stained maple wood on island
• All plywood interiors for cabinets
• Appliance installation
• Handles
• Quartz, includes backsplash
• Panel ready fridge
• Plywood interiors
• Crown mold with riser (Balmoral 74A)
• Spice rack pull down
We Design, Custom Build and Install, call us now and book appointment.
 Laird Kitchen and Bath
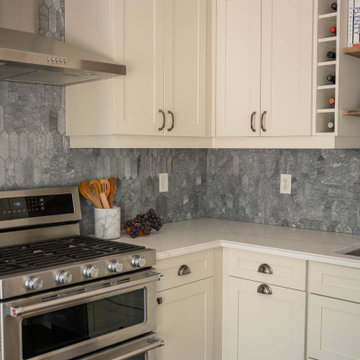
Kitchen Remodel by Laird Kitchen and Bath - Transitional Kitchen, Quartz Countertops, Marble Backsplash, Off-White and Navy Blue Kitchen Cabinets, Stainless Steel Oven and Range Hood, Cup Pulls

 Baxter General Contracting
Trusted Tree Removal & Storm Cleanup Across Canton, Woodstock & North Metro Atlanta
Got a tree leaning too close to your roof? Branches cracking after a heavy storm? At Baxter General Contracting, we provide fast, professional tree removal services across Canton, Woodstock, Holly Springs, Ball Ground, and throughout Metro Atlanta. Whether it's a storm-damaged pine in your backyard, a dead oak threatening your roofline, or a cluster of trees blocking your next project—we remove it safely, cleanly, and efficiently.
Our licensed crew handles everything from hazardous tree assessments and emergency tree removal to stump grinding, debris hauling, and full property cleanup. We use climbing rigs, bucket trucks, and precision gear to tackle even the toughest removals — without damaging your lawn, structures, or surrounding landscape.
Homeowners and property managers throughout Cherokee County and North Georgia trust Baxter for reliable, affordable service. Whether you're clearing land in Hickory Flat, dealing with fallen limbs in Towne Lake, or prepping for a remodel in Roswell—we’ve got your back. We'll leave your property safer, cleaner, and ready for whatever comes next.
Find the right local pro for your project
 Michael Nash Design, Build & Homes
2011 CAPITAL COTY HONORABLE MENTION AWARD
Located in the new Trump International Golf Course Community, this contemporary home has a great location overlooking the golf course. The current layout, however, prevented the owners from taking advantage of its breathtaking view.
Goals of the remodel were to open up the first floor layout by taking down the partition walls between the kitchen and dining room. The homeowner also wanted to update the home’s galley kitchen, replacing its dark cabinets and counters.
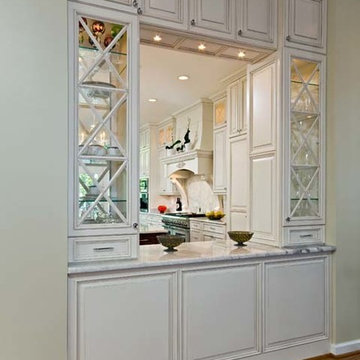
Once the walls were removed, major obstacles because they were load bearing, the new design could evolve. The ten foot ceilings provided the opportunity to stack up decorative glass cabinetry and highly crafted crown moldings on top, while maintaining a considerable amount of cabinetry right below it. The custom made brush stroke finished cabinetry with bells and whistles such as corbels and chimney style wood hood surrounded with leaded glass cabinetry. Pillars were all part of detailed craftsmanship of this project.
A large 5’ x 14’ island is the focal point of the design. The island consists of main sink with a pedal style control disposal, dishwasher, microwave, second bar sink, beverage center refrigerator and still has room to sit five to six people. Its darker cabinetry provides a beautiful contrast to the opaque white cabinets on the surrounding walls.
White marble counters and backsplash brighten up the kitchen and two crystal chandeliers create a timeless yet elegant feel. High-end Thermador appliances covered in custom inset panels are part of this featured project to implement the classic look the homeowner wanted for this kitchen. Finally, a featured cabinet arch with leaded glass separates the kitchen from the dining room and displays the homeowner’s fine china.
Finally, large windows and French doors offer beautiful golf course views from multiple vantage points.
 Cabinet-S-Top
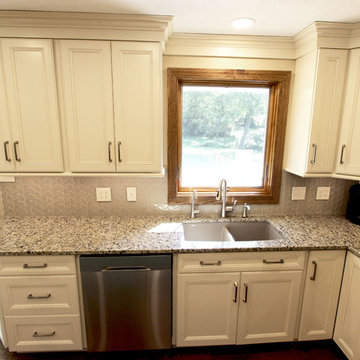
This was a major remodel where the kitchen was completely gutted, flooring and soffits were removed and all the electrical in the kitchen had to be reworked and brought up to code. We used Waypoint Living Spaces for the perimeter cabinets and used a riser and crown molding to connect the cabinets to the ceiling. We chose Medallion Cabinetry for the island because the customer had her heart set on a green painted island. The hardware we used is from the Mulholland collection by Amerock. The customers have large family gathers and it was very important for them to have an island that was moveable. We used casters from Richelieu to create and island that could move easily, as well as having brakes to keep the island in place when they wanted.
Giallo Traversella granite was used on the perimeter countertops to tie together the greens and beige tones of the cabinetry and we used John Boos, walnut butcher block countertop for the island to compliment wood tones from the existing millwork in the home. The customer provided me with an inspiration picture for a backsplash, she knew she wanted a glass patterned backsplash. Ceramic Tiles International had released their Debut Petal mosaic tile and the customer loved it.
Prior to the remodel, the kitchen was very dark and very crowded, it did not function in a way that worked for my customer. We added under cabinet LED lights, one general ceiling fixture and LED Brio Disc lights with dimming capabilities so the customers could adjust the lighting to their specific needs.
Light fixtures were updated in the hallways as well as the kitchen.
My customer didn’t know exactly what they wanted as far as plumbing was concerned. They wanted products that were durable and easy to maintain. I chose the Blanco Performa undermount sink in the Truffle color due to is durability and the color complimented the other materials. We used Moen’s Arbor single handle pull down spray faucet and transitional soap dispenser due to its simplistic design, functionality and warranty. We used a ¾ horsepower Insinkerator disposal and a deluxe Steamball strainer basket.
The customer originally had Parquet flooring and they liked the look of real hardwood. Madeira 5” planks in Dark Gunstock oak was chosen for its color and durability. The flooring brought in warm neutral tones to compliment other materials. My customer wanted a larger window, but they had some safety concerns. We addressed their concerns by providing a larger Awning style window, using tempered glass and double locks.
 Dimensions in Wood Inc

This client’s vision for their kitchen/hearth room remodel was to create a harmonious space for gathering and socializing with family and friends. Without the before and after photos, you would scarcely believe this was the same home.
This huge home renovation perfectly illustrates that Dimensions In Wood’s expert team can handle every aspect of your remodeling project. Plumbing, flooring, electrical wiring, custom cabinets, structural engineering, appliances, windows, interior and exterior doors, entertainment and more. Contact us today to discuss Translating Your Visions into Reality
The client was interested in new appliance technology, cabinetry to the ceiling, and an Island large enough to seat 3. They also wanted a built-in breakfast nook, improved pantry space, more functional storage on either side of their fireplace, and a built-in appearance for the TV above the mantel. The original built-in desk was not used, and they preferred for that space to serve as a small bar area with refrigeration and a place to store their printer. We designed several plans for the space before selecting the final layout.
The new design required the removal of the soffit over the old sink, as well as a small wall beside the old refrigerator. The wall beside the stairwell had to be shortened 13 inches and a new beam installed to carry the load of the home’s 2nd story to gain enough space for the large central island. The existing closet pantry walls were also reconfigured as per the new plan.
This serves as a great reminder that Dimensions In Wood is much more than just custom cabinets.
Central to the entire custom kitchen is an 8-foot Walnut island. The huge island, which comfortably seats three, is topped with Essenza Blue quartzite. The stone’s natural striations are beautiful. Quartzite is harder than granite, and less likely to stain than other stones because of its density. The couple had to look through multiple slabs to find a piece they LOVED. The island’s custom Walnut cabinetry, built to resemble a piece of custom furniture, was stained Bronzed Walnut by Sherwin Williams.
The 4-foot Galley Workstation in the island, handles all the kitchen’s prep, serving, and cleanup needs. The Galley’s culinary tools include an upper tier cutting board, upper tier drying rack, 2 lower tier platforms, 11″ colander with non-slip handles, and 11” mixing bowl with lid and non-slip bottom. Learn more about the amazing Galley Workstation here. A Waterstone gantry faucet in a pewter finish combines a pull-down sprayer for maximum mobility and a articulated swivel spout. A water tap with reverse osmosis filter provides the highest quality drinking water. To keep a clean and sleek counter we installed a raised air switch for the garbage disposal and integrated soap dispenser. The island also houses the Thermador Sapphire 7-Program Dishwasher with a hidden touch control panel and a custom Walnut wood front. The cabinetry under the Galley Workstation features a trash roll out, as well as storage for the culinary tools.
Shortening the stairwell wall, and reframing around the stairs, which included shortening the handrail, also made room for a bi-fold door walk-in pantry with extra roll out storage and space for a small microwave. Above the panty doors is a remote controlled, electric motor powered, lift up cabinet door which hides a flat screen TV, used while the family is cooking.
To the right of the walk-in pantry is cold food storage. The Thermador, 30-inch Freedom Collection refrigerator and 24-inch built-in freezer column with internal ice maker are covered with matching cabinetry fronts. An open display space was designed above the units, creating an aesthetically beautiful wall. To the right of the refrigerator & freezer columns is a tall cabinet designed for the built-in Thermador steam and convection oven. The convention steam oven is a relatively new technology for homes, but its versatility and food quality is amazing. To the right of this is a pull-out appliance pantry which provides easy access and storage for a stand mixer, blender, and any other appliance you do not want to clutter the counter.
The most visible wall of the kitchen features the 36-inch Thermador Professional Series Harmony Gas Range with Griddle. Between the range and custom designed wood hood, a framed mosaic tile accent in the backsplash, creates a focal point. To clear the air, the Professional Series Thermador 42-inch ventilation insert provides excellent exhaust capabilities, as well as providing multi-level, vivid LED lights for beautiful illumination.
The wall cabinetry symmetrically flanks the custom hood, utilizing deeper wall cabinetry on each end, allowing for storage of oversized dishware. The base cabinetry on this wall is made up of drawers, except for the corner, which is a Kesseböhmer LeMans II. This specially designed shelf system allows ease of access in underutilized blind corners. The dual action articulation system with soft close mechanism ensures a smooth open and close.
Rounding the corner to the outside wall, the base cabinetry was built to a narrower depth, providing additional space for the island, as well as easier access to the new larger pass-thru window which serves the screen porch. The client selected Black Vermont granite countertops with an ogee edge to contrast the Linen White painted cabinetry.
The door to the screen porch was replaced with a Marvin Exterior Door with a raised panel at the bottom of the 3⁄4 glass door.
Marvin Windows replaced the other windows in the space increasing the energy efficiency and value of the home. To establish the breakfast nook, a bench with drawers and an upholstered seat was built into the bay area of the room.
Custom bookshelves were built with open shelves, cabinet doors, and drawers on either side of the fireplace. A new stone hearth and fireplace surround were installed. Above the existing mantel we built a recessed space for the flat screen television hiding all wiring inside the walls for a completely clean look.
The space that was once a desk was transformed into a bar area. The glass shelves and glass cabinet front liquor cabinet stand out. But this bar area has hidden secrets. Tucked beneath the black granite is a Thermador under-counter double drawer refrigerator with matching wood front panels. They blend in perfectly with the cabinets. A wireless printer is easily accessed on a slide out drawer. Plus, what looks like merely wooden panels on the wall are concealing recessed storage for more bottles and glasses!
Overhead recessed lighting and speaker system provide illumination and entertainment through the entire space.
This luxury home had original, solid oak flooring through most of the first floor which the homeowner obviously wanted to keep but were in desperate need of repair and refinishing. Our master craftsmen wove in new wood flooring to match the old where needed, particularly where walls had been changed and where the floor was damaged. We sanded the floors, smoothing away years of wear and tear. The entire wood floor was then uniformly stained, making it impossible to differentiate where any repairs were made.
If this renovation has inspired you, then contact us today! There is no limit to our Dimensions.
 Moss Building & Design
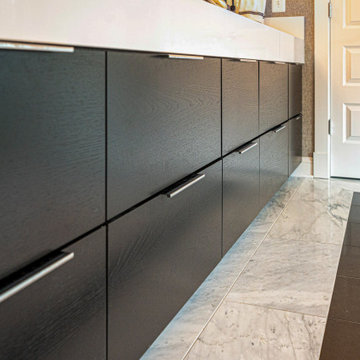
Luxurious is the best way to describe this stunning Vienna master bathroom remodel. From the gorgeous standalone soaking tub, to the beautifully tiled shower (with rainfall showerhead!), to the contrasting quartz countertops atop the dark brown vanity cabinets, it checks all the boxes as a space that anyone would be thrilled to have in their home and at their disposal.
 Pam Chapman Architect
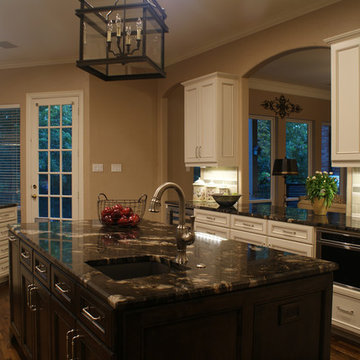
Large transitional u-shaped medium tone wood floor kitchen photo in Dallas with an undermount sink, flat-panel cabinets, white cabinets, granite countertops, green backsplash, ceramic backsplash, stainless steel appliances and an island
 Lustig Custom Cabinets
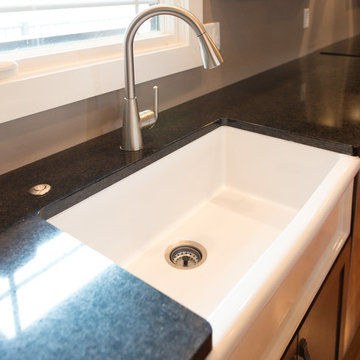
White farm sink & push-button garbage disposal drilled in quartz top.
Portraits by Mandi
Eat-in kitchen - huge contemporary galley medium tone wood floor eat-in kitchen idea in Chicago with a farmhouse sink, shaker cabinets, medium tone wood cabinets, quartz countertops, gray backsplash, stainless steel appliances and an island
Eat-in kitchen - huge contemporary galley medium tone wood floor eat-in kitchen idea in Chicago with a farmhouse sink, shaker cabinets, medium tone wood cabinets, quartz countertops, gray backsplash, stainless steel appliances and an island

 Eastern Classical Hand-Painted Wallpaper Studio
EC Wallpaper is a studio specializing in the production of Chinese traditional hand-painted wallpaper. We offer hand-painted services with different designs using Chinese Traditional painting skills and embroidery, and customers can provide design patterns and any materials and fabrics suitable for painting.
We design and produce different styles (chromaticity, reduce or increase some of the special effects) according to clients'requires.The main raw material for hand-painted silk wallpaper is silk. The products are hand-finished by a selection of silk, upper frame, upper enamel, color modulation, color wash (designer renderings, proofing), painting, framing,cutting, adjusting,etc., to ensure that each product is a high-quality work with exquisite patterns. Hand-painted silk wallpaper,
the patterns content is rich and exciting, elegant and noble, the natural silk fabric is luxurious and superb, the texture is superb, the perfect combination of Chinese painting and ancient silk, all handmade, giving you the strongest visual impact.
Sizes:
Our wallpaper is composed by several continuous and non-repeat panels. Each panel is 91.5cm (3 feet) wide after trimming (we have another width which is 122 cm/4 feet wide. However, most of our clients choose the formal as it is easy to install. ). The height is 275cm (9 feet), and we can adjust the height according to the customer needs, lowest 122cm (4 feet), highest 488cm (16 feet) or even higher. we hv no moq control.
As we have so many different patterns and the base material is different also, we don't have them in stock, all make to order.
Suggestion:
For the wallcovering choseing,we suggest:
1. when your rooms are light,we suggest the cool color: blue,green and gray
2. when your rooms are dark small, we suggest warm color: red, yellow, orange
If you are interested in any of those patterns, please send us message. We are here at your disposal.
skype: trulyxu whatsapp/wechat: +86 13063638698
 Hudson Place Realty
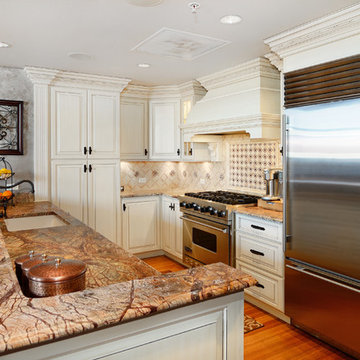
Property marketed by Hudson Place Realty - Extraordinary property in Hoboken's landmark boutique building. Formerly a coconut warehouse, now an in demand visionary LEED GOLD certified building. One of a kind 2 bedroom 2.5 bath with Skyline & Empire State views from your private 398 sq. ft. ipe’ deck. With 2019 sq ft. of interior living space, this totally customized apartment has all the comforts of a home in a loft environment. Unique high end finishes include; a gas fireplace, floor to ceiling windows, made to order chef’s kitchen with Sub Zero frig, Wolf range with vented hood, Viking wine cooler, Miele DW, garbage disposal, Mountaineer Woodcraft cabinetry Enormous master suite with 10’ x 9’10’ walk-in closet & fabulous master bath with oversized shower, custom tile, towel warmer & granite topped double vanity, Bamboo flooring, LG washer/dryer, recessed & designer lighting, California Closets throughout, residents area featuring fabulous NYC & Hudson River views, filtered fresh air system, private storage & bike room. Concrete sub floors and Quiet Rock insulation for soundproofing. Absolutely ideal location, bordered on the western side by the newly established Garden Street Mews pedestrian area, parks, shopping, waterfront and all transportation. NYC bus at door & only 3 blocks to ferry. LEED certified GOLD building.
 Phoenix Home Remodeling
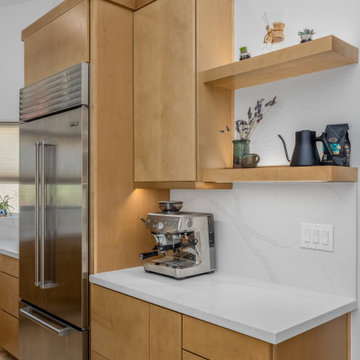
Kenny & Laura set out to refresh their kitchen with a focus on better storage, and thoughtful design. They wanted to maintain the existing layout while introducing upgraded finishes and efficient cabinetry throughout the space.
Waypoint 530S Maple Rye cabinets were chosen for all base, upper, and tall storage units. To achieve a sleek appearance, Blum push-to-open hardware was added to all doors and drawers.
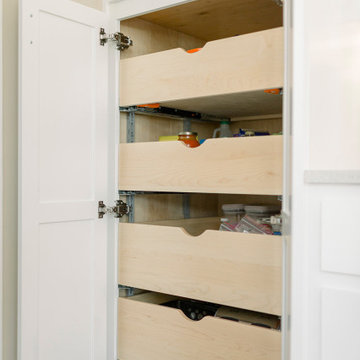
Cabinet interiors were enhanced with deep pantry roll-out trays, a wastebasket pull-out, a spice drawer, and inserts for cutlery, knives, and utensils. This tailored storage approach supports both organization and ease of access.
MSI’s Calacatta Elysio quartz was installed for a flush-mount cooktop. Countertops were extended into the window frame, above the stovetop, and beneath the floating shelves to add visual continuity and extra functionality.
Matching quartz backsplash was installed from countertop to upper cabinets and along open areas under shelving.
The sink area received a Blanco Diamond single basin in white, paired with a Delta Trinsic pull-down faucet and a Delta Contemporary beverage faucet, both in matte black. A matching air switch was included for the garbage disposal.
They now enjoy a space that looks cleaner, functions better, and feels more inviting. Every detail from appliance panels to custom drawer inserts was selected to support a seamless and comfortable kitchen experience.
 Cordeiro Construction, Inc
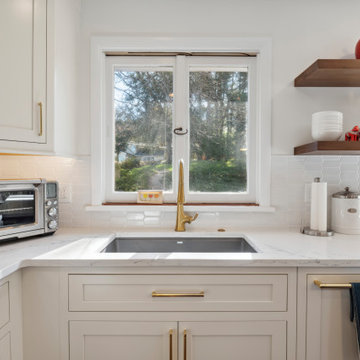
In Wilmington, Delaware, we completed a kitchen renovation project to enhance the functionality and aesthetics of the space. The renovation included the installation of sleek white shaker kitchen cabinets with trim, along with a matching island. New countertops and a tile backsplash were installed to complement the cabinetry. We upgraded the kitchen fixtures, including a new sink, cabinet hardware, faucet, and garbage disposal. LED cabinet lighting was added for improved visibility, and new lights were installed above the islands. We also replaced switches, dimmers, and outlets to complete the updated look. Additionally, we installed appliances provided by the owner to ensure a fully functional kitchen space.
 Hallman Woodworks
The materials we work with are selected with longevity in mind, from the veneer-cored plywood to the variety of durable finishes at our disposal. We paint and finish our cabinets in-house, which gives us proper control over the quality we aim to provide.
We help people get creative with their cabinets, creating optimal layouts for efficiency and reducing wasted space.
We build high quality and custom kitchen cabinets, bathroom vanities, built-ins, and more!
Using cutting edge technology, we can craft the perfect cabinets for your home, tailor made to fit and look great!
We offer an ever-growing selection of specialty hardware to make your cabinets as functional as possible while looking their best both inside and out.
 Sunhill Properties LLC
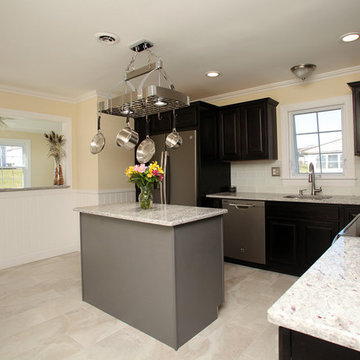
Another angle of the kitchen. To keep the look clean and elegant, we went with 3X6 glass tile backsplash in our design. We used pantry cabinets on the end of the kitchen to give the appearance of a counter depth refrigerator even though its full size! We also installed recessed lighting, new garbage disposal, update GFCI outlets and a functional light fixture over the island.
 Maryland Carpet & Tile Corp
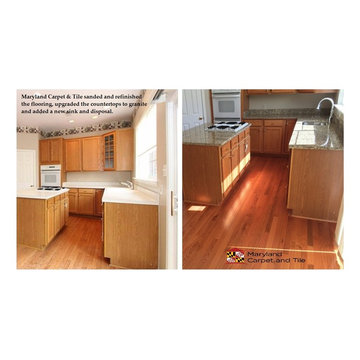
These kitchen floors were refinished by Maryland Carpet and Tile's expert teams. The granite is also a nice upgrade with a new sink, faucet and disposal.
 OC Architectural Woodwork
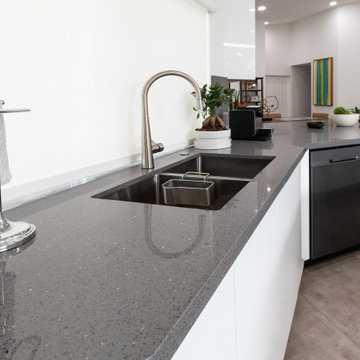
Undermount double stainless steel sink / pneumatic switch for garbage disposal / single kitchen faucet
Example of a trendy kitchen design in Miami
Example of a trendy kitchen design in Miami
 CP Complete Corp
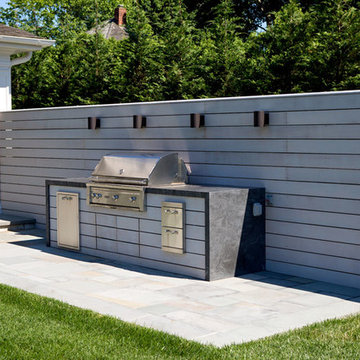
At the clients' request, this simple design allows this outdoor kitchen to provide an expansive grilling area, warming tray, disposal, and storage.
 Integrated Home Improvement
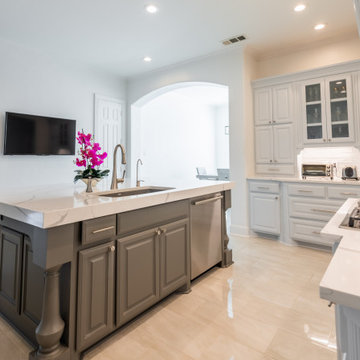
Wrapped up this kitchen for some very cool clients in Southlake, TX. Professional photos just came in. What do you think?
Project cost: ~$60K not including appliances
Scope:
- design (base design, 3d renders, turn-key material selection package)
- demolition (countertops, appliances, floor, plumbing fixtures, backsplash)
- plumbing: sink & faucet install, garbage disposal install
- electrical: under upper cabinet LED lights, retractable downdraft vent install, top of cabinet scope light install,
- cabinets: paint cabinets, create pull-out trash, modify cabinets to fit new ovens and coffee maker, 2 new glass doors, hardware install, new shoe molding
- countertops: Aviana Quartz from Arizona Tile, fab & install, island mitered edges, sink under mount, reverse osmosis hole
- flooring: Tigris ivory porcelain from the tile shop, floor installation
- painting: walls, ceiling, trim, doors
- project financing: 3%
Materials:
- SubZero Fridge
- Miele coffee maker (non-plumbed)
- Monogram oven and microwave
- Monogram cooktop
- Blanco Sink
- Moen faucet
Vision: clients purchased the house with existing Tuscan style, but they were wanting to make it their own in a style they coined as “new traditional”. They liked some of the more traditional elements of their existing home, but wanted to make it feel more new and fresh. And they didn’t want it to stand out too much from rest of home, though they plan on remodeling their bathrooms in the near future, and likely much of their home. They are very happy with the final product, and we achieved the “new traditional” look they desired. They were very impressed with our service and left an amazing, thorough review. They plan on using us for their future projects as well.
 Medina Exteriors & Remodeling
Brett C Ruiz
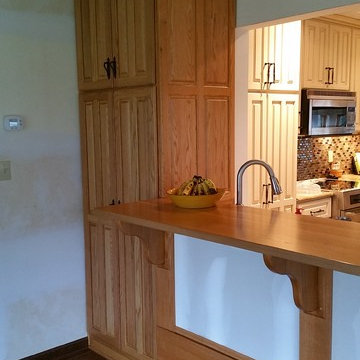
Small elegant u-shaped vinyl floor eat-in kitchen photo in Cleveland with a drop-in sink, raised-panel cabinets, white cabinets, granite countertops, brown backsplash, mosaic tile backsplash and stainless steel appliances
Small elegant u-shaped vinyl floor eat-in kitchen photo in Cleveland with a drop-in sink, raised-panel cabinets, white cabinets, granite countertops, brown backsplash, mosaic tile backsplash and stainless steel appliances
46