
Search results for "Disposables" in Home Design Ideas
 Phillips Development & Design Llc
This Finish is maple with cherry stain and a chocolate glaze. There is rope molding through out the design. The yellow river Granite blends perfectly with the colors of the home and the tumbled travertine backsplash, with the mosaic back over the cooktop, was the perfect amount of rustic to give this kitchen a comfortable elegant feel. We removed a Closet style pantry and added a pullout pantry to give a better flow and more cabinetry for storage. Also soffits above where the cooking area now is were removed to show off the height of the ceilings. An arched walkway was also added to blend better with the architectural style of the home. This was a spectacular change from an old, white cookie cutter kitchen, to a kitchen that truly is an expression of the homeowners style.

 Laura Burton Interiors
Erin Holsonback - anindoorlady.com

Inspiration for a large transitional u-shaped porcelain tile open concept kitchen remodel in Austin with an undermount sink, shaker cabinets, white cabinets, stainless steel appliances, two islands, solid surface countertops, gray backsplash and glass tile backsplash
Inspiration for a large transitional u-shaped porcelain tile open concept kitchen remodel in Austin with an undermount sink, shaker cabinets, white cabinets, stainless steel appliances, two islands, solid surface countertops, gray backsplash and glass tile backsplash
Find the right local pro for your project
 KM Builders

Large kitchen that was designed specifically for a child with Autism. Hidden locks on all the cabinets were specifically chosen and installed. Appliances that do not make any beeping sounds and an exteremly quiet garbage disposal were also installed.
 Bath, Kitchen and Tile Center
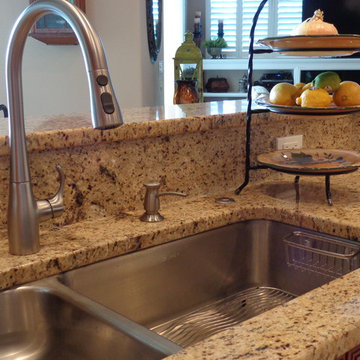
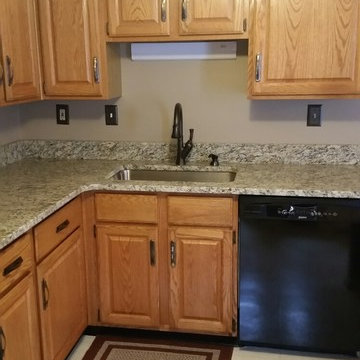
This kitchen in Abingdon, MD got a brand new granite countertop! The color featured is Giallo Napoli. The designer of this project was Felecia Gillespie.
 Marilynn Taylor | Vacation Rental Expert
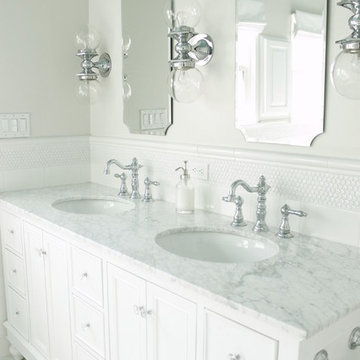
The walls where moved and space was redesigned to borrow space from an adjoining bedroom to create this white tiled oasis. It's turquoise ceiling, silver clawfoot tub, vintage style tile wrapping the whole room and glamorous accents make this a bathroom fit for a queen.
Photographed and designed by Marilynn Taylor The Taylored Home, general contractor Plumb Crazy Inc

 KM Builders
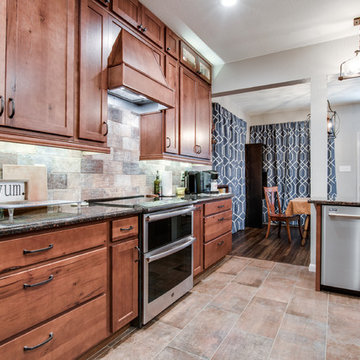
Large kitchen that was designed specifically for a child with Autism. Hidden locks on all the cabinets were specifically chosen and installed. Appliances that do not make any beeping sounds and an extremely quiet garbage disposal were also installed.
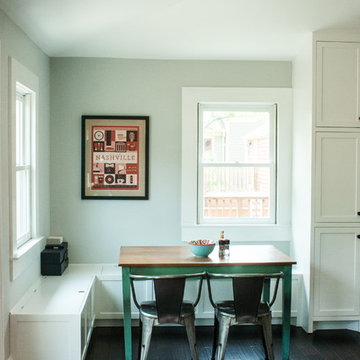
 Monarch Lane Interiors
LeAnna Massingille- Photographer
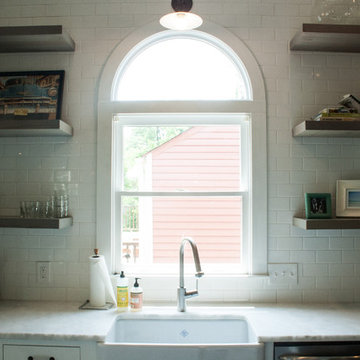
Example of a transitional kitchen design in Nashville
Example of a transitional kitchen design in Nashville

 Schock Construction Inc
Stephen Brousseau Photography
Open concept kitchen - huge contemporary u-shaped medium tone wood floor and brown floor open concept kitchen idea in Seattle with an undermount sink, flat-panel cabinets, dark wood cabinets, quartz countertops, beige backsplash, porcelain backsplash, stainless steel appliances, an island and black countertops
Open concept kitchen - huge contemporary u-shaped medium tone wood floor and brown floor open concept kitchen idea in Seattle with an undermount sink, flat-panel cabinets, dark wood cabinets, quartz countertops, beige backsplash, porcelain backsplash, stainless steel appliances, an island and black countertops
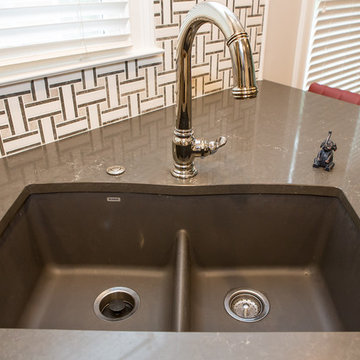
 Showpiece Kitchen & Bath
corner sink, Blanco anthracite low divide, kohler beckon, disposal air switch
Example of a transitional home design design in Atlanta
Example of a transitional home design design in Atlanta
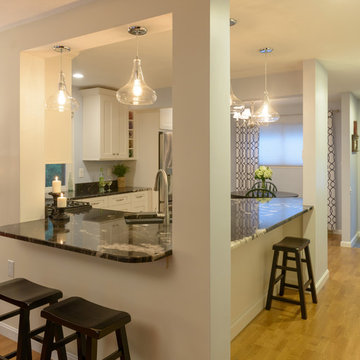
 G. M. Roth Design Remodeling, Inc.
Inspiration for a transitional u-shaped light wood floor eat-in kitchen remodel in Boston with an undermount sink, shaker cabinets, white cabinets, granite countertops, stainless steel appliances and a peninsula
 Monarch Lane Interiors
LeAnna Massingille- Photographer
Home design - eclectic home design idea in Nashville
Home design - eclectic home design idea in Nashville
 KM Builders
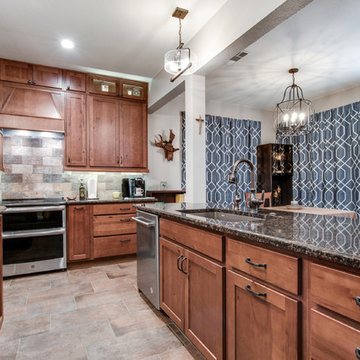
Large kitchen that was designed specifically for a child with Autism. Hidden locks on all the cabinets were specifically chosen and installed. Appliances that do not make any beeping sounds and an extremely quiet garbage disposal were also installed.
 G. M. Roth Design Remodeling, Inc.
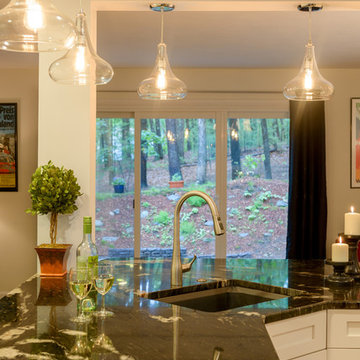
Transitional u-shaped light wood floor eat-in kitchen photo in Boston with an undermount sink, shaker cabinets, white cabinets, granite countertops, stainless steel appliances and a peninsula
 S&S Building Specialties
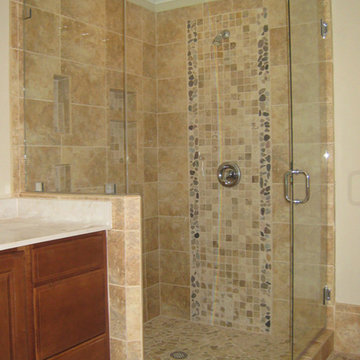
Example of a transitional beige tile bathroom design in Charlotte with medium tone wood cabinets and beige walls

 Premier Kitchen & Bath
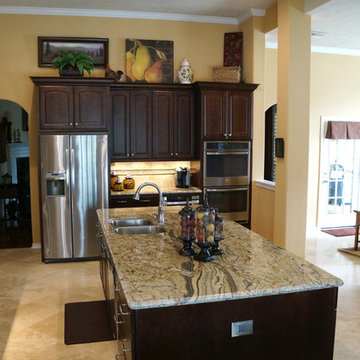
Mid-sized transitional travertine floor eat-in kitchen photo in Houston with a double-bowl sink, raised-panel cabinets, dark wood cabinets, granite countertops, beige backsplash, stone tile backsplash, stainless steel appliances and an island

 Michael Nash Design, Build & Homes
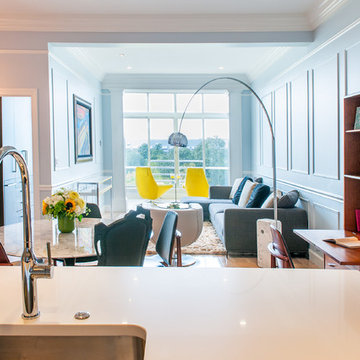
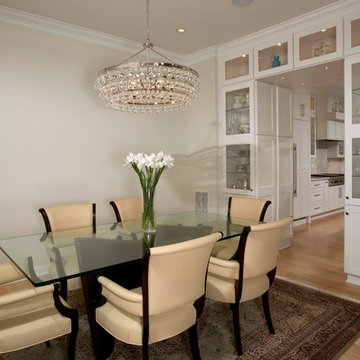
The simple use of black and white…classic, timeless, elegant. No better words could describe the renovation of this kitchen, dining room and seating area.
First, an amazing wall of custom cabinets was installed. The home’s 10’ ceilings provided a nice opportunity to stack up decorative glass cabinetry and highly crafted crown moldings on top, while maintaining a considerable amount of cabinetry just below it. The custom-made brush stroke finished cabinetry is highlighted by a chimney-style wood hood surround with leaded glass cabinets. Custom display cabinets with leaded glass also separate the kitchen from the dining room.
Next, the homeowner installed a 5’ x 14’ island finished in black. It houses the main sink with a pedal style control disposal, dishwasher, microwave, second bar sink, beverage center refrigerator and still has room to sit five to six people. The hardwood floor in the kitchen and family room matches the rest of the house.
The homeowner wanted to use a very selective white quartzite stone for counters and backsplash to add to the brightness of their kitchen. Contemporary chandeliers over the island are timeless and elegant. High end appliances covered by custom panels are part of this featured project, both to satisfy the owner’s needs and to implement the classic look desired for this kitchen.
Beautiful dining and living areas surround this kitchen. All done in a contemporary style to create a seamless design and feel the owner had in mind.
26