
Search results for "Disregarded" in Home Design Ideas
 LeichtUSA

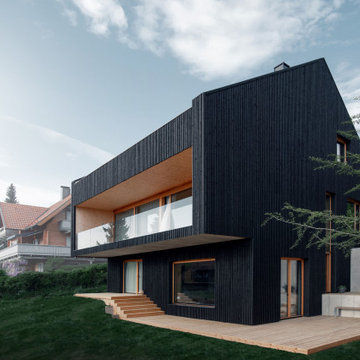
Almost like a contemporary fairy tale interpretation, a modern enchanted residential house - the "Mie House" - stands in the middle of the Welzheim Forest. Deep black, at peace with itself, in harmony with nature, and with powerful aesthetics. From the outside as from the inside, it is the color black that dominates the view. Anyone who assumes that cozy living and a strong choice of color contradict each other is mistaken.
Black is omnipresent, modern, noble, charming, and expressive.
The handleless LEICHT kitchen in a deep, velvety matt look with the BONDI range fits seamlessly into the overall modern effect. In keeping with the sculptural character of the house, the centrally placed island block with its generous solid oak worktop, grey-matt, almost black-looking fronts and filigree handles stands in the middle of the kitchen space - simply homely and cozy, without disregarding the clear architectural aesthetics.
This is the perfect place to live, cook, simply live - especially on the loggia. The spectacular view of the boundless expanse of the Welzheim Forest invites you to daydream without restraint.
 Sarah Barnard Design LLC
Photo By: Steven Dewall
Painting by Kevin Moore
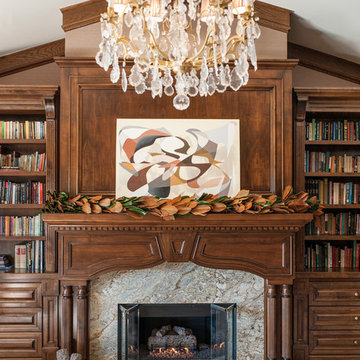
Living room library - traditional carpeted living room library idea in Los Angeles with beige walls, a standard fireplace, a stone fireplace and no tv
Living room library - traditional carpeted living room library idea in Los Angeles with beige walls, a standard fireplace, a stone fireplace and no tv

Find the right local pro for your project
 Premier Service
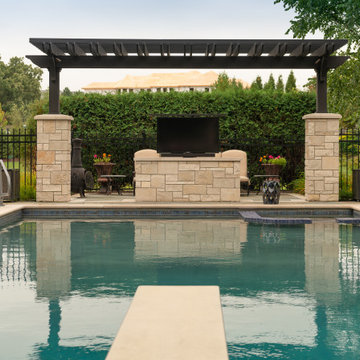
Initial programming revolved around the disconnect between parking, kitchen, upper entertaining spaces, and the pool.
Accessibility was solved through the installation of the new multi-tiered, limestone balustrade lined, staircase in place of a previously disregarded space.
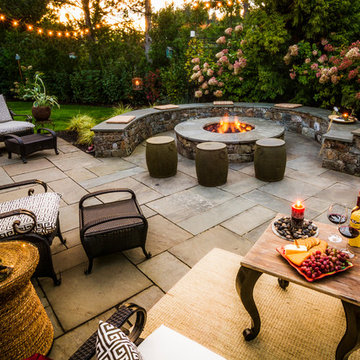
Additional hardscape features included a sunken fire pit, tiered fountain and multiple entertaining spaces to accommodate all needs. Plantings focused on providing structure to the space and bringing down the scale of the house. The highlights of larger Hydrangea and Arborvitae, added screening and privacy at the perimeter while utilization of evergreens bring interest to a space that allows nearly year round use. Lastly, heavy annual planting areas within the pool deck area give year-round interest to help draw people through the space.


 Paulsen Construction Services, LLC
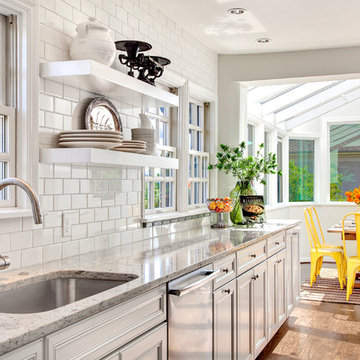
Example of a mid-sized beach style galley medium tone wood floor enclosed kitchen design in Seattle with an undermount sink, recessed-panel cabinets, white cabinets, granite countertops, white backsplash, subway tile backsplash, stainless steel appliances and no island

Sponsored
Delaware, OH

Buckeye Basements, Inc.
Central Ohio's Basement Finishing ExpertsBest Of Houzz '13-'21
 Vineyard Floors
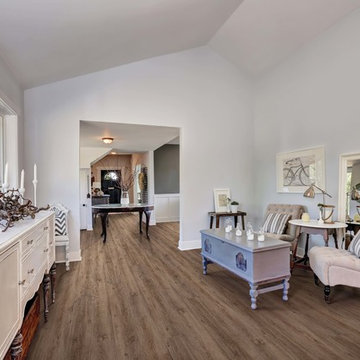
Mid-sized transitional formal and enclosed vinyl floor and brown floor living room photo in Sacramento with gray walls and no fireplace
 LeichtUSA
Almost like a contemporary fairy tale interpretation, a modern enchanted residential house - the "Mie House" - stands in the middle of the Welzheim Forest. Deep black, at peace with itself, in harmony with nature, and with powerful aesthetics. From the outside as from the inside, it is the color black that dominates the view. Anyone who assumes that cozy living and a strong choice of color contradict each other is mistaken.
Black is omnipresent, modern, noble, charming, and expressive.
The handleless LEICHT kitchen in a deep, velvety matt look with the BONDI range fits seamlessly into the overall modern effect. In keeping with the sculptural character of the house, the centrally placed island block with its generous solid oak worktop, grey-matt, almost black-looking fronts and filigree handles stands in the middle of the kitchen space - simply homely and cozy, without disregarding the clear architectural aesthetics.
This is the perfect place to live, cook, simply live - especially on the loggia. The spectacular view of the boundless expanse of the Welzheim Forest invites you to daydream without restraint.
 Amy A. Alper, Architect
Eric Rorer
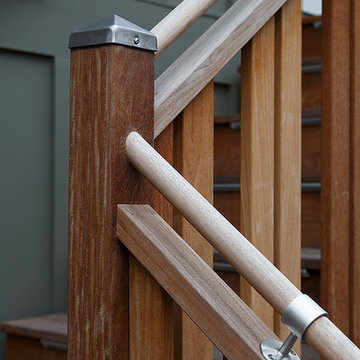
Example of a mid-sized transitional staircase design in San Francisco
Example of a mid-sized transitional staircase design in San Francisco
 Marty Rhein, CKD, CBD - BAC Design Group
Williamson Photography
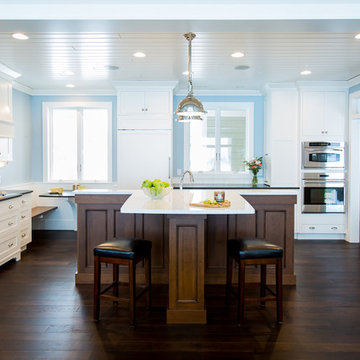
Mid-sized beach style u-shaped dark wood floor eat-in kitchen photo in Other with an undermount sink, recessed-panel cabinets, white cabinets, granite countertops, white backsplash, subway tile backsplash, stainless steel appliances and an island
Mid-sized beach style u-shaped dark wood floor eat-in kitchen photo in Other with an undermount sink, recessed-panel cabinets, white cabinets, granite countertops, white backsplash, subway tile backsplash, stainless steel appliances and an island
 Renovation Design & Project Management Consultant
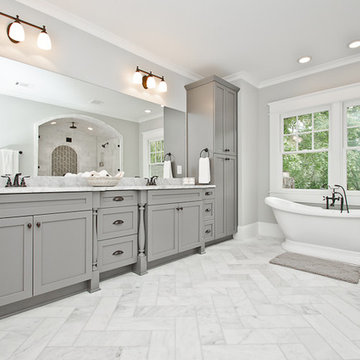
Master Bathroom
Arts and crafts bathroom photo in Atlanta
Arts and crafts bathroom photo in Atlanta

 Premier Service
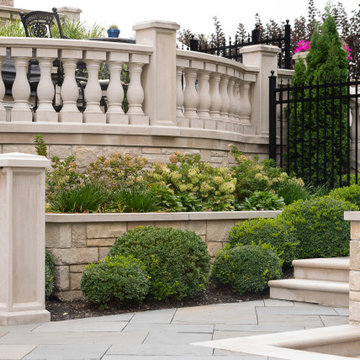
Initial programming revolved around the disconnect between parking, kitchen, upper entertaining spaces, and the pool.
Accessibility was solved through the installation of the new multi-tiered, limestone balustrade lined, staircase in place of a previously disregarded space.
Additional hardscape features included a sunken fire pit, tiered fountain and multiple entertaining spaces to accommodate all needs. Plantings focused on providing structure to the space and bringing down the scale of the house. The highlights of larger Hydrangea and Arborvitae, added screening and privacy at the perimeter while utilization of evergreens bring interest to a space that allows nearly year round use. Lastly, heavy annual planting areas within the pool deck area give year-round interest to help draw people through the space.
 Design Builders, Inc.
Michael Ventura
Large elegant screened-in back porch photo in DC Metro with decking and a roof extension
Large elegant screened-in back porch photo in DC Metro with decking and a roof extension
 Mauk Cabinets by Design
Designed and installed by Mauk Cabinets by Design in Tipp City, OH.
Kitchen Designer: Aaron Mauk.
Photos by Shelley Schilperoot
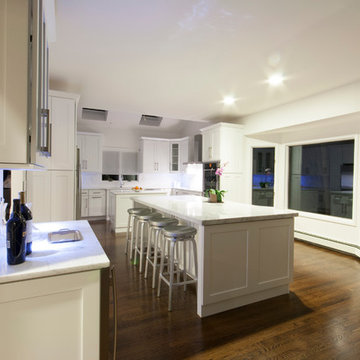
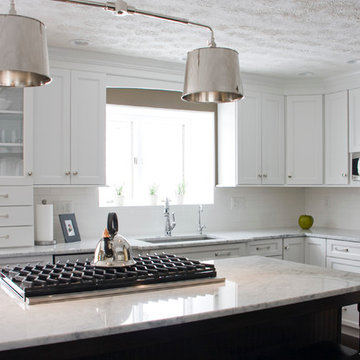
Example of a large transitional l-shaped dark wood floor kitchen design in Other with an undermount sink, shaker cabinets, white cabinets, marble countertops, white backsplash, stainless steel appliances and an island
Example of a large transitional l-shaped dark wood floor kitchen design in Other with an undermount sink, shaker cabinets, white cabinets, marble countertops, white backsplash, stainless steel appliances and an island
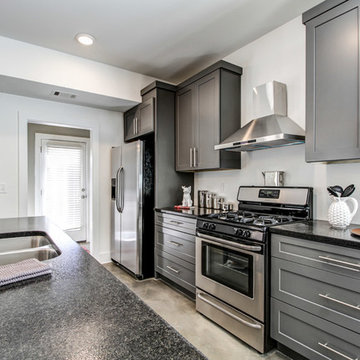
 Urban Purpose Design
Hood was delivered with the chimney extension missing so disregard, we are getting it fixed.
Minimalist kitchen photo in Atlanta
Minimalist kitchen photo in Atlanta
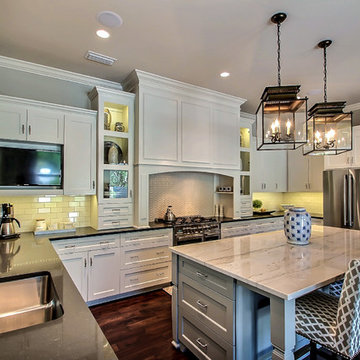
 Lola Interiors
Lola Interiors, Interior Design | East Coast Virtual Tours, Photography
Inspiration for a large transitional u-shaped dark wood floor eat-in kitchen remodel in Jacksonville with an undermount sink, white cabinets, gray backsplash, ceramic backsplash, stainless steel appliances, an island, shaker cabinets and quartz countertops
Inspiration for a large transitional u-shaped dark wood floor eat-in kitchen remodel in Jacksonville with an undermount sink, white cabinets, gray backsplash, ceramic backsplash, stainless steel appliances, an island, shaker cabinets and quartz countertops
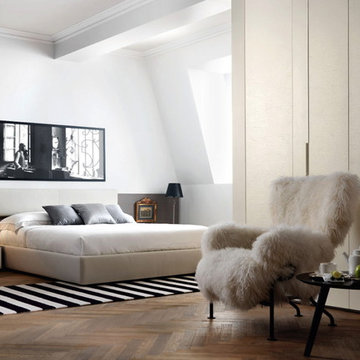
 OH LA LA !
ITALIAN MODERN DESIGN BEDS By SAN GIACOMO
The night, as private dimension of living, is enriched with new ideas through forms and materials that make up beds and groups of our collections.
A journey studded with tactile and visual sensations to choose between the materiality of wood, the variety of lacquers, the fine tailoring coatings made of soft leather or fabric. It’s the unmistakable Italian style of our proposals, in which beauty and designdo not disregard from function.

 Eric Roseff Designs
Michael J. Lee Photography
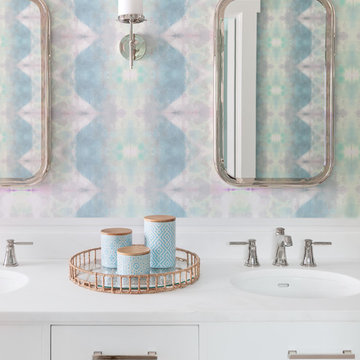
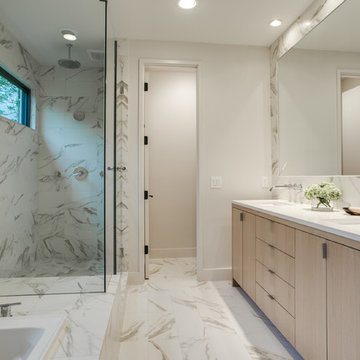
Drop-in bathtub - transitional white tile and stone tile drop-in bathtub idea in Boston with beaded inset cabinets, white cabinets and white countertops
Drop-in bathtub - transitional white tile and stone tile drop-in bathtub idea in Boston with beaded inset cabinets, white cabinets and white countertops
8