
Search results for "Disruption" in Home Design Ideas
 KSI Kitchen & Bath
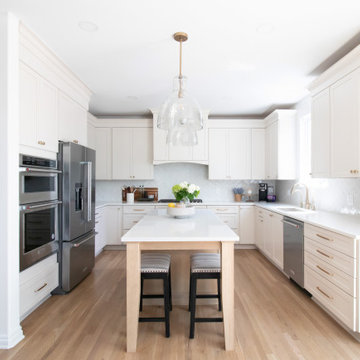
Every design project has its own story, and this one stands out for the creative collaboration and smart decision-making that brought it to life. Our client—a designer herself—came to us with a clear vision: she wanted a lighter, brighter kitchen with more functional storage and a larger island for seating that wouldn’t disrupt the flow of the space. From our first meeting, I knew we were going to build something special together!
 American Quartz & Granite
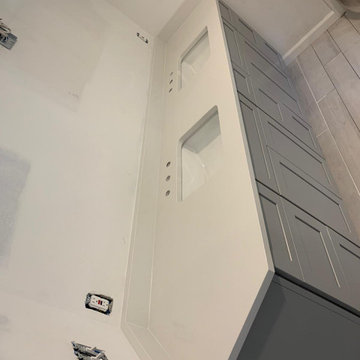
In a typical kitchen remodel, our in-house craftsman will work in a way that minimizes disruption to your home. Like with this project we provided a minimalist design and innovation get use to maximum space.
 KSI Kitchen & Bath
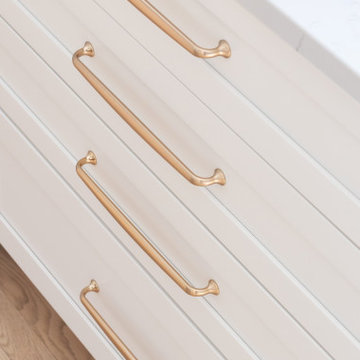
Every design project has its own story, and this one stands out for the creative collaboration and smart decision-making that brought it to life. Our client—a designer herself—came to us with a clear vision: she wanted a lighter, brighter kitchen with more functional storage and a larger island for seating that wouldn’t disrupt the flow of the space. From our first meeting, I knew we were going to build something special together!
Find the right local pro for your project

 Innovative Design Build
"I cannot say enough good things about the Innovative Construction team and work product.
They remodeled our water-damaged, 1930s basement, and exceeded all of our expectations - before and after photos simply cannot do this project justice. The original basement included an awkward staircase in an awkward location, one bedroom, one bathroom, a kitchen and small living space. We had a difficult time imagining that it could be much more than that. Innovative Construction's design team was creative, and thought completely out of the box. They relocated the stairwell in a way we did not think was possible, opening up the basement to reconfigure the bedroom, bathroom, kitchenette, living space, but also adding an office and finished storage room. The end result is as functional as it is beautiful.
As with all construction, particularly a renovation of an old house, there will be inconveniences, it will be messy, and plenty of surprises behind the old walls. The Innovative Construction team maintained a clean and safe work site for 100% of the project, with minimal disruption to our daily lives, even when there was a large hole cut into our main living room floor to accommodate new stairs down to the basement. The team showed creativity and an eye for design when working around some of the unexpected "character" revealed when opening the walls.
The team effectively uses technology to keep everyone on the same page about changes, requests, schedules, contracts, invoices, etc. Everyone is friendly, competent, helpful, and responsive. I felt heard throughout the process, and my requests were responded to quickly and thoroughly. I recommend Innovative Construction without reservation."
 Lloyd Architects
Photo: Leah Miller; interiors: Ann Tempest
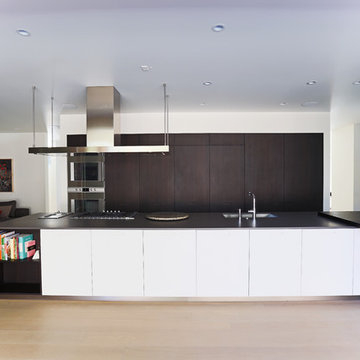
Example of a minimalist single-wall light wood floor kitchen design in Salt Lake City with flat-panel cabinets, dark wood cabinets and an island
Example of a minimalist single-wall light wood floor kitchen design in Salt Lake City with flat-panel cabinets, dark wood cabinets and an island
 Lacey Construction Ltd.
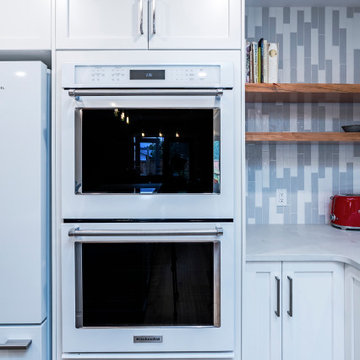
Our clients were living in the home during the renovation and we worked to ensure minimal disruption so they could continue their busy family life – we achieved this with as much prior planning and selecting as possible.
 KSI Kitchen & Bath
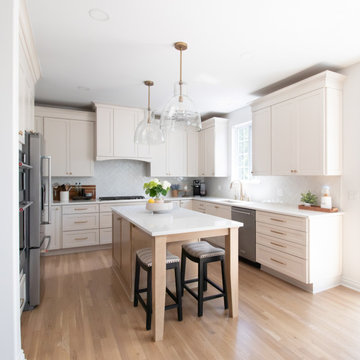
Every design project has its own story, and this one stands out for the creative collaboration and smart decision-making that brought it to life. Our client—a designer herself—came to us with a clear vision: she wanted a lighter, brighter kitchen with more functional storage and a larger island for seating that wouldn’t disrupt the flow of the space. From our first meeting, I knew we were going to build something special together!
 Craftsman Design and Renovation
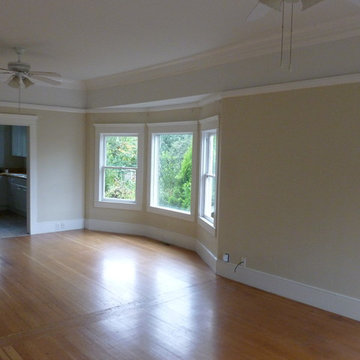
A great room with little character and limited connection to the kitchen gains openness and personality. Built-in bookcases and window seats in the living room create a focal point and needed storage for the family. New cabinets and craftsman style columns distinguish the dining room from the living space without disrupting the open concept. Removing a wall opens the kitchen to the rest of the living space. Spicy Orange walls add warmth and complement the cool blue furniture in the living room.
Photo: Pete Eckert

 Spratley & Partners
Once home to antiquarian Horace Walpole, ‘Heckfield Place’ has been judiciously re-crafted into an ‘effortlessly stylish' countryside hotel with beautiful bedrooms, as well as two restaurants, a private cinema, Little Bothy spa, wine cellar, gardens and Home Farm, centred on sustainability and biodynamic farming principles.
Spratley & Partners completed the dramatic transformation of the 430-acre site in Hampshire into the UK’s most eagerly anticipated, luxury hotel in 2018, after a significant programme of restoration works which began in 2009 for private investment company, Morningside Group.
Later, modern additions to the site, which was being used as a conference centre and wedding venue, were largely unsympathetic and not in-keeping with the original form and layout; the house was extended in the 1980s with a block of bedrooms and conference facilities which were small, basic and required substantial upgrading. The rooms in the listed building had also been subdivided, creating cramped spaces and disrupting the historical plan of the house.
After years of careful restoration and collaboration, this elegant, Grade II listed Georgian house and estate has been brought back to life and sensitively woven into its secluded landscape surroundings.
 Filament Lighting & Home

Inspiration for a large cottage l-shaped medium tone wood floor eat-in kitchen remodel in Minneapolis with a farmhouse sink, recessed-panel cabinets, white cabinets, marble countertops, white backsplash, ceramic backsplash, an island and paneled appliances
 CertaPro Painters of Greater Canton, OH
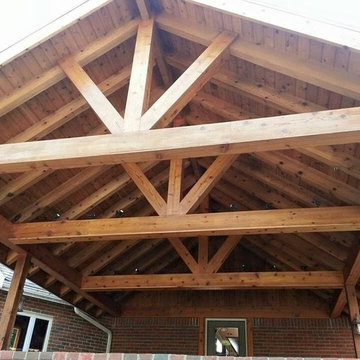
During the process, our crews take the time to communicate any issues and keep you informed on the progress. Each day, we'll clean up after ourselves so there is minimal disruption to your home life. We're also more than happy to answer any questions that arise as we go.
 Sheila Orsi
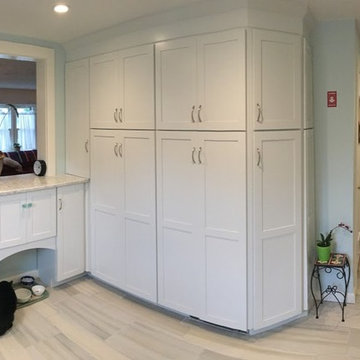
This is my favorite spot in the Flynn kitchen! Chloe let me try something new. This little nook allows the cat feeding area to be tucked away under the cabinetry, allowing for a convenient space for the pets to have their meal without disrupting traffic around the area!
 Studio Architects
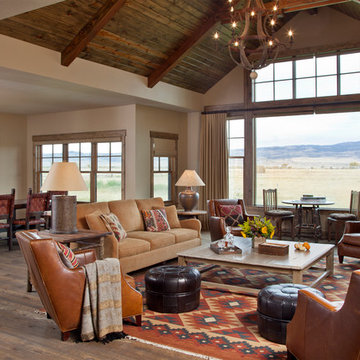
Inspiration for a rustic formal and open concept dark wood floor living room remodel with beige walls

 Jaeger & Ernst Custom Cabinetmakers
log cabin mantel wall design
Integrated Wall 2255.1
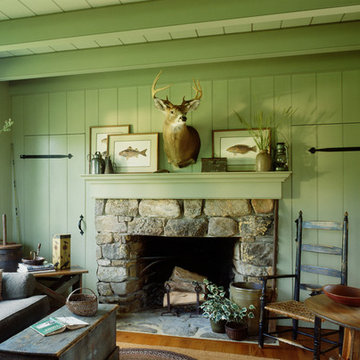
The skilled custom design cabinetmaker can help a small room with a fireplace to feel larger by simplifying details, and by limiting the number of disparate elements employed in the design. A wood storage room, and a general storage area are incorporated on either side of this fireplace, in a manner that expands, rather than interrupts, the limited wall surface. Restrained design makes the most of two storage opportunities, without disrupting the focal area of the room. The mantel is clean and a strong horizontal line helping to expand the visual width of the room.
The renovation of this small log cabin was accomplished in collaboration with architect, Bethany Puopolo. A log cabin’s aesthetic requirements are best addressed through simple design motifs. Different styles of log structures suggest different possibilities. The eastern seaboard tradition of dovetailed, square log construction, offers us cabin interiors with a different feel than typically western, round log structures.
 CAST architecture
Matt Hutchins
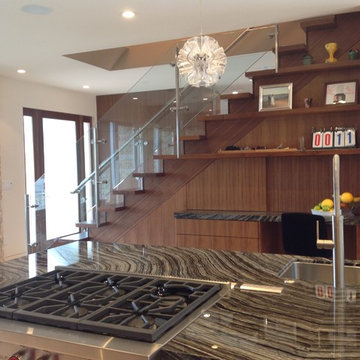
Kitchen - contemporary galley limestone floor kitchen idea in San Francisco with an undermount sink, flat-panel cabinets, medium tone wood cabinets, marble countertops, stainless steel appliances and an island
Kitchen - contemporary galley limestone floor kitchen idea in San Francisco with an undermount sink, flat-panel cabinets, medium tone wood cabinets, marble countertops, stainless steel appliances and an island
 Tommy Daspit Photographer
Tommy Daspit Photographer
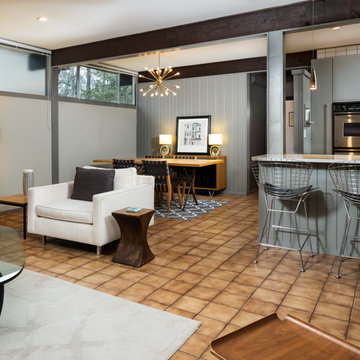
Mid-sized 1960s open concept ceramic tile living room photo in Birmingham with gray walls, no fireplace and a tv stand
Mid-sized 1960s open concept ceramic tile living room photo in Birmingham with gray walls, no fireplace and a tv stand
 The American Institute of Architects
Architect: DCHGlobal Inc. AIA Housing Award Recipient.
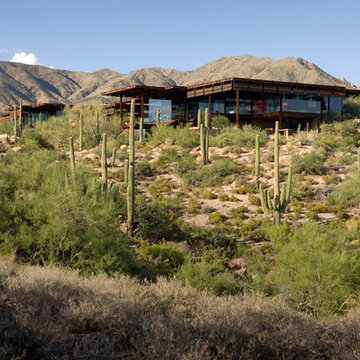
Relic Rock is designed with a simple, flexible, sustainable prototype building system that is adaptable to a broad range of different climates and terrains. This prototype architectural solution sits lightly on the land, with cantilevered floors that minimize site disruption. A distinctive connection to nature is achieved by dissolving the division of interior and exterior space.
Bill Timmerman
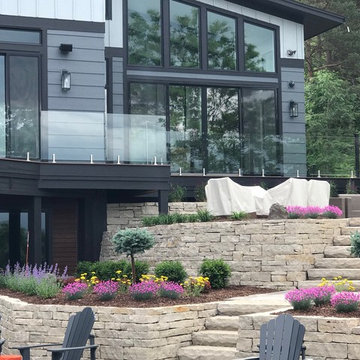
 ClearView Glass Railings
ClearViewGlassRailings 1/2" thick tempered glass panels are 5' wide by 1 meter tall with 316 Stainless Steel solid core spigots provide a clear view from your deck without any disruption of your view!
Finished glass height is 42" approx.
CVGRailings provide the most beautiful deck railing available today!
Please visit our website www.CVGRailings.com for additional data.

 Houseplay Renovations LLC
This Jersey City, NJ space was the first permanent ‘home’ for the yoga studio, so it was essential for us to listen well and design a space to serve their needs for years to come. Through our design process, we helped to guide the owners through the fit-out of their new studio location that required minimal demolition and disruption to the existing space.
Together, we converted a space originally used as a preschool into a welcoming, spacious yoga studio for local yogis. We created one main yoga studio by combining four small classrooms into a single larger space with new walls, while all the other program spaces (including designated areas for holistic treatments, massage, and bodywork) were accommodated into pre-existing rooms.
Our team completed all demo, sheetrock, electrical, and painting aspects of the project. (The studio owners did some of the work themselves, and a different company installed the flooring and carpets.) The results speak for themselves: a peaceful, restorative space to facilitate health and healing for the studio’s community.
Looking to renovate your place of business? Contact the Houseplay team; we’ll help make it happen!
Photo Credit: Anne Ruthmann Photography
17