
Search results for "Disruption" in Home Design Ideas
 Archadeck of Northeast Dallas
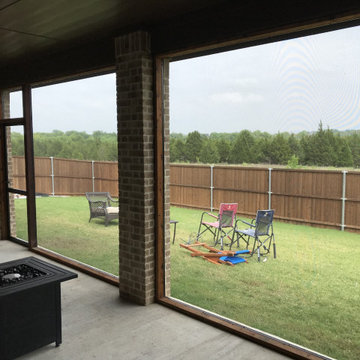
These Rockwall, TX, homeowners have a large covered patio outside their living room. Growing tiresome of pesky insects invading their outdoor space and disrupting their down-time on the patio, they called Archadeck of NE Dallas-Southlake to add screens.
 KSI Kitchen & Bath
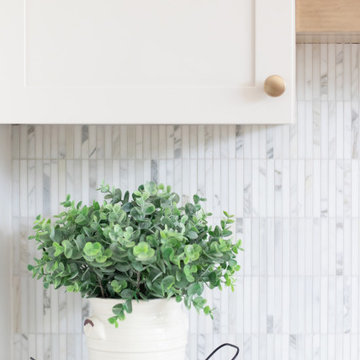
Every design project has its own story, and this one stands out for the creative collaboration and smart decision-making that brought it to life. Our client—a designer herself—came to us with a clear vision: she wanted a lighter, brighter kitchen with more functional storage and a larger island for seating that wouldn’t disrupt the flow of the space. From our first meeting, I knew we were going to build something special together!
 Kerfside Custom Cabinets
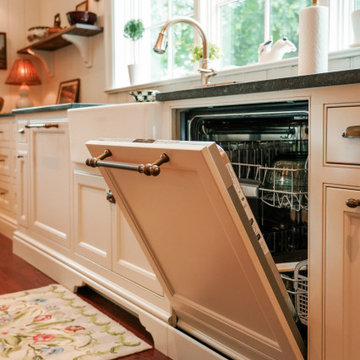
Hidden behind custom panels, the dishwasher offers modern convenience without disrupting the design.
Example of a french country kitchen design in Dallas
Example of a french country kitchen design in Dallas
Find the right local pro for your project
 The American Institute of Architects
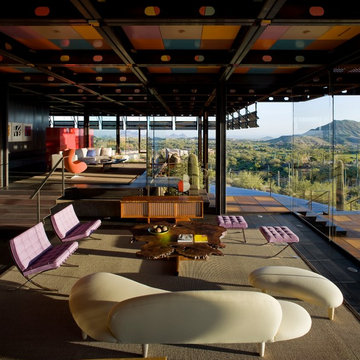
Architect: DCHGlobal Inc. AIA Housing Award Recipient.
Relic Rock is designed with a simple, flexible, sustainable prototype building system that is adaptable to a broad range of different climates and terrains. This prototype architectural solution sits lightly on the land, with cantilevered floors that minimize site disruption. A distinctive connection to nature is achieved by dissolving the division of interior and exterior space.
Bill Timmerman
 Domiark Construction seo
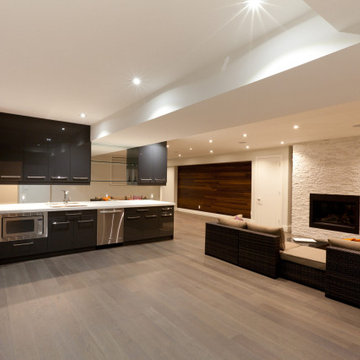
Our structured process begins with understanding your renovation goals, followed by a thorough basement assessment. We create a personalized plan, including design layouts and necessary permits. Our experts work efficiently, maintaining quality and minimizing disruption. We handle everything from framing and plumbing to electrical work, ensuring a seamless transformation. With a focus on detail and craftsmanship, we turn your ideas into reality. The result? A beautifully renovated basement, completed on time and within budget.
 Laura Redd Interiors
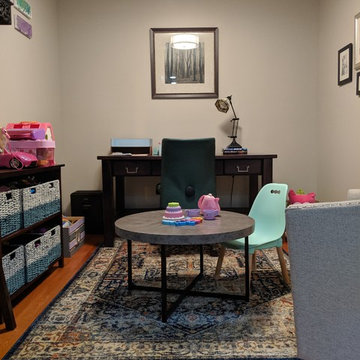
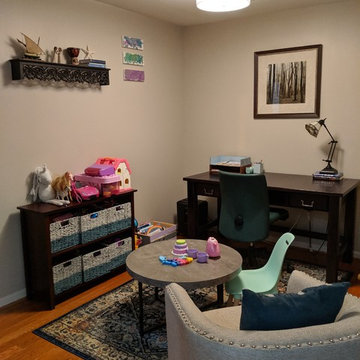
This became our new office and play space. My client was not in need of a dining area and really needed a great play space for her daughter. The space is now a home office, a reading dean and a play area that does not disrupt the main living space.


 KSI Kitchen & Bath
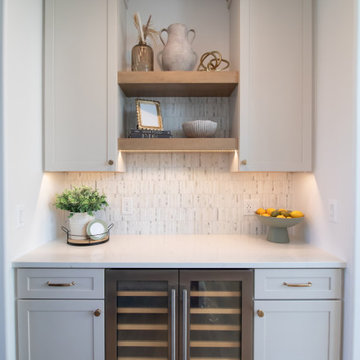
Every design project has its own story, and this one stands out for the creative collaboration and smart decision-making that brought it to life. Our client—a designer herself—came to us with a clear vision: she wanted a lighter, brighter kitchen with more functional storage and a larger island for seating that wouldn’t disrupt the flow of the space. From our first meeting, I knew we were going to build something special together!
 Craftsman Design and Renovation

A great room with little character and limited connection to the kitchen gains openness and personality. Built-in bookcases and window seats in the living room create a focal point and needed storage for the family. New cabinets and craftsman style columns distinguish the dining room from the living space without disrupting the open concept. Removing a wall opens the kitchen to the rest of the living space. Spicy Orange walls add warmth and complement the cool blue furniture in the living room.
Photo: Pete Eckert
 Laura Redd Interiors
This became our new office and play space. My client was not in need of a dining area and really needed a great play space for her daughter. The space is now a home office, a reading dean and a play area that does not disrupt the main living space.
 Betz Pools Limited
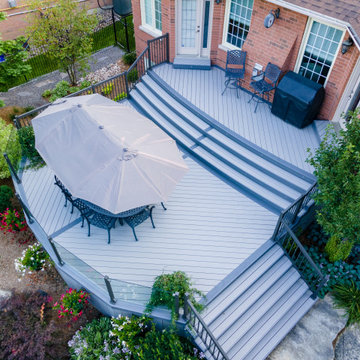
Although there was room for equipment to pass beside the house, the owners paid the extra cost for Betz’s limited access conveyor system to remove soil from the excavation. In addition, they paid to have the construction materials carried in by hand just to minimize disruption to their neighbours. Thoughtfulness is still alive.
 SANGA INTERIOR WRAP
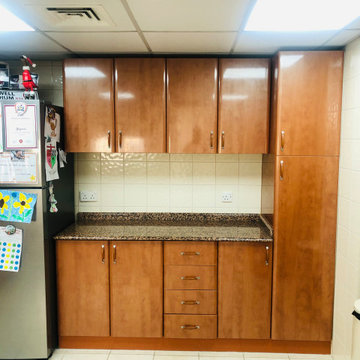
This modern kitchen in Dubai was transformed with premium architectural vinyl wrapping. The cabinet surfaces were professionally prepared and wrapped to achieve a clean, elegant and durable finish without demolition. This cost-effective solution refreshed the space with minimal disruption and a faster installation than traditional renovation.
 Archadeck of Northeast Dallas
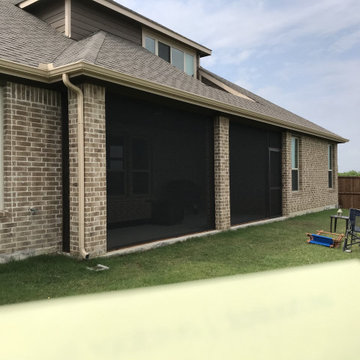
These Rockwall, TX, homeowners have a large covered patio outside their living room. Growing tiresome of pesky insects invading their outdoor space and disrupting their down-time on the patio, they called Archadeck of NE Dallas-Southlake to add screens.
 Oliver Hidalgo
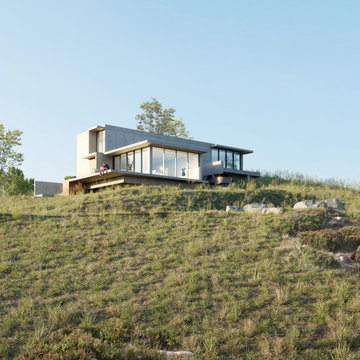
To maximize views with a minimum site disruption, Ravenhill House was conceived as two perpendicular volumes terraced over the hilltop. On the upper end of the slope, the house anchors itself onto the bedrock and projects itself towards the vast Kentucky landscape. On the lowest end of the slope (due south), a cantilevered deck acting as an extension of the living area makes the ideal space on which to sit and become part of nature.
 KSI Kitchen & Bath
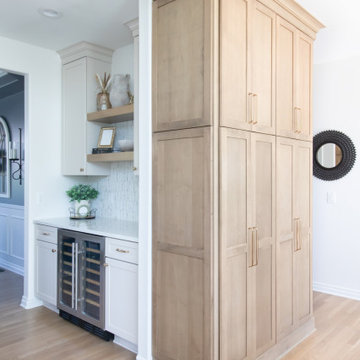
Every design project has its own story, and this one stands out for the creative collaboration and smart decision-making that brought it to life. Our client—a designer herself—came to us with a clear vision: she wanted a lighter, brighter kitchen with more functional storage and a larger island for seating that wouldn’t disrupt the flow of the space. From our first meeting, I knew we were going to build something special together!
 STUDIO KONDE | Konrad Idaszewski Architect
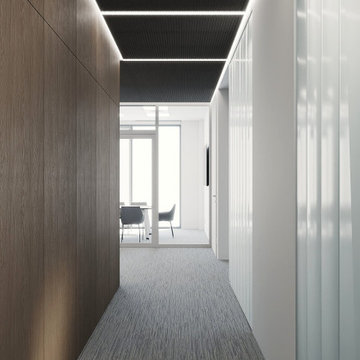
The corridor combines warm timber wall panels with translucent glass partitions.
Linear ceiling lighting emphasizes the length and geometry of the circulation space.
The restrained material palette creates a calm transition between public and private areas.
Textured surfaces add depth without disrupting the minimalist character of the architecture.
The carefully framed perspective makes circulation an integral part of the overall interior concept.
Visit the full project: https://conde.pl/portfolio/projekt-wnetrz-biurowych-siedziby-firmy-airoptic/
 SANGA INTERIOR WRAP
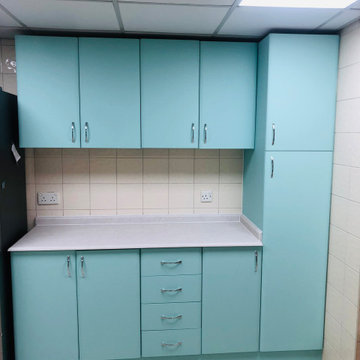
This modern kitchen in Dubai was transformed with premium architectural vinyl wrapping. The cabinet surfaces were professionally prepared and wrapped to achieve a clean, elegant and durable finish without demolition. This cost-effective solution refreshed the space with minimal disruption and a faster installation than traditional renovation.
 Showhomes Portland
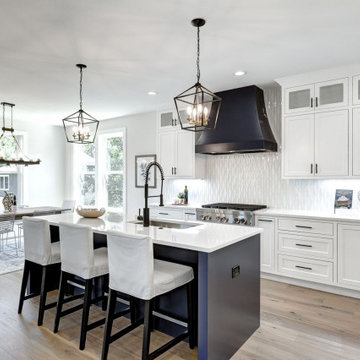
The heart of the home is oftentimes the kitchen. People tend to naturally gravitate towards the kitchen. This home was designed with an open floorplan that allows guests to sit and relax in the living or dining room while the hosts prepare in the kitchen without disrupting the conversation.
 KSI Kitchen & Bath
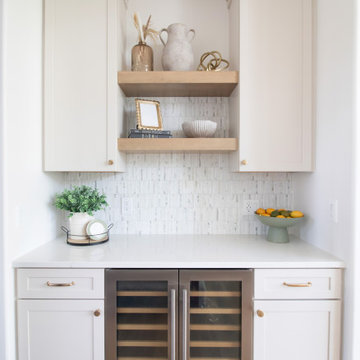
Every design project has its own story, and this one stands out for the creative collaboration and smart decision-making that brought it to life. Our client—a designer herself—came to us with a clear vision: she wanted a lighter, brighter kitchen with more functional storage and a larger island for seating that wouldn’t disrupt the flow of the space. From our first meeting, I knew we were going to build something special together!
 KSI Kitchen & Bath
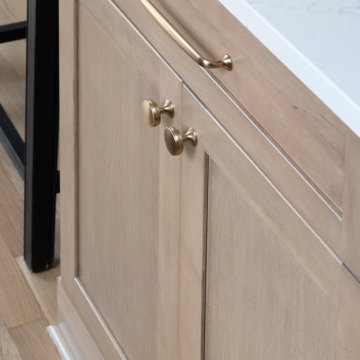
Every design project has its own story, and this one stands out for the creative collaboration and smart decision-making that brought it to life. Our client—a designer herself—came to us with a clear vision: she wanted a lighter, brighter kitchen with more functional storage and a larger island for seating that wouldn’t disrupt the flow of the space. From our first meeting, I knew we were going to build something special together!
16