
Search results for "Disruption" in Home Design Ideas
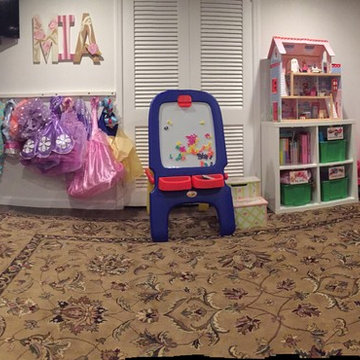
 The Toy Tamer
And as a bonus, the older child feels like she received a wonderful gift (which she has), so it makes the new baby less of a disruption to her life. Everyone wins!
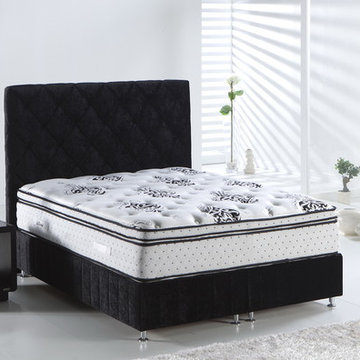
 Designer Group USA Inc
The mattress uses nano-technology to infuse mattress fabric with the naturally miraculous properties of silver ions that prevent unwanted bacteria from settling in without disrupting beneficial bacteria. The anti-bacterial and anti-microbial properties of silver ions prevent mold and fungi while their anti-static feature effectively ward off sleep disrupting static electricity.
• Anti Static
• Anti Bacterial
• Anti Mold
• Anti Odor
• Nano Technology
• Ecologic
• Size: Queen, Eastern King
• Mattress construction: Foam, Innersprings
• Batting: Soft
from thefurnituretoday.com
 place architecture:design
Clean lines and a refined material palette transformed the Moss Hill House master bath into an open, light-filled space appropriate to its 1960 modern character.
Underlying the design is a thoughtful intent to maximize opportunities within the long narrow footprint. Minimizing project cost and disruption, fixture locations were generally maintained. All interior walls and existing soaking tub were removed, making room for a large walk-in shower. Large planes of glass provide definition and maintain desired openness, allowing daylight from clerestory windows to fill the space.
Light-toned finishes and large format tiles throughout offer an uncluttered vision. Polished marble “circles” provide textural contrast and small-scale detail, while an oak veneered vanity adds additional warmth.
In-floor radiant heat, reclaimed veneer, dimming controls, and ample daylighting are important sustainable features. This renovation converted a well-worn room into one with a modern functionality and a visual timelessness that will take it into the future.
Photographed by: place, inc
Find the right local pro for your project

 DANIELLE Interior Design & Decor
Transforming this small bathroom into a wheelchair accessible retreat was no easy task. Incorporating unattractive grab bars and making them look seamless was the goal. A floating vanity / countertop allows for roll up accessibility and the live edge of the granite countertops make if feel luxurious. Double sinks for his and hers sides plus medicine cabinet storage helped for this minimal feel of neutrals and breathability. The barn door opens for wheelchair movement but can be closed for the perfect amount of privacy.

 Luxury Wallcoverings
Wallpaper Installation – Laundry Room in Moapa
Transform your laundry space with durable, stylish wallpaper installation in Moapa. As your local wallpaper specialist, I create functional yet beautiful laundry areas with:
✔ Laundry Room-Specific Solutions
Heavy-duty vinyl wallpaper resistant to moisture & heat
Peel-and-stick options for easy future updates
Mold/mildew resistant materials for humid environments
✔ Moapa-Tested Features
Fade-resistant finishes for sunlit rooms
Textured wallcoverings that hide imperfections
Specialized adhesives for high-humidity areas
✔ Complete Service Options
Washer/dryer wall treatments with precise cutouts
Utility closet wallpaper coordination
Wallpaper repair for high-wear areas
Why Moapa Homeowners Choose Us:
✔ Quick 1-Day Installations – Minimal disruption to laundry routines
✔ Free Design Consultations – Help selecting practical yet stylish patterns
✔ Local Climate Knowledge – Materials that withstand desert conditions
✔ Pet-Friendly Materials – Safe for homes with animals
Popular Moapa Laundry Room Styles:
• Desert Modern – Neutral tones with subtle Southwestern patterns
• Vintage Washday – Retro 1950s inspired prints
• Spa-Like Simplicity – Clean lines with calming blues/greens
• Bold & Cheerful – Bright patterns to energize chores
Serving All of Moapa Valley – From Logandale to Overton.
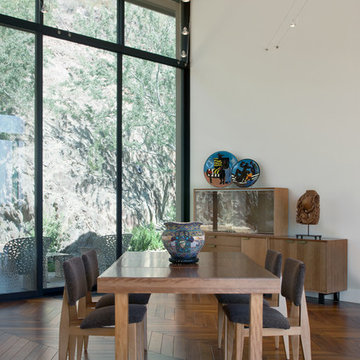
 Stonecreek Building Company, Inc.
Timmerman Photography
This project is located up on the hillside of Paradise Valley and was built with great view of the valley in mind. We built the home with many floor-to-ceilings and negative-edge pool to capitalize on its great hillside location.
It was a challenging home build because it was located on rock. We used specialized equipment so it would appear the home had settled there naturally without leaving a disruption around the home.
 Krewson Design
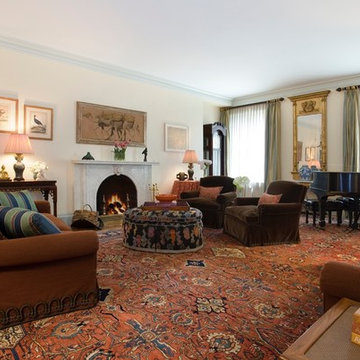
Angling the custom upholstered furniture provides multiple conversation areas and integrates the grand piano into the layout without disrupting the classical symmetry.
 LM.DESIGNS
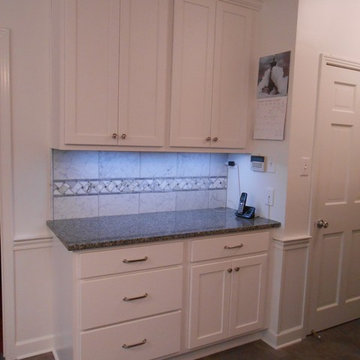
Remove desk and replace with more usable storage. Remove unused intercom system and sconce light. Move phone and security panel to the right hand wall so not to disrupt the backsplash.
 Callen

This dry bar area is perfect for guests to help themselves to a beverage without disrupting the main kitchen traffic area.
Large transitional l-shaped light wood floor eat-in kitchen photo in Milwaukee with a farmhouse sink, glass-front cabinets, white cabinets, quartz countertops, metallic backsplash, marble backsplash, colored appliances, an island and white countertops
Large transitional l-shaped light wood floor eat-in kitchen photo in Milwaukee with a farmhouse sink, glass-front cabinets, white cabinets, quartz countertops, metallic backsplash, marble backsplash, colored appliances, an island and white countertops

 The Artisans Group, Inc.
Winner of the 2018 Tour of Homes Best Remodel, this whole house re-design of a 1963 Bennet & Johnson mid-century raised ranch home is a beautiful example of the magic we can weave through the application of more sustainable modern design principles to existing spaces.
We worked closely with our client on extensive updates to create a modernized MCM gem.
Extensive alterations include:
- a completely redesigned floor plan to promote a more intuitive flow throughout
- vaulted the ceilings over the great room to create an amazing entrance and feeling of inspired openness
- redesigned entry and driveway to be more inviting and welcoming as well as to experientially set the mid-century modern stage
- the removal of a visually disruptive load bearing central wall and chimney system that formerly partitioned the homes’ entry, dining, kitchen and living rooms from each other
- added clerestory windows above the new kitchen to accentuate the new vaulted ceiling line and create a greater visual continuation of indoor to outdoor space
- drastically increased the access to natural light by increasing window sizes and opening up the floor plan
- placed natural wood elements throughout to provide a calming palette and cohesive Pacific Northwest feel
- incorporated Universal Design principles to make the home Aging In Place ready with wide hallways and accessible spaces, including single-floor living if needed
- moved and completely redesigned the stairway to work for the home’s occupants and be a part of the cohesive design aesthetic
- mixed custom tile layouts with more traditional tiling to create fun and playful visual experiences
- custom designed and sourced MCM specific elements such as the entry screen, cabinetry and lighting
- development of the downstairs for potential future use by an assisted living caretaker
- energy efficiency upgrades seamlessly woven in with much improved insulation, ductless mini splits and solar gain
 Callen

This dry bar area is perfect for guests to help themselves to a beverage without disrupting the main kitchen traffic area.
Example of a large transitional l-shaped light wood floor eat-in kitchen design in Milwaukee with a farmhouse sink, glass-front cabinets, white cabinets, quartz countertops, metallic backsplash, marble backsplash, colored appliances, an island and white countertops
Example of a large transitional l-shaped light wood floor eat-in kitchen design in Milwaukee with a farmhouse sink, glass-front cabinets, white cabinets, quartz countertops, metallic backsplash, marble backsplash, colored appliances, an island and white countertops

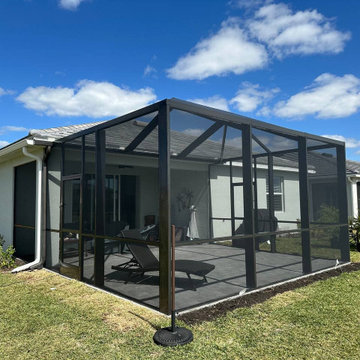
 Screen Factory Florida
Quick Installation Time: We understand the importance of getting your pool enclosure up and running promptly. That’s why we guarantee installation within 30 business days, ensuring minimal disruption to your daily routine.

 William Peacock Design LLC
Simon OHare
Example of a trendy white tile claw-foot bathtub design in Miami with gray walls
Example of a trendy white tile claw-foot bathtub design in Miami with gray walls

Alcove shower - mid-sized coastal kids' white tile and ceramic tile ceramic tile and gray floor alcove shower idea in Austin with shaker cabinets, white cabinets, a wall-mount toilet, white walls, an undermount sink, marble countertops and a hinged shower door
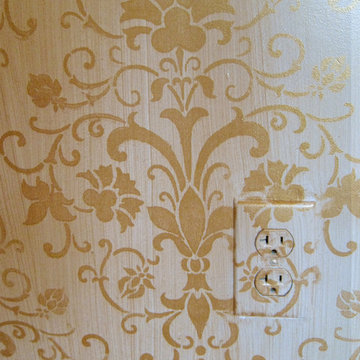
 A Fine Finish Decorative Art
An electrical or switchplate can disrupt the appearance of a custom, decorative finish. By painting the plate as part of the wall, it becomes invisible from a foot or so away.
This close-up is of a wall in a sitting room off the master bedroom in a 1940's glamour style home. The elegant damask pattern was painted with metallic gold. A metallic gold glaze went on top to create a delicate strie over the damask pattern and cream base coat.
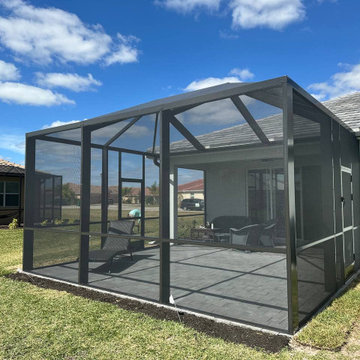 Screen Factory Florida
Quick Installation Time: We understand the importance of getting your pool enclosure up and running promptly. That’s why we guarantee installation within 30 business days, ensuring minimal disruption to your daily routine.
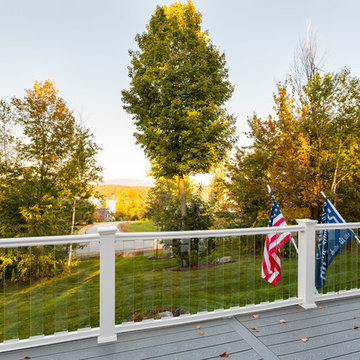
 Outside In Construction, Inc.
A large deck with composite decking and railings are complete with glass balusters. Safety without disrupting that amazing view.
Matthew Yeaton Photography

 Antique Farmhouse
A lovely metal bathroom sign or two is a great way to guide your guests without disrupting your unique vintage style.
Made of metal.
Dimensions: 20" x 5" H each.
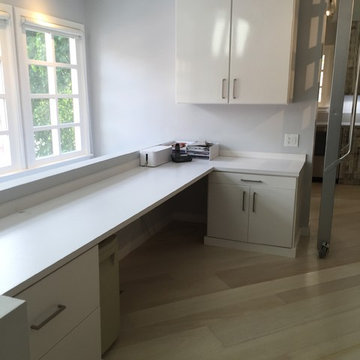
 Joanna Forbes - Closet Factory
Tucked into a corner of an open floor plan condo, this office allows maximum function with minimal disruption to the living areas.
Home office - small modern built-in desk light wood floor home office idea in Los Angeles with gray walls
Home office - small modern built-in desk light wood floor home office idea in Los Angeles with gray walls
9