
Search results for "Disruption" in Home Design Ideas
 KITCHEN SOLVERS - La Crosse
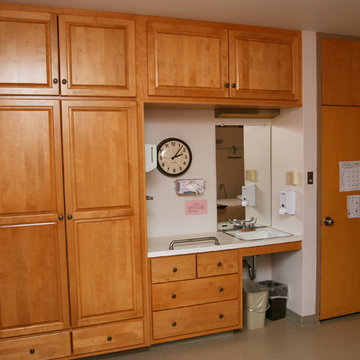
Refacing isn't just for residential cabinets. These cabinets were in a nursing home and the facility wanted to freshen up the look of them but did not want to disrupt the residents for long periods. Refacing was the perfect solution. Two of the units were done per day and it definitely improved the looks!

Small trendy open concept medium tone wood floor home design photo in New York with a bar, multicolored walls, no fireplace and no tv
 Spruce, LLC

This open kitchen was designed with the homeowners needs in mind- cooking styles, storage needs, efficiency of the work area. There is a wall across from this space that serves as the dry goods pantry and a home office area.
The island was designed to hold as much storage as possible on all four sides. There is no sink or cooking on this island purposefully so that it can serve as a large prep and eating area without disruptions.
The counter top is a Brazilian quartzite known for its beauty and low maintenance The back splash is Artistic Tile from Stafford Tile and Stone. The kitchen cabinets are painted solid hardwood from Cabinets by Design
Find the right local pro for your project
 Muretto Custom Homes

Inspiration for a transitional enclosed light wood floor living room remodel in Calgary with white walls, a standard fireplace and a concrete fireplace
 Second Nature Outdoor Living & Landscaping
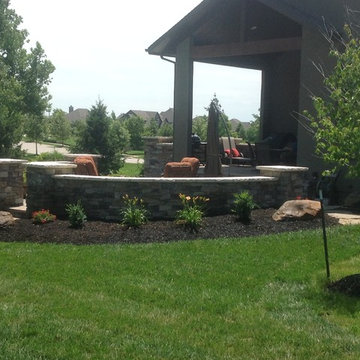
The masonry wall separates landscaping from the patio without disrupting the flow of the design.
Photo of a backyard brick retaining wall landscape in Kansas City.
Photo of a backyard brick retaining wall landscape in Kansas City.
 Alloy Architecture & Construction
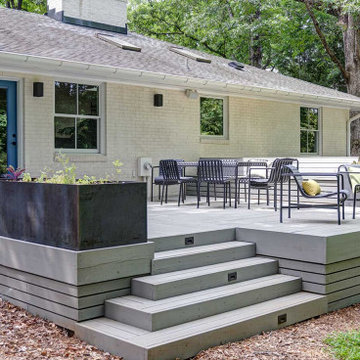
 A new deck that adds more living space without disrupting the nice layout and flow of the interior. The deck’s no-railing design makes enjoying the deck feel more connected to the yard and the outdoors. This is typical of the deck work by Alloy; it looks finished and solid with the appearance of being a real part of the home.

 Cami Weinstein Designs, LLC
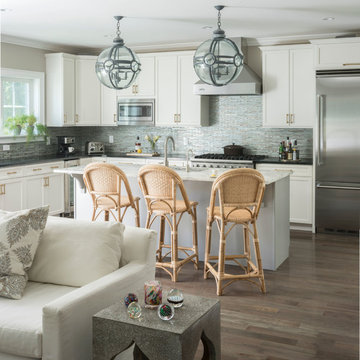
Beach style dark wood floor and brown floor kitchen photo in New York with gray walls
 Liquid Interiors
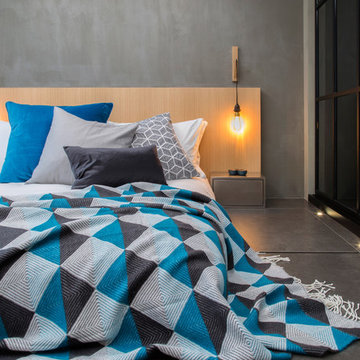
Strong industrial minimal style bedroom with grey concrete walls, wooden headboard and bespoke hanging bedside lamps. The decor is completed with blue and grey accessories with geometric details.
Sleep quality enhancement was a vital component of this project, the main factors being sound and light. Thus Liquid Interiors improved the acoustics by changing the windows to double glazed, 100% automatic black out blinds, circadian lighting, sensor controlled night lighting hotel grade quality mattress, and silent air movement. Color temperature of light greatly affects the human’s biological sleep cycle. Artificial light at night can greatly disrupt the production of melatonin and the control of color temperature is proven to enhance sleep quality and disruptions to sleep. Using home automation Liquid Interiors recreated the sun’s color patterns.

 Innovative Design Build
"I cannot say enough good things about the Innovative Construction team and work product.
They remodeled our water-damaged, 1930s basement, and exceeded all of our expectations - before and after photos simply cannot do this project justice. The original basement included an awkward staircase in an awkward location, one bedroom, one bathroom, a kitchen and small living space. We had a difficult time imagining that it could be much more than that. Innovative Construction's design team was creative, and thought completely out of the box. They relocated the stairwell in a way we did not think was possible, opening up the basement to reconfigure the bedroom, bathroom, kitchenette, living space, but also adding an office and finished storage room. The end result is as functional as it is beautiful.
As with all construction, particularly a renovation of an old house, there will be inconveniences, it will be messy, and plenty of surprises behind the old walls. The Innovative Construction team maintained a clean and safe work site for 100% of the project, with minimal disruption to our daily lives, even when there was a large hole cut into our main living room floor to accommodate new stairs down to the basement. The team showed creativity and an eye for design when working around some of the unexpected "character" revealed when opening the walls.
The team effectively uses technology to keep everyone on the same page about changes, requests, schedules, contracts, invoices, etc. Everyone is friendly, competent, helpful, and responsive. I felt heard throughout the process, and my requests were responded to quickly and thoroughly. I recommend Innovative Construction without reservation."
 Constructa Inc.
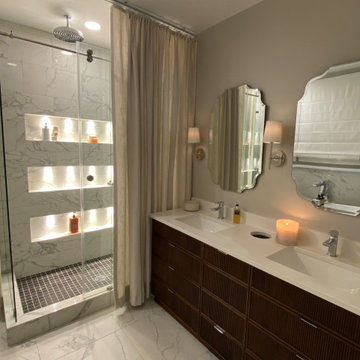
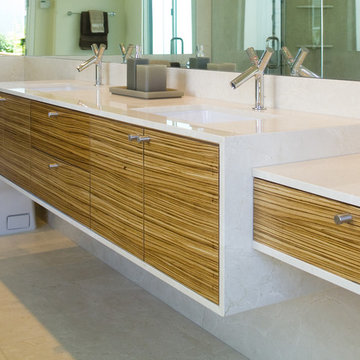
Example of a mid-sized trendy master ceramic tile and beige floor bathroom design in San Francisco with white walls, an undermount sink, flat-panel cabinets, beige cabinets, a one-piece toilet and marble countertops
 Genius Loci Design LLC
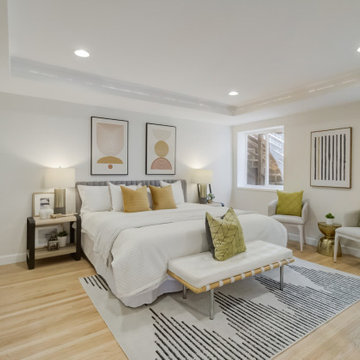
The master suite initially had protruding ducts in the ceiling, disrupting bedrooms aesthetic. To achieve a cleaner and more sophisticated look, we redesigned the ceiling to seamlessly integrate recessed lighting. This simple yet effective solution not only modernized the space but also enhanced its overall appearance, ensuring a cohesive and stylish ambiance in the master suite.

 CairnsCraft Design & Remodel

White geometric tile adds texture and movement to this modern fireplace design, while the pale wood mantle adds a natural element without disrupting the neutral palette.
 CairnsCraft Design & Remodel

White geometric tile adds texture and movement to this modern fireplace design, while the pale wood mantle adds a natural element without disrupting the neutral palette.
 Showhomes Portland
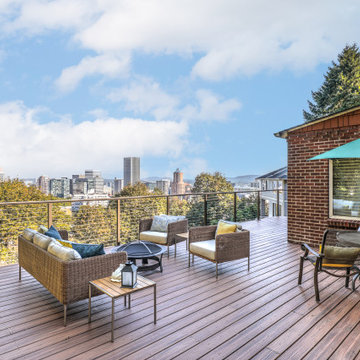
With a view like this, you wouldn't want to put anything in your patio that disrupts it or makes it an eyesore. Keep things simple and let the view do the talking!
 Chris Sandlin Homes
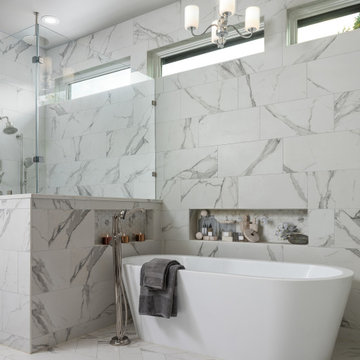
Inspiration for a transitional white tile white floor freestanding bathtub remodel in Dallas with a niche
 HB Designs
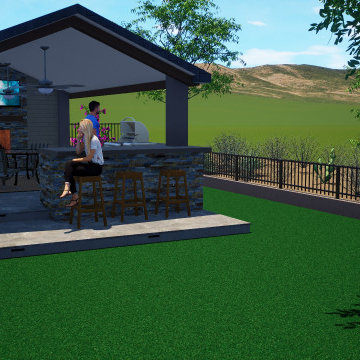
This spectacular space has views from all angles. I used elevational changes to create well defined entertaining spaces all while not disrupting any of the most important view points for my clients.
 Synergy Design & Construction
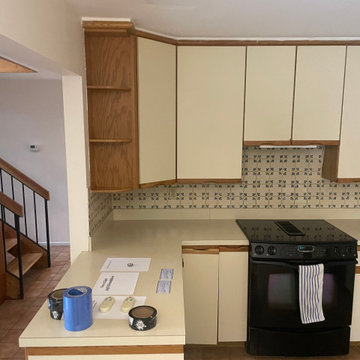
Before: The original kitchen felt dated and confined by its intrusive peninsula. Builder-grade cabinets offered little storage, the awkward split sink disrupted workflow, and outdated square tile surfaces contributed to the cramped and uninviting feel. With small appliances scattered across limited counter space and dim lighting throughout, our client struggled to make the space functional for daily use.
 Seed Studio Landscape Design
photo by Seed Studio, editing by TR PhotoStudio

This is an example of a mid-sized modern full sun backyard stone formal garden in San Francisco.
This is an example of a mid-sized modern full sun backyard stone formal garden in San Francisco.
12