
Search results for "Disruption" in Home Design Ideas

 Antique Farmhouse
A lovely metal bathroom sign or two is a great way to guide your guests without disrupting your unique vintage style.
Made of metal.
Dimensions: 20" x 5" H each.
 Joanna Forbes - Closet Factory
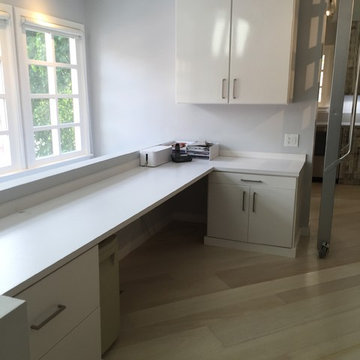
Tucked into a corner of an open floor plan condo, this office allows maximum function with minimal disruption to the living areas.
Home office - small modern built-in desk light wood floor home office idea in Los Angeles with gray walls
Home office - small modern built-in desk light wood floor home office idea in Los Angeles with gray walls
 Docking Drawer
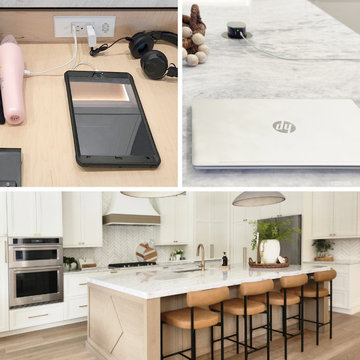
For a seamless kitchen aesthetic, avoid wires, device clutter, and disruptive wall outlets. Instead, add a dedicated, in-drawer charging zone to eliminate cord and device clutter from countertops. And add a countertop pop-up for an always-ready, discreet power option.
Find the right local pro for your project
 Justina Auer

More hidden outlets on both sides of range wall so no wall outlets would disrupt the beautiful mosaic tile backsplash.
Example of a huge trendy galley dark wood floor home design design in Boston with a farmhouse sink, flat-panel cabinets, dark wood cabinets, quartzite countertops, multicolored backsplash, mosaic tile backsplash, stainless steel appliances and an island
Example of a huge trendy galley dark wood floor home design design in Boston with a farmhouse sink, flat-panel cabinets, dark wood cabinets, quartzite countertops, multicolored backsplash, mosaic tile backsplash, stainless steel appliances and an island
 place architecture:design
Clean lines and a refined material palette transformed the Moss Hill House master bath into an open, light-filled space appropriate to its 1960 modern character.
Underlying the design is a thoughtful intent to maximize opportunities within the long narrow footprint. Minimizing project cost and disruption, fixture locations were generally maintained. All interior walls and existing soaking tub were removed, making room for a large walk-in shower. Large planes of glass provide definition and maintain desired openness, allowing daylight from clerestory windows to fill the space.
Light-toned finishes and large format tiles throughout offer an uncluttered vision. Polished marble “circles” provide textural contrast and small-scale detail, while an oak veneered vanity adds additional warmth.
In-floor radiant heat, reclaimed veneer, dimming controls, and ample daylighting are important sustainable features. This renovation converted a well-worn room into one with a modern functionality and a visual timelessness that will take it into the future.
Photographed by: place, inc

 The Artisans Group, Inc.
Winner of the 2018 Tour of Homes Best Remodel, this whole house re-design of a 1963 Bennet & Johnson mid-century raised ranch home is a beautiful example of the magic we can weave through the application of more sustainable modern design principles to existing spaces.
We worked closely with our client on extensive updates to create a modernized MCM gem.
Extensive alterations include:
- a completely redesigned floor plan to promote a more intuitive flow throughout
- vaulted the ceilings over the great room to create an amazing entrance and feeling of inspired openness
- redesigned entry and driveway to be more inviting and welcoming as well as to experientially set the mid-century modern stage
- the removal of a visually disruptive load bearing central wall and chimney system that formerly partitioned the homes’ entry, dining, kitchen and living rooms from each other
- added clerestory windows above the new kitchen to accentuate the new vaulted ceiling line and create a greater visual continuation of indoor to outdoor space
- drastically increased the access to natural light by increasing window sizes and opening up the floor plan
- placed natural wood elements throughout to provide a calming palette and cohesive Pacific Northwest feel
- incorporated Universal Design principles to make the home Aging In Place ready with wide hallways and accessible spaces, including single-floor living if needed
- moved and completely redesigned the stairway to work for the home’s occupants and be a part of the cohesive design aesthetic
- mixed custom tile layouts with more traditional tiling to create fun and playful visual experiences
- custom designed and sourced MCM specific elements such as the entry screen, cabinetry and lighting
- development of the downstairs for potential future use by an assisted living caretaker
- energy efficiency upgrades seamlessly woven in with much improved insulation, ductless mini splits and solar gain
 The Artisans Group, Inc.
Winner of the 2018 Tour of Homes Best Remodel, this whole house re-design of a 1963 Bennet & Johnson mid-century raised ranch home is a beautiful example of the magic we can weave through the application of more sustainable modern design principles to existing spaces.
We worked closely with our client on extensive updates to create a modernized MCM gem.
Extensive alterations include:
- a completely redesigned floor plan to promote a more intuitive flow throughout
- vaulted the ceilings over the great room to create an amazing entrance and feeling of inspired openness
- redesigned entry and driveway to be more inviting and welcoming as well as to experientially set the mid-century modern stage
- the removal of a visually disruptive load bearing central wall and chimney system that formerly partitioned the homes’ entry, dining, kitchen and living rooms from each other
- added clerestory windows above the new kitchen to accentuate the new vaulted ceiling line and create a greater visual continuation of indoor to outdoor space
- drastically increased the access to natural light by increasing window sizes and opening up the floor plan
- placed natural wood elements throughout to provide a calming palette and cohesive Pacific Northwest feel
- incorporated Universal Design principles to make the home Aging In Place ready with wide hallways and accessible spaces, including single-floor living if needed
- moved and completely redesigned the stairway to work for the home’s occupants and be a part of the cohesive design aesthetic
- mixed custom tile layouts with more traditional tiling to create fun and playful visual experiences
- custom designed and sourced MCM specific elements such as the entry screen, cabinetry and lighting
- development of the downstairs for potential future use by an assisted living caretaker
- energy efficiency upgrades seamlessly woven in with much improved insulation, ductless mini splits and solar gain
 Potter Construction Inc
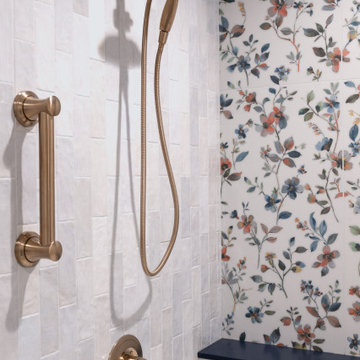
This shower detail blends clean, textured white tile with a bold floral accent wall for a look that feels both timeless and full of personality. Warm champagne brass fixtures add a soft, elegant contrast, while the built-in ledge provides convenient storage without disrupting the design.

 Steven G. Cosmos, Landscape Architect
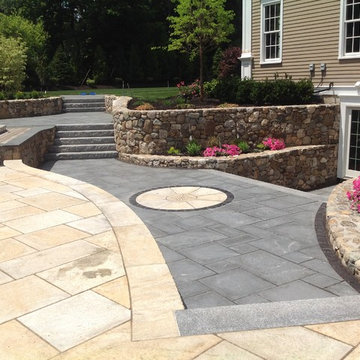
To gain access to the basement amenities such as changing and rest rooms, the garden steps down gracefully. The retaining walls and entry door provide access to allot of great family space in the basement and minimize disruption on the main floor of the house.

 TKS Design Group
Free ebook, Creating the Ideal Kitchen. DOWNLOAD NOW
Having a space for their teenage kids to hang out after school, study and interact with Mom & Dad was at the top of the list for this remodel. The 1928 home, sits in a lovely Glen Ellyn neighborhood, near downtown and near all the action of the local high school and lake. It’s was a great house with great bones but the kitchen was in need of some TLC. The remodel project had been a long time coming, and since both the homeowners work from home, they had been nervous about disrupting their bustling daily schedules to get the project in motion.
Once we had a plan in place, we dug in and got to work. The first step was to remove a non-load bearing wall between the kitchen and dining room. We then reworked the space a bit, eliminating a redundant passage way to the hall, and reworking a closet to allow for a large galley style kitchen and small bar area open to the dining room. The new kitchen has a small peninsula for the family to have casual meals and for the kids to hang out after school. A window was eliminated to give more space for cabinetry and storage, and another window was made larger to allow for a grander view into the backyard.
We decided upon a layered approach to this space to provide character appropriate to the older home. White painted cabinetry provides a backdrop for interesting touches such as gray herringbone tile, a reeded farmhouse sink and bronze hardware and lighting. The bar has its own unique look featuring gray cabinetry with a patterned cement tile backsplash and walnut top. A bar fridge, glass cabinets and baskets for tucking away homework give this little multi-functional area loads of character. A miniature mudroom area was also added to the dining room so that the new space can be kept neat and tidy.
The stylish result looks both appropriate to the 1928 home and provides loads of functionality for this active family that can now take advantage of every square inch their home.
Designed by: Susan Klimala, CKD, CBD
Photography by: Michael Alan Kaskel
For more information on kitchen and bath design ideas go to: www.kitchenstudio-ge.com


 Zieman Design
We were lucky enough to be able to incorporate a large pantry into the kitchen project. The sliding door allows a wide opening without a disruptive door swing. The door is an mdo exterior door; sliding hardware was custom-fabricated.
 Jordan Design Build Group

By creating a U-shaped layout, we clearly defined the chef’s domain and created a circulation path that limits disruptions in the heart of the kitchen. While still an open concept, the black cabinets, bar height counter and change in flooring all add definition to the space. The vintage inspired black and white tile is a nod to the past while the black stainless range and matte black faucet are unmistakably modern.
 Architecture Joyce Owens llc

Guest bath / Powder room.
Banyan Photography
Example of a trendy 3/4 orange tile, multicolored tile and mosaic tile walk-in shower design with a wall-mount toilet, solid surface countertops, flat-panel cabinets, white cabinets and an undermount sink
Example of a trendy 3/4 orange tile, multicolored tile and mosaic tile walk-in shower design with a wall-mount toilet, solid surface countertops, flat-panel cabinets, white cabinets and an undermount sink
 Zieman Design
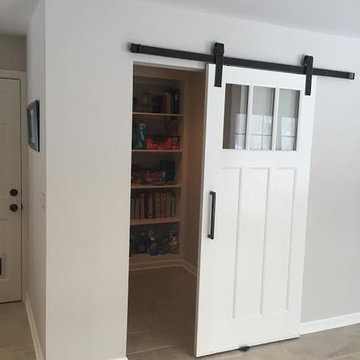
We were lucky enough to be able to incorporate a large pantry into the kitchen project. The sliding door allows a wide opening without a disruptive door swing. The door is an mdo exterior door; sliding hardware was custom-fabricated.
 Hortus Landscaping
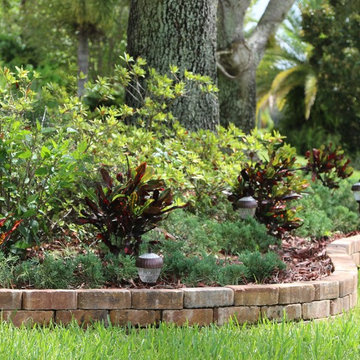
An undulating, low profile border provides curb appeal without disrupting the natural flow.
This is an example of a small transitional partial sun front yard brick retaining wall landscape in Orlando.
This is an example of a small transitional partial sun front yard brick retaining wall landscape in Orlando.
 Broadhurst + Associates
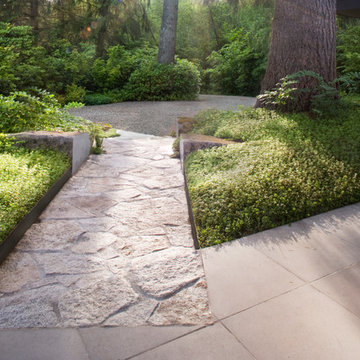
Of boulders and bronze. Dissecting materials with surgical precision, the Oblique Path creates a visceral connection with the surface. The cut and honed granite boulders and bronze ‘razor edges’ hold back and disrupt the flow of ground covers.
 Multi-Turn
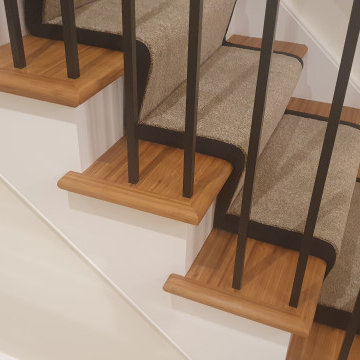
Unlike timber, bamboo offers a uniform and smooth surface. There are no knots or imperfections that disrupt the clean, sleek look of your staircase. When the finished product is treated with oil or lacquer or stained, it ensures a consistent finish throughout.
 Lookfar Builders

Strategically placed, the charging outlet on the left is a subtle yet powerful addition, ensuring convenience without disrupting the kitchen’s sleek design. The shelves and backsplash unite seamlessly, embodying tight integration that marries form with function, creating a cohesive and uninterrupted flow.
10